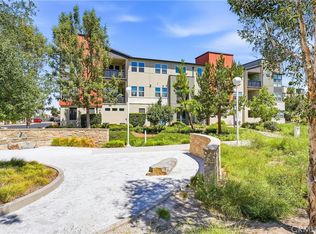
The ivy climbs the exterior with quiet intention, announcing a home that understands the value of living things against clean architecture. Built in 2023, this corner residence carries the distinction of having served as the community's model home — every finish and fixture chosen to demonstrate what the building could be at its best.
Inside, the floorplan opens flat and uninterrupted across the top level, a single continuous plane of light and material. Large multi-pane windows draw the day in from two exposures, the corner position giving the living room a generosity of natural light that a mid-building unit simply cannot replicate. White cabinetry runs the length of the kitchen, grounded by quartz surfaces and a patterned tile backsplash that catches the glow from pendant lights overhead. The island marks the easy transition between cooking and conversation.
LVP floors carry through the main living areas. The dining room accommodates a place for unhurried meals rather than quick ones. Recessed ceiling lights allow the mood to shift after dark without effort.
Three full bedrooms and three full baths are arranged across 1,583 square feet. The terrace extends the living outward, potted plants softening the edge where the interior ends and the open air begins.
One corner. Full light. The model, offered at last.
For sale
Listed by: TopSky Realty Inc • HAOHANG LI • Contact: 626-725-6977
$1,038,888
209 Niebla Ln, Mission Viejo, CA 92692
3beds
1,583sqft
:
Get pre-qualified$7,107/mo
Condominium
Built in 2023
-- sqft lot
$1,028,100 Zestimate®
$656/sqft
$333/mo HOA
What's special
- 10 days |
- 195 |
- 6 |
Zillow last checked:
Listing updated:
Listed by:
HAOHANG LI DRE #01919778 626-725-6977,
TopSky Realty Inc,
Qiwei Nie DRE #02220083,
TopSky Realty Inc
Source: CRMLS,MLS#: IV26167029 Originating MLS: California Regional MLS
Originating MLS: California Regional MLSFacts & features
Interior
Bedrooms & bathrooms
- Bedrooms: 3
- Bathrooms: 3
- Full bathrooms: 3
- Main level bathrooms: 3
- Main level bedrooms: 3
Rooms
- Room types: Bedroom, Family Room, Great Room, Kitchen, Primary Bathroom, Primary Bedroom, Other
Primary bedroom
- Features: Main Level Primary
Bedroom
- Features: Bedroom on Main Level
Bathroom
- Features: Closet, Dual Sinks, Enclosed Toilet, Full Bath on Main Level, Linen Closet, Quartz Counters, Separate Shower, Tub Shower, Walk-In Shower
Kitchen
- Features: Kitchen Island, Kitchen/Family Room Combo, Quartz Counters, Remodeled, Updated Kitchen
Other
- Features: Walk-In Closet(s)
Heating
- Central
Cooling
- Central Air
Appliances
- Included: Dishwasher, Disposal, Gas Range, Microwave, Refrigerator, Trash Compactor, Tankless Water Heater, Dryer, Washer
- Laundry: In Kitchen, Stacked
Features
- Balcony, High Ceilings, Quartz Counters, Recessed Lighting, Bedroom on Main Level, Main Level Primary, Walk-In Closet(s)
- Flooring: Carpet, Tile, Vinyl
- Windows: Custom Covering(s), Double Pane Windows, Screens
- Has fireplace: No
- Fireplace features: None
- Common walls with other units/homes: 2+ Common Walls,No One Above
Interior area
- Total interior livable area: 1,583 sqft
Property
Parking
- Total spaces: 2
- Parking features: Direct Access, Door-Single, Garage, Paved, Garage Faces Rear, Tandem
- Attached garage spaces: 2
Features
- Levels: Three Or More
- Stories: 3
- Entry location: Front Door
- Pool features: Community, Fenced, Heated, In Ground, Association
- Has spa: Yes
- Spa features: Association, Community, Heated, In Ground
- Has view: Yes
- View description: Courtyard, Hills
Details
- Parcel number: 93875439
- Special conditions: Standard
Construction
Type & style
- Home type: Condo
- Property subtype: Condominium
- Attached to another structure: Yes
Materials
- Foundation: Slab
- Roof: Clay,Tile
Condition
- Turnkey
- New construction: No
- Year built: 2023
Utilities & green energy
- Electric: 220 Volts
- Sewer: Public Sewer
- Water: Public
- Utilities for property: Cable Available, Electricity Connected, Natural Gas Connected, Sewer Connected, Water Connected
Community & HOA
Community
- Features: Storm Drain(s), Street Lights, Sidewalks, Pool
- Subdivision: Saddleback Homes (Sad)
HOA
- Has HOA: Yes
- Amenities included: Maintenance Grounds, Outdoor Cooking Area, Barbecue, Playground, Pool, Pets Allowed, Spa/Hot Tub
- HOA fee: $333 monthly
- HOA name: Saddleback Place
- HOA phone: 800-232-7517
Location
- Region: Mission Viejo
Financial & listing details
- Price per square foot: $656/sqft
- Date on market: 7/30/2026
- Cumulative days on market: 10 days
- Listing terms: Cash,Cash to New Loan,Conventional
Estimated market value
$1,028,100
$977,000 - $1.08M
Not available
Price history
| Date | Event | Price |
|---|---|---|
| 7/31/2026 | Listed for sale | $1,038,888$656/sqft |
Source:  CRMLS #IV26167029 Report a problem CRMLS #IV26167029 Report a problem | ||
Public tax history
Tax history is unavailable.
Monthly payment
Est. payment
Payment breakdown
Explore the cost of this home by adjusting the details. Changes won't be saved.Climate risks
Neighborhood: 92692
Nearby schools
GreatSchools rating
- 6/10Del Lago Elementary SchoolGrades: K-6Distance: 1.3 mi
- 8/10La Paz Intermediate SchoolGrades: 7-8Distance: 4.6 mi
- 10/10Trabuco Hills High SchoolGrades: 9-12Distance: 0.8 mi
- $3,8502 bd2 ba1.2k sqft401 Besalu Ter, Mission Viejo, CA 92692For Rent

- $625,0001 bd1 ba887 sqft466 Besalu Ter, Mission Viejo, CA 92692Sold
- $967,1002 bd2 ba1.6k sqft110 Lugo Ln, Mission Viejo, CA 92692Off Market
- $988,5003 bd4 ba1.7k sqft122 Lugo Ln, Mission Viejo, CA 92692Off Market
- $890,0003 bd3 ba1.5k sqft126 Lugo Ln, Mission Viejo, CA 92692Sold
- $955,9003 bd3 ba1.5k sqft138 Lugo Ln, Mission Viejo, CA 92692Off Market
- $793,0001 bd2 ba1.2k sqft146 Lugo Ln, Mission Viejo, CA 92692Off Market
- $660,8001 bd1 ba887 sqft137 Lugo Ln, Mission Viejo, CA 92692Off Market
- $682,8001 bd1 ba893 sqft121 Lugo Ln, Mission Viejo, CA 92692Off Market
A local agent can set up tours, give advice and negotiate with sellers.
Similar homes
- $999,9993 bd4 ba1.9k sqft169 Hideaway Loop, Mission Viejo, CA 92692For Sale
 MLS ID #SW26169342, Imran Zaman, Impact Real Estate. CRMLS
 - $899,0003 bd4 ba1.7k sqft604 White Oaks, Foothill Ranch, CA 92610For Sale
 MLS ID #OC26161005, Amy Mosley, Coldwell Banker Realty. CRMLS
 - $1,099,0004 bd4 ba2.1k sqft600 Shadowbrook, Foothill Ranch, CA 92610For Sale
 MLS ID #OC26074412, Scott Gibson, Gibson Group. CRMLS
 - $1,125,0003 bd2 ba1.4k sqft1184 Epic, Irvine, CA 92618For Sale
 MLS ID #PW26171523, Mark Johnson, ERA North Orange County. CRMLS
 - $1,150,0003 bd4 ba2k sqft222 Harringay, Irvine, CA 92618For SaleMLS ID #OC26155387, Luc Wang, Harvest Realty Development. CRMLS
- $1,068,0002 bd3 ba1.6k sqft128 Keeper, Irvine, CA 92618For SaleMLS ID #OC26126030, Vera Chang, Pacific Sterling Realty. CRMLS
- $1,000,0003 bd3 ba1.4k sqft32 Savannah, Lake Forest, CA 92630For SaleMLS ID #OC26147942, Jennifer Palmquist, Coldwell Banker Realty. CRMLS
- $1,065,0002 bd2 ba1.3k sqft47 Mayfair, Irvine, CA 92620For SaleMLS ID #OC26165168, Michelle Krenzke, Keller Williams Realty Irvine. CRMLS
- $888,0002 bd2 ba1.2k sqft119 Wild Rose, Lake Forest, CA 92630For SaleMLS ID #OC26135385, Nancy Aynehchi, First Team Real Estate. CRMLS
- $1,100,0004 bd4 ba1.8k sqft344 Vintage Way, Tustin, CA 92780For SaleMLS ID #SW26154364, Ann Perez, Bojarski Realty. CRMLS
- $912,0003 bd3 ba1.4k sqft1104 Edgeton Ct, Tustin, CA 92780For SaleMLS ID #PW26164261, Ron Arnold, Keller Williams Realty. CRMLS
- $1,028,8882 bd2 ba1.5k sqft129 Carlow, Irvine, CA 92618For SaleMLS ID #IV26124437, CARINA ROJAS, CENTURY 21 MASTERS. CRMLS
- $539,9001 bd1 ba872 sqft201 California Ct, Mission Viejo, CA 92692For SaleMLS ID #OC26128670, Mike Lovullo, Lantern Bay Realty. CRMLS
- $1,135,0003 bd3 ba1.7k sqft61 Garcilla Dr, Mission Viejo, CA 92694For SaleMLS ID #OC26103436, Heather Hill, HomeSmart, Evergreen Realty. CRMLS
- $1,049,9883 bd3 ba1.7k sqft21 Arlington St, Mission Viejo, CA 92694For SaleMLS ID #OC26166554, Jim Zakhar, Regency Real Estate Brokers. CRMLS
- $950,0003 bd3 ba1.6k sqft37 Sembrio St, Mission Viejo, CA 92694For SaleMLS ID #OC26164118, Dave Archuletta, Avenor Real Estate. CRMLS
- $999,0004 bd4 ba2k sqft2870 N Glassell St, Orange, CA 92865For SaleMLS ID #OC26163297, Peiling Pak, Peiling Pak. CRMLS
- $1,010,0002 bd2 ba1.1k sqft616 Trailblaze, Irvine, CA 92618For SaleMLS ID #OC26153384, Sara Manalac, StarFire Real Estate Corp.. CRMLS
- $1,428,8883 bd3 ba1.7k sqft76 Canal, Irvine, CA 92620For SaleMLS ID #OC26144972, Marti Mohseni, RE/MAX Connections. CRMLS
- $930,0003 bd3 ba1.4k sqft189 Patria, Mission Viejo, CA 92694For SaleMLS ID #OC26122081, Brandice Presley, First Team Real Estate. CRMLS
Local buyer's agents are ready to help
