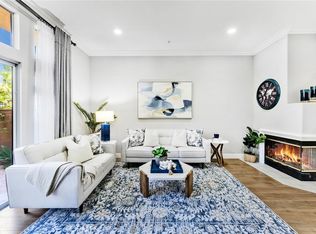
Welcome to Vintage at Old Town Tustin, where you get both newer construction & the character & charm of one of Orange County's most sought-after beautifully upgraded tri-level townhome offers an ideal combination of upgrades, comfort, & location, just a short walk to Historic Old Town restaurants, coffee shops, boutiques, parks, weekly farmers market, & year-round community w/ natural light, this inviting home features 3 spacious bedrooms, 2.5 bathrooms, soaring 9-foot ceilings, recessed lighting throughout, & an open floor plan. The entry level offers direct access to the oversized two-car garage w/abundant built-in storage, a newer roll-up garage door, & an exceptionally large coat/storage closet that's hard to find in today's homes. The kitchen is truly the centerpiece of the home featuring quartz countertops, huge center island w/ seating for 3 or 4 abundant White Shaker style cabinetry, custom-built butler's pantry with additional cabinets/drawers, large walk-in pantry, stainless undermount sink, stainless steel Café refrigerator, GE five-burner range, matching S/S microwave, & recessed lighting. The kitchen opens seamlessly into the spacious dining & living areas, highlighted by beautiful vinyl plank flooring, custom Hunter Douglas window coverings, & a large vinyl sliding door leading to a generous covered balcony w/ recessed lighting and durable outdoor flooring. It's the perfect extension of the living space for outdoor dining or relaxing. Upstairs, the primary suite provides a comfortable retreat w/ recessed lighting, an oversized custom walk-in closet w/ built-in organizers, & a beautifully upgraded bathroom featuring dual sinks, generous vanity storage, vinyl plank flooring & an oversized glass-enclosed walk-in shower w/ a built-in bench, dual shower heads, one being a convenient handheld wand. Other notable upgrades include Hunter Douglas window shades throughout, whole-house recessed lighting, a tankless water heater, smart garage door opener, & dedicated Ethernet and coaxial wiring w/ wireless networking capability. Residents of Vintage at Old Town Tustin enjoy resort-style amenities including a sparkling pool, spa, clubhouse, & neighborhood park, all while being just minutes from The District, Metrolink, Amtrak, & John Wayne Airport . FHA approved. If you've been looking for a home that combines newer construction, quality upgrades, low-maintenance lifestyle, & one of the best walkable locations in OC, this one is a prime candidate. A Gem!
For sale
$899,000
1104 Edgeton Ct, Tustin, CA 92780
3beds
1,434sqft
Condominium
Built in 2020
-- sqft lot
$890,000 Zestimate®
$627/sqft
$330/mo HOA
What's special
- 71 days
- 720
- 39
Zillow last checked:
Listed by:
Ron Arnold,
NextHome Pacific Estates
Source: NextHome,MLS#: PW26164261
Facts & features
Interior
Bedrooms & bathrooms
- Bedrooms: 3
- Bathrooms: 3
- Full bathrooms: 2
- 1/2 bathrooms: 1
Features
- Has basement: No
Interior area
- Total structure area: 1,434
- Total interior livable area: 1,434 sqft
Property
Lot
- Size: 2.48 Acres
Details
- Parcel number: 93743304
Construction
Type & style
- Home type: Condo
- Property subtype: Condominium
Condition
- Year built: 2020
Community & HOA
HOA
- Has HOA: Yes
- Services included: HOA
- HOA fee: $330 monthly
Location
- Region: Tustin
Financial & listing details
- Price per square foot: $627/sqft
- Tax assessed value: $671,157
- Date on market: 7/28/2026
- Lease term: Contact For Details
Estimated market value
$890,000
$828,000 - $961,000
$4,151/mo
Price history
| Date | Event | Price |
|---|---|---|
| 9/14/2026 | Sold | $890,000-1%$621/sqft |
Source:  CRMLS #PW26164261 Report a problem CRMLS #PW26164261 Report a problem | ||
| 9/11/2026 | Pending sale | $899,000$627/sqft |
Source: CRMLS #PW26164261 Report a problem | ||
| 8/19/2026 | Price change | $899,000-1.4%$627/sqft |
Source: CRMLS #PW26164261 Report a problem | ||
| 7/28/2026 | Listed for sale | $912,000$636/sqft |
Source: CRMLS #PW26164261 Report a problem | ||
Public tax history
| Year | Property taxes | Tax assessment |
|---|---|---|
| 2026 | -- | $671,157 +2% |
| 2025 | $7,582 +4.5% | $657,998 +2% |
| 2024 | $7,254 +2.3% | $645,097 +2% |
| 2023 | $7,091 +1.3% | $632,449 +2% |
| 2022 | $6,997 +2.1% | $620,049 +2% |
| 2021 | $6,855 +262.7% | $607,892 +325.4% |
| 2020 | $1,890 | $142,906 |
Find assessor info on the county website
Monthly payment
Est. payment
Payment breakdown
Explore the cost of this home by adjusting the details. Changes won't be saved.Climate risks
Neighborhood: 92780
Similar homes
- $969,0003 bd3 ba1.6k sqft10 Goldenbush, Irvine, CA 92604For Sale
 MLS ID #PW26197518, Chris Kwon, Real Broker. CRMLS
 - $830,0002 bd3 ba1.3k sqft2645 Dunstan Dr, Tustin, CA 92782For Sale
 MLS ID #OC26194442, Lei Wang, Keller Williams Realty Irvine. CRMLS
 - $840,0002 bd2 ba1k sqft1218 Nolita, Irvine, CA 92612For Sale
 MLS ID #OC26132156, Melissa Esnal Olguin, The Agency. CRMLS
 - $999,8003 bd2 ba1.6k sqft34 Magellan Aisle, Irvine, CA 92620For Sale
 MLS ID #OC26155599, Jin Qi, Realty One Group West. CRMLS
