Turnkey and light-filled, this contemporary Placentia townhome blends warm modern finishes with an easy open-concept layout. A charming arched entry framed in hand-painted Spanish-style tile and a rich plum door opens to wide-plank wood-tone flooring, fresh designer paint, and a bright foyer with a main-level storage/coat closet.
The heart of the home is a spacious open great room where living, dining, and kitchen flow together. The living area is oversized and flexible, anchored by a media wall and framed by multiple windows with premium woven wood shades.
The kitchen is a standout: crisp white shaker cabinetry with brushed-nickel hardware, quartz countertops, a large center island with seating, a green tile backsplash, and a full stainless steel appliance suite including a French-door refrigerator, gas range, over-the-range microwave, and dishwasher. A wall of windows above the sink keeps the space sunlit.
Outside, a private, low-maintenance patio fits lounge seating and a fire pit, framed by a modern glass-and-metal privacy screen and mature greenery. Additional highlights include recessed lighting throughout, central A/C, and a neutral, move-in-ready palette.
Ideally located in the heart of Placentia with easy access to schools, shopping, dining, parks, and major commuter routes.
For sale
Listed by: reframe • Christina De Santis • Contact: 949-537-2537
$899,000
1980 Orchard Dr, Placentia, CA 92870
4beds
1,965sqft
:
Get pre-qualified$6,130/mo
Townhouse
Built in 2022
1.26 Acres Lot
$899,700 Zestimate®
$458/sqft
$325/mo HOA
What's special
- 15 days |
- 890 |
- 52 |
Likely to sell faster than
Zillow last checked:
Listing updated:
Listed by:
Christina De Santis DRE #02100629 949-537-2537,
reframe
Source: CRMLS,MLS#: PW26133659 Originating MLS: California Regional MLS
Originating MLS: California Regional MLSFacts & features
Interior
Bedrooms & bathrooms
- Bedrooms: 4
- Bathrooms: 4
- Full bathrooms: 3
- 1/2 bathrooms: 1
- Main level bathrooms: 1
- Main level bedrooms: 1
Rooms
- Room types: Bedroom, Kitchen, Living Room, Primary Bathroom, Primary Bedroom, Other, Pantry
Bedroom
- Features: Bedroom on Main Level
Bathroom
- Features: Bathroom Exhaust Fan, Bathtub, Dual Sinks, Enclosed Toilet, Quartz Counters, Stone Counters, Separate Shower, Tub Shower, Walk-In Shower
Kitchen
- Features: Kitchen Island, Kitchen/Family Room Combo, Quartz Counters, Stone Counters, Walk-In Pantry
Other
- Features: Walk-In Closet(s)
Pantry
- Features: Walk-In Pantry
Heating
- Central, ENERGY STAR Qualified Equipment, Forced Air, High Efficiency, Zoned
Cooling
- Central Air, Electric, ENERGY STAR Qualified Equipment, High Efficiency, Zoned
Appliances
- Included: Barbecue, Dishwasher, ENERGY STAR Qualified Water Heater, Electric Water Heater, Freezer, Gas Cooktop, Gas Oven, Gas Range, High Efficiency Water Heater, Microwave, Refrigerator, Tankless Water Heater, Water To Refrigerator, Water Heater, Dryer, Washer
- Laundry: Washer Hookup, Electric Dryer Hookup, Inside, Laundry Closet, Stacked, Upper Level
Features
- Breakfast Bar, Balcony, In-Law Floorplan, Multiple Staircases, Open Floorplan, Pantry, Quartz Counters, Stone Counters, Recessed Lighting, Unfurnished, Bedroom on Main Level, Walk-In Pantry, Walk-In Closet(s)
- Flooring: Vinyl
- Windows: Blinds, Screens
- Has fireplace: No
- Fireplace features: None
- Common walls with other units/homes: 1 Common Wall
Interior area
- Total interior livable area: 1,965 sqft
Property
Parking
- Total spaces: 2
- Parking features: Asphalt, Door-Multi, Garage, Garage Door Opener, Guest, No Driveway, On Site, Paved, Garage Faces Rear, On Street
- Attached garage spaces: 2
Accessibility
- Accessibility features: Parking, Accessible Doors
Features
- Levels: Three Or More
- Stories: 3
- Entry location: Front door
- Patio & porch: Enclosed, Front Porch, Glass Enclosed, Patio, Porch
- Exterior features: Lighting
- Pool features: None
- Spa features: None
- Fencing: None
- Has view: Yes
- View description: Neighborhood
Lot
- Size: 1.26 Acres
- Features: 0-1 Unit/Acre, Corner Lot
Details
- Parcel number: 93915022
- Special conditions: Standard
Construction
Type & style
- Home type: Townhouse
- Architectural style: Spanish
- Property subtype: Townhouse
- Attached to another structure: Yes
Materials
- Drywall
- Foundation: Slab
Condition
- Turnkey
- New construction: No
- Year built: 2022
Utilities & green energy
- Sewer: Public Sewer
- Water: Public
- Utilities for property: Cable Available, Electricity Connected, Natural Gas Connected, Phone Available, Sewer Connected, Water Connected
Green energy
- Energy efficient items: Water Heater
Community & HOA
Community
- Features: Curbs, Gutter(s), Storm Drain(s), Street Lights, Sidewalks
- Subdivision: Na
HOA
- Has HOA: Yes
- Amenities included: Other
- HOA fee: $325 monthly
- HOA name: Interpacific Asset Management
- HOA phone: 714-891-8804
Location
- Region: Placentia
Financial & listing details
- Price per square foot: $458/sqft
- Tax assessed value: $844,458
- Annual tax amount: $10,184
- Date on market: 7/15/2026
- Cumulative days on market: 16 days
- Listing terms: Cash,Cash to New Loan,Conventional
- Road surface type: Paved
Estimated market value
$899,700
$855,000 - $945,000
$4,551/mo
Price history
| Date | Event | Price |
|---|---|---|
| 7/15/2026 | Listed for sale | $899,000+8.6%$458/sqft |
Source:  CRMLS #PW26133659 Report a problem CRMLS #PW26133659 Report a problem | ||
| 2/6/2024 | Sold | $828,000$421/sqft |
Source: Public Record Report a problem | ||
Public tax history
| Year | Property taxes | Tax assessment |
|---|---|---|
| 2025 | $10,184 +73.8% | $844,458 +69.4% |
| 2024 | $5,861 +55% | $498,432 +55.5% |
| 2023 | $3,780 +115.9% | $320,442 +148.8% |
| 2022 | $1,751 | $128,820 |
Find assessor info on the county website
Monthly payment
Est. payment
Payment breakdown
Explore the cost of this home by adjusting the details. Changes won't be saved.Climate risks
Neighborhood: 92870
Nearby schools
GreatSchools rating
- 6/10Glenview Elementary SchoolGrades: K-6Distance: 0.5 mi
- 5/10Orange County School Of Computer ScienceGrades: 7-8Distance: 2.1 mi
- 9/10Esperanza High SchoolGrades: 9-12Distance: 1 mi
Schools provided by the listing agent
- Elementary: Glenview
- Middle: Bernardo Yorba
- High: Esperanza
Source: CRMLS. This data may not be complete. We recommend contacting the local school district to confirm school assignments for this home.
- $810,0003 bd3 ba1.9k sqft1972 Orchard Dr, Placentia, CA 92870Sold
- $805,0003 bd3 ba2k sqft1973 Orchard Dr, Placentia, CA 92870Sold
- $810,0004 bd3 ba1.9k sqft1971 Orchard Dr, Placentia, CA 92870Sold
- $827,9004 bd3 ba2k sqft1988 Orchard Dr, Placentia, CA 92870Sold
- $825,0004 bd3 ba2k sqft1977 Orchard Dr, Placentia, CA 92870Sold
- $882,5003 bd4 ba2k sqft1976 Orchard Dr, Placentia, CA 92870Sold
- $--1 bd1 ba-- sqft140 S Highland Ave #776F18CCB, Placentia, CA 92870Off Market
- $--2 bd2 ba-- sqft140 S Highland Ave #F320A52C6, Placentia, CA 92870Off Market
A local agent can set up tours, give advice and negotiate with sellers.
Similar homes
- $865,0003 bd3 ba1.5k sqft232 Aqueduct Dr, Placentia, CA 92870For Sale
 MLS ID #PW26149352, Kenneth Maceren, Homequest Real Estate. CRMLS
 - $849,9003 bd3 ba1.7k sqft2017 Orchard Dr #11, Placentia, CA 92870For Sale
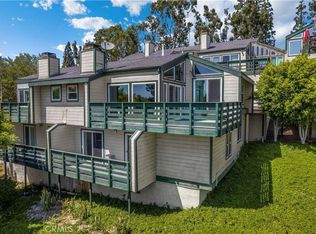 MLS ID #OC26116228, Cameron Davis, Selling OC Real Estate. CRMLS
 - $699,8882 bd2 ba1.2k sqft2017 Orchard Dr #12B, Placentia, CA 92870For Sale
 MLS ID #CV26123989, Melissa Grace, Melissa Dredd, Broker. CRMLS
 - $769,9993 bd3 ba1.3k sqft1578 Topeka Ave Unit 2, Placentia, CA 92870For Sale
 MLS ID #PW26106106, Samantha Thammavongsa, KAM Financial & Realty, Inc.. CRMLS
 - $--4 bd3 ba2.1k sqft209 Saratoga Ave, Placentia, CA 92870AuctionAuction.com 2
- $899,0003 bd3 ba1.7k sqft1718 Truman Cir, Placentia, CA 92870For SaleMLS ID #PW26122684, Jackie D' Andrea, BHHS CA Properties. CRMLS
- $--4 bd3 ba2.1k sqft314 N Riley Ct, Placentia, CA 92870AuctionAuction.com 2
- $950,0004 bd3 ba2.1k sqft1624 La Paloma Ave, Placentia, CA 92870For SaleMLS ID #PW26144443, Matt Luke, Major League Properties. CRMLS
- $886,0003 bd2 ba1.5k sqft242 Pasteur Pl, Placentia, CA 92870For SaleMLS ID #PW26156927, Chad Records, Legacy Real Estate. CRMLS
- $885,0004 bd4 ba2k sqft253 E Santa Fe Ct, Placentia, CA 92870For SaleMLS ID #PW26097674, Angel Nicanor, Seven Gables Real Estate. CRMLS
- $949,9003 bd2 ba1.5k sqft613 Peg Pl, Placentia, CA 92870For SaleMLS ID #PW26158507, Michael Spillman, Aramis Realty Group Inc.. CRMLS
- $1,050,0004 bd4 ba2.2k sqft18948 Northern Dancer Ln, Yorba Linda, CA 92886For SaleMLS ID #PW26163801, Darryl Jones, ERA North Orange County. CRMLS
- $778,0003 bd3 ba1.3k sqft1562 Topeka Ave Unit 1, Placentia, CA 92870For SaleMLS ID #OC26113223, Catrina Quanstrom, Arbor Real Estate. CRMLS
- $838,0003 bd2 ba1.3k sqft1645 La Paloma Ave, Placentia, CA 92870For SaleMLS ID #PW26147103, Vy Nguyen, Real Brokerage Technologies. CRMLS
- $899,0003 bd2 ba1.5k sqft1760 N Glenview Ave, Anaheim, CA 92807For SaleMLS ID #OC26160517, Jacky Tu, Redfin. CRMLS
- $930,0003 bd4 ba2k sqft375 W Linden Dr, Orange, CA 92865For SaleMLS ID #AR26130477, Kenny Liu, Realest Group, Inc.. CRMLS
- $869,0004 bd3 ba2k sqft306 Los Padres Ln, Placentia, CA 92870For SaleMLS ID #PW26096511, Cambria Unger, First Team Real Estate. CRMLS
- $769,9902 bd3 ba1.3k sqft1576 Lima Way Unit 6, Placentia, CA 92870New ConstructionRisewell Homes
- $805,9903 bd3 ba1.3k sqft1580 Lima Way Unit 1, Placentia, CA 92870New ConstructionRisewell Homes
- $849,9004 bd2 ba1.4k sqft1667 Oak St, Placentia, CA 92870New ConstructionMLS ID #PW26158343, Gina Bryson, IFG Realty. CRMLS
Local buyer's agents are ready to help
