Welcome to this stunning, fully reimagined residence where modern sophistication meets warm, inviting elegance. From the moment you step inside, rich hardwood floors, soaring ceilings, and an abundance of natural light set the tone for exceptional living. The heart of the home is a beautifully appointed kitchen featuring sleek white cabinetry, stainless steel appliances, a statement wood dining table, and generous counter space — perfect for everyday living and effortless entertaining. The open-concept layout flows seamlessly into the bright and airy living room, where large windows frame lush surroundings and invite the outdoors in. Step outside to your private patio and take in breathtaking panoramic views of the surrounding hills and neighborhood rooftops- a serene retreat ideal for morning coffee or evening relaxation under the California sky. Retreat to the luxurious master suite, highlighted by a dramatic loft —perfect for a reading nook, home office, or additional sleeping space. The master bathrooms are nothing short of spa-like, showcasing floor-to-ceiling marble tile, a sleek dual vanity, and designer fixtures that exude refined taste. Additional bedrooms are spacious and bright with beautiful hardwood floors, while the secondary bathrooms continue the home's elevated aesthetic with clean lines and modern finishes. A dedicated laundry room with full-size washer and dryer adds everyday convenience. Every detail of this home has been thoughtfully curated — combining luxury, comfort, and functionality in one exceptional package. Don't miss your opportunity to own this Placentia gem.
For sale
Listed by: Melissa Dredd, Broker • Melissa Grace • Contact: 714-660-3909
Price cut: $20.1K (7/15)
$699,888
2017 Orchard Dr #12B, Placentia, CA 92870
2beds
1,242sqft
:
Get pre-qualified$5,130/mo
Townhouse
Built in 1981
2.03 Acres Lot
$695,200 Zestimate®
$564/sqft
$566/mo HOA
What's special
- 44 days |
- 383 |
- 12 |
Zillow last checked:
Listing updated:
Listed by:
Melissa Grace DRE #01739266 714-660-3909,
Melissa Dredd, Broker
Source: CRMLS,MLS#: CV26123989 Originating MLS: California Regional MLS
Originating MLS: California Regional MLSFacts & features
Interior
Bedrooms & bathrooms
- Bedrooms: 2
- Bathrooms: 2
- Full bathrooms: 2
- Main level bathrooms: 2
- Main level bedrooms: 2
Rooms
- Room types: Kitchen, Laundry, Loft
Bathroom
- Features: Bathtub, Separate Shower, Tub Shower
Kitchen
- Features: Self-closing Drawers
Heating
- Central
Cooling
- Central Air
Appliances
- Included: Dishwasher, ENERGY STAR Qualified Appliances, Disposal, Vented Exhaust Fan
- Laundry: Laundry Closet
Features
- Balcony, Cathedral Ceiling(s), Eat-in Kitchen, Storage, Unfurnished, Loft
- Has fireplace: Yes
- Fireplace features: Living Room
- Common walls with other units/homes: 1 Common Wall
Interior area
- Total interior livable area: 1,242 sqft
Property
Parking
- Total spaces: 2
- Parking features: Garage, Garage Door Opener, Paved
- Garage spaces: 2
Features
- Levels: Two
- Stories: 2
- Entry location: Second Level
- Patio & porch: Open, Patio, Wood
- Pool features: Association
- Has spa: Yes
- Spa features: Association
- Has view: Yes
- View description: City Lights, Mountain(s), Neighborhood
Lot
- Size: 2.03 Acres
Details
- Parcel number: 93958012
- Special conditions: Standard
Construction
Type & style
- Home type: Townhouse
- Property subtype: Townhouse
- Attached to another structure: Yes
Condition
- New construction: No
- Year built: 1981
Utilities & green energy
- Sewer: Public Sewer
- Water: Public
Green energy
- Energy efficient items: Appliances
Community & HOA
Community
- Features: Curbs, Street Lights, Sidewalks
HOA
- Has HOA: Yes
- Amenities included: Pool, Pets Allowed, Spa/Hot Tub
- HOA fee: $566 monthly
- HOA name: Orchard Drive HOA
- HOA phone: 714-338-8877
Location
- Region: Placentia
Financial & listing details
- Price per square foot: $564/sqft
- Date on market: 6/10/2026
- Cumulative days on market: 44 days
- Listing terms: Cash,Cash to New Loan,Conventional
Estimated market value
$695,200
$660,000 - $730,000
$3,121/mo
Price history
| Date | Event | Price |
|---|---|---|
| 7/15/2026 | Price change | $699,888-2.8%$564/sqft |
Source:  CRMLS #CV26123989 Report a problem CRMLS #CV26123989 Report a problem | ||
| 6/11/2026 | Listed for sale | $720,000+20.2%$580/sqft |
Source: CRMLS #CV26123989 Report a problem | ||
| 9/15/2025 | Sold | $599,000-0.2%$482/sqft |
Source: CRMLS #OC25161918 Report a problem | ||
| 9/10/2025 | Pending sale | $599,900$483/sqft |
Source: CRMLS #OC25161918 Report a problem | ||
| 9/7/2025 | Listing removed | $3,250$3/sqft |
Source: CRMLS #OC25192022 Report a problem | ||
| 8/26/2025 | Listed for rent | $3,250$3/sqft |
Source: CRMLS #OC25192022 Report a problem | ||
| 8/13/2025 | Listed for sale | $599,900$483/sqft |
Source: CRMLS #OC25161918 Report a problem | ||
| 8/1/2025 | Contingent | $599,900$483/sqft |
Source: CRMLS #OC25161918 Report a problem | ||
| 7/23/2025 | Listed for sale | $599,900-7.7%$483/sqft |
Source: CRMLS #OC25161918 Report a problem | ||
| 6/26/2025 | Listing removed | $649,900$523/sqft |
Source: BHHS broker feed #PW25064003 Report a problem | ||
| 5/19/2025 | Listed for sale | $649,900$523/sqft |
Source:  Berkshire Hathaway HomeServices CA Properties #PW25064003 Report a problem Berkshire Hathaway HomeServices CA Properties #PW25064003 Report a problem | ||
| 5/7/2025 | Contingent | $649,900$523/sqft |
Source: Berkshire Hathaway HomeServices CA Properties #PW25064003 Report a problem | ||
| 4/17/2025 | Price change | $649,900-3.7%$523/sqft |
Source: Berkshire Hathaway HomeServices CA Properties #PW25064003 Report a problem | ||
| 3/25/2025 | Listed for sale | $675,000$543/sqft |
Source: BHHS broker feed #PW25064003 Report a problem | ||
Public tax history
Tax history is unavailable.
Monthly payment
Est. payment
Payment breakdown
Explore the cost of this home by adjusting the details. Changes won't be saved.Climate risks
Neighborhood: 92870
Nearby schools
GreatSchools rating
- 6/10Glenview Elementary SchoolGrades: K-6Distance: 0.4 mi
- 5/10Orange County School Of Computer ScienceGrades: 7-8Distance: 2 mi
- 9/10Esperanza High SchoolGrades: 9-12Distance: 1 mi
- $932,4003 bd3 ba-- sqft2017 Orchard Dr #1, Placentia, CA 92870Off Market
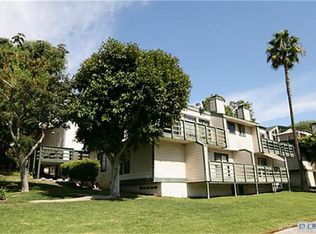
- $720,6002 bd2 ba1.2k sqft2001 Orchard Dr #1, Placentia, CA 92870Off Market
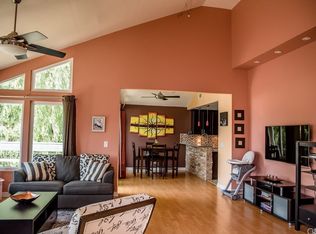
- $640,1002 bd2 ba1.2k sqft2001 Orchard Dr #4, Placentia, CA 92870Off Market
- $688,0003 bd2 ba1.4k sqft2017 Orchard Dr #9, Placentia, CA 92870Off Market
- $792,2003 bd3 ba1.7k sqft2017 Orchard Dr #10, Placentia, CA 92870Off Market
- $599,0002 bd2 ba1.2k sqft2017 Orchard Dr #12, Placentia, CA 92870Sold
- $619,2002 bd2 ba1.2k sqft2025 Orchard Dr #13, Placentia, CA 92870Off Market
- $762,2003 bd2 ba1.7k sqft2025 Orchard Dr #14, Placentia, CA 92870Off Market
A local agent can set up tours, give advice and negotiate with sellers.
Similar homes
- $865,0003 bd3 ba1.5k sqft232 Aqueduct Dr, Placentia, CA 92870For Sale
 MLS ID #PW26149352, Kenneth Maceren, Homequest Real Estate. CRMLS
 - $719,9003 bd3 ba1.1k sqft20003 Clear River Ln, Yorba Linda, CA 92886For Sale
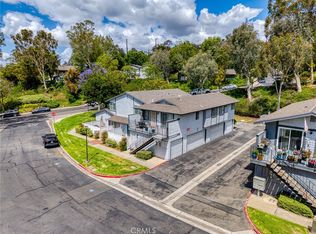 MLS ID #OC26125026, Nick Nguyen, Perfect Real Estate Solutions. CRMLS
 - $814,9994 bd3 ba1.3k sqft19951 Woodcliff Ct, Yorba Linda, CA 92886For Sale
 MLS ID #OC26131767, Arthur Alderete, RE/MAX One. CRMLS
 - $658,0002 bd3 ba1.4k sqft3655 Agate Way, West Covina, CA 91792For Sale
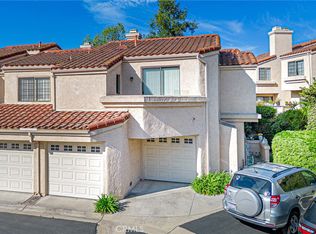 MLS ID #TR26143031, Peter Jeong, Golden Age Realty & Insurance. CRMLS
 - $630,0002 bd2 ba1.2k sqft1227 Cameo Ln, Fullerton, CA 92831For SaleMLS ID #OC26104994, Joseph Valenzuela, Coldwell Banker Realty. CRMLS
- $674,9002 bd2 ba1k sqft4581 Warner Ave APT 302, Huntington Beach, CA 92649For SaleMLS ID #OC26149914, Fred Sedighravesh, Keller Williams Realty Irvine. CRMLS
- $629,9993 bd3 ba1.2k sqft5577 Pioneer Blvd APT 9, Whittier, CA 90601For SaleMLS ID #PW26129926, Pablo Salcedo, First Team Real Estate. CRMLS
- $719,0002 bd2 ba1k sqft25231 Tanoak Ln, Lake Forest, CA 92630For SaleMLS ID #OC26098059, Tommy Lowery, First Team Real Estate. CRMLS
- $520,0003 bd3 ba1.2k sqft3575 Whistler Ave, El Monte, CA 91732For SaleMLS ID #DW26134332, Toni Ayala, Century 21 Allstars. CRMLS
- $699,0004 bd2 ba1.1k sqft411 S Hewes St, Orange, CA 92869For SaleMLS ID #OC26136986, Linda Sinfield, PAK Home Realty. CRMLS
- $750,0002 bd2 ba1.2k sqft8132 Atwater Cir Unit 202, Huntington Beach, CA 92646For SaleMLS ID #SR26033623, Elsa Cicora, Century 21 Hollywood. CRMLS
- $715,0003 bd2 ba1.1k sqft2035 E Blackwood Ln, Anaheim, CA 92806For SaleMLS ID #RS26148772, Jesse Alvarado, Premier Wholesale Mortgage. CRMLS
- $629,0003 bd2 ba989 sqft1013 Quiet Creek Ln, Diamond Bar, CA 91765For SaleMLS ID #IV26090524, JAMELLA PANGAN-SANTOS, HOUZERZ. CRMLS
- $599,9002 bd2 ba1k sqft13420 La Jolla Cir Unit F, La Mirada, CA 90638For SaleMLS ID #PW26107570, Miran Chung, Uniti Realty. CRMLS
- $850,0002 bd2 ba1k sqft2495 Paseo Circulo, Tustin, CA 92782For SaleMLS ID #OC26117852, Chulsang Hwang, Redpoint Realty. CRMLS
- $529,9001 bd1 ba916 sqft122 Kauai Ln, Placentia, CA 92870For SaleMLS ID #CV26139122, Rebecca Anderson, CENTURY 21 EXPERIENCE. CRMLS
- $595,0002 bd2 ba1k sqft1307 Shadow Ln Unit D, Fullerton, CA 92831For SaleMLS ID #DW26101353, Nancy Zelada, Century 21 Cornerstone. CRMLS
- $650,0002 bd2 ba1.1k sqft1639 S Heritage Cir, Anaheim, CA 92804For SaleMLS ID #PW26078811, Michelle Schiavo, First Team Real Estate. CRMLS
- $509,9002 bd1 ba840 sqft2295 N Tustin St Unit 69, Orange, CA 92865For SaleMLS ID #PW26144170, Omar Damian, Vida Real Estate. CRMLS
- $665,0002 bd3 ba1.1k sqft1042 Walnut St APT D, Tustin, CA 92780For SaleMLS ID #OC26137945, Kristi Smith, Kristi Smith Realty. CRMLS
Local buyer's agents are ready to help
