Welcome to 1639 S Heritage Circle, where comfort, style, and SoCal living come together in one incredible opportunity! Located in the sought-after Heritage Village community in Anaheim, this beautifully designed single-story home offers 1,115 square feet of thoughtfully crafted living space, featuring 2 bedrooms and 2 bathrooms.
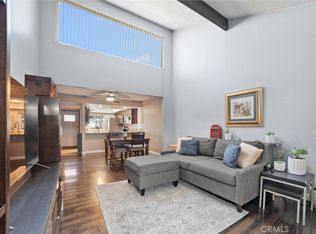
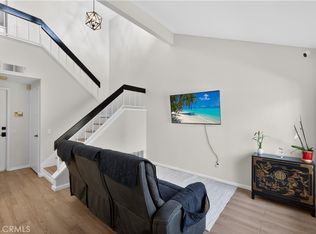
From the moment you step inside, you’re greeted by soaring ceilings and an inviting living room centered around a cozy fireplace that is perfect for relaxing nights or hosting friends and family. Natural light fills the space, creating a bright, open atmosphere that instantly feels like home.
The spacious primary suite is your own private retreat, complete with direct access to the back patio, perfect for enjoying peaceful mornings or unwinding in the evening. Step outside and experience true indoor-outdoor living with both a front patio and a private back patio, ideal for entertaining, dining al fresco, or simply soaking up the Southern California sunshine.
Parking is a rare highlight, offering FOUR total spaces, including an attached one-car garage, carport, and additional parking providing convenience and value that’s hard to find!
As a resident of Heritage Village, you’ll enjoy resort-style amenities including a sparkling community pool and clubhouse, all set within beautifully maintained grounds.
With its flexible layout, standout features, and unbeatable lifestyle appeal, this Anaheim gem is more than just a home, it’s the one you’ve been waiting for.
For sale
Listed by: First Team Real Estate • Michelle Schiavo • Contact: 949-235-1897
$650,000
1639 S Heritage Cir, Anaheim, CA 92804
2beds
1,115sqft
:
Get pre-qualified$4,699/mo
Townhouse
Built in 1974
2,112 Square Feet Lot
$656,000 Zestimate®
$583/sqft
$460/mo HOA
What's special
- 110 days |
- 483 |
- 13 |
Zillow last checked:
Listing updated:
Listed by:
Michelle Schiavo DRE #02112974 949-235-1897,
First Team Real Estate
Source: CRMLS,MLS#: PW26078811 Originating MLS: California Regional MLS
Originating MLS: California Regional MLSFacts & features
Interior
Bedrooms & bathrooms
- Bedrooms: 2
- Bathrooms: 2
- Full bathrooms: 2
- Main level bathrooms: 2
- Main level bedrooms: 2
Rooms
- Room types: Bedroom
Bedroom
- Features: All Bedrooms Down
Heating
- Central
Cooling
- Central Air
Appliances
- Laundry: Laundry Closet
Features
- Ceiling Fan(s), Cathedral Ceiling(s), All Bedrooms Down
- Has fireplace: Yes
- Fireplace features: Living Room
- Common walls with other units/homes: 1 Common Wall
Interior area
- Total interior livable area: 1,115 sqft
Property
Parking
- Total spaces: 1
- Parking features: Garage - Attached
- Attached garage spaces: 1
Features
- Levels: One
- Stories: 1
- Entry location: Front
- Pool features: Community, Association
- Has view: Yes
- View description: None
Lot
- Size: 2,112 Square Feet
Details
- Parcel number: 12856202
- Special conditions: Standard
Construction
Type & style
- Home type: Townhouse
- Property subtype: Townhouse
- Attached to another structure: Yes
Condition
- New construction: No
- Year built: 1974
Utilities & green energy
- Sewer: Public Sewer
- Water: Public
Community & HOA
Community
- Features: Curbs, Storm Drain(s), Street Lights, Pool
- Subdivision: Heritage Village Townhomes (Hrvt)
HOA
- Has HOA: Yes
- Amenities included: Pool, Spa/Hot Tub
- HOA fee: $460 monthly
- HOA name: HV Townhomes
- HOA phone: 562-402-1171
Location
- Region: Anaheim
Financial & listing details
- Price per square foot: $583/sqft
- Tax assessed value: $324,269
- Annual tax amount: $4,008
- Date on market: 4/12/2026
- Cumulative days on market: 111 days
- Listing terms: Cash to New Loan
- Inclusions: All appliances
Estimated market value
$656,000
$623,000 - $689,000
$2,901/mo
Price history
| Date | Event | Price |
|---|---|---|
| 7/8/2026 | Listed for sale | $650,000$583/sqft |
Source:  CRMLS #PW26078811 Report a problem CRMLS #PW26078811 Report a problem | ||
| 5/5/2026 | Contingent | $650,000$583/sqft |
Source: CRMLS #PW26078811 Report a problem | ||
| 4/13/2026 | Listed for sale | $650,000+190.2%$583/sqft |
Source: CRMLS #PW26078811 Report a problem | ||
| 12/6/2002 | Sold | $224,000+107.4%$201/sqft |
Source: Public Record Report a problem | ||
| 6/29/1998 | Sold | $108,000$97/sqft |
Source: Public Record Report a problem | ||
Public tax history
| Year | Property taxes | Tax assessment |
|---|---|---|
| 2025 | $4,008 +5.3% | $324,269 +2% |
| 2024 | $3,806 +2.2% | $317,911 +2% |
| 2023 | $3,725 +1.4% | $311,678 +2% |
| 2022 | $3,674 -0.1% | $305,567 +2% |
| 2021 | $3,678 +0.5% | $299,576 +1% |
| 2020 | $3,661 | $296,505 +2% |
| 2019 | $3,661 +3% | $290,692 +2% |
| 2018 | $3,554 +6.3% | $284,993 +2% |
| 2017 | $3,344 | $279,405 +2% |
| 2016 | $3,344 +0.4% | $273,927 +1.8% |
| 2015 | $3,333 +18.8% | $269,000 +13.5% |
| 2014 | $2,805 | $237,021 +23% |
| 2013 | -- | $192,700 |
| 2012 | -- | $192,700 -6% |
| 2011 | -- | $205,000 +9.6% |
| 2010 | -- | $187,000 -13.8% |
| 2009 | -- | $217,000 -12.1% |
| 2008 | -- | $246,878 +2% |
| 2007 | -- | $242,038 +2% |
| 2006 | -- | $237,293 +2% |
| 2005 | -- | $232,641 +2% |
| 2004 | -- | $228,080 +1.9% |
| 2003 | -- | $223,900 +92% |
| 2002 | -- | $116,623 +2% |
| 2001 | $1,176 +2% | $114,337 +2% |
| 2000 | $1,153 | $112,096 |
Find assessor info on the county website
Monthly payment
Est. payment
Payment breakdown
Explore the cost of this home by adjusting the details. Changes won't be saved.Climate risks
Neighborhood: Southwest Anaheim
Nearby schools
GreatSchools rating
- 5/10Madison (James) Elementary SchoolGrades: K-6Distance: 0.3 mi
- 2/10Ball Junior High SchoolGrades: 7-8Distance: 1.2 mi
- 4/10Loara High SchoolGrades: 9-12Distance: 0.5 mi
- $670,0002 bd2 ba1.1k sqft1641 S Heritage Cir, Anaheim, CA 92804Sold
- $691,2002 bd2 ba1k sqft1637 S Heritage Cir, Anaheim, CA 92804Off Market
- $660,2002 bd2 ba1.1k sqft1643 S Heritage Cir, Anaheim, CA 92804Off Market
- $597,5002 bd2 ba1.1k sqft1645 S Heritage Cir, Anaheim, CA 92804Sold

- $466,6002 bd2 ba1k sqft1647 S Heritage Cir, Anaheim, CA 92804Off Market
- $535,5002 bd2 ba1k sqft1649 S Heritage Cir UNIT A, Anaheim, CA 92804Off Market
- $502,0002 bd1 ba1.1k sqft1649 S Heritage Cir UNIT B, Anaheim, CA 92804Off Market
- $668,8002 bd2 ba1.1k sqft1649 S Heritage Cir UNIT C, Anaheim, CA 92804Off Market
A local agent can set up tours, give advice and negotiate with sellers.
Similar homes
- $624,9992 bd2 ba1k sqft1363 N Schooner Ln, Anaheim, CA 92801For Sale
 MLS ID #PW26084089, Nathan Roesler, eXp Realty of Southern Ca, Inc. CRMLS
 - $639,0004 bd3 ba1.3k sqft1800 W Gramercy Ave APT 14, Anaheim, CA 92801For Sale
 MLS ID #PW26146411, Edgar Adame, RE/MAX New Dimension. CRMLS
 - $550,0002 bd2 ba1k sqft3530 W Sweetbay Ct Unit D, Anaheim, CA 92804For Sale
 MLS ID #OC26134148, Lisa Bayley, HomeSmart, Evergreen Realty. CRMLS
 - $388,8002 bd1 ba924 sqft931 S Sutter Creek Rd, Anaheim, CA 92804For Sale
 MLS ID #PW26117106, Judy Deaton, T.N.G. Real Estate Consultants. CRMLS
 - $715,0003 bd2 ba1.1k sqft2035 E Blackwood Ln, Anaheim, CA 92806For SaleMLS ID #RS26148772, Jesse Alvarado, Premier Wholesale Mortgage. CRMLS
- $599,8002 bd2 ba961 sqft10452 W Briar Oaks Dr, Stanton, CA 90680For SaleMLS ID #RS26076357, Jeff Andres, Paradise Realty. CRMLS
- $725,0003 bd3 ba1.4k sqft12839 Newhope St, Garden Grove, CA 92840For SaleMLS ID #CV26148456, Cathie Lee, Century 21 Masters. CRMLS
- $630,0002 bd2 ba1.2k sqft1227 Cameo Ln, Fullerton, CA 92831For SaleMLS ID #OC26104994, Joseph Valenzuela, Coldwell Banker Realty. CRMLS
- $650,0003 bd3 ba1.6k sqft12038 Orange St, Norwalk, CA 90650For SaleMLS ID #SB26158493, Imran Fazalbhoy, REMAX AEGIS. CRMLS
- $659,0002 bd2 ba1.1k sqft24575 Copper Cliff Ct #7, Lake Forest, CA 92630For SaleMLS ID #OC26141304, Elizabeth Do, Keller Williams Realty. CRMLS
- $565,0002 bd2 ba1k sqft1921 Sherry Ln APT 89, Santa Ana, CA 92705For SaleMLS ID #PW26153047, Jennifer Macaraeg, The Westwood Real Estate Group. CRMLS
- $658,0002 bd3 ba1.4k sqft3655 Agate Way, West Covina, CA 91792For SaleMLS ID #TR26143031, Peter Jeong, Golden Age Realty & Insurance. CRMLS
- $505,0002 bd1 ba936 sqft1143 S Clifpark Cir, Anaheim, CA 92805For SaleMLS ID #PW26122989, Katherine Candelaria, KC Realty Group. CRMLS
- $599,0003 bd2 ba1.1k sqft21725 Laurelrim Dr Unit D, Diamond Bar, CA 91765For SaleMLS ID #PW26146333, Sally Ragan, T.N.G. Real Estate Consultants. CRMLS
- $829,0002 bd3 ba1.1k sqft926 Whitewater Dr, Fullerton, CA 92833For SaleMLS ID #PW26142825, Jenny Bae, New Star Realty & Investment. CRMLS
- $629,9993 bd3 ba1.2k sqft5577 Pioneer Blvd APT 9, Whittier, CA 90601For SaleMLS ID #PW26129926, Pablo Salcedo, First Team Real Estate. CRMLS
- $674,9002 bd2 ba1k sqft4581 Warner Ave APT 302, Huntington Beach, CA 92649For SaleMLS ID #OC26149914, Fred Sedighravesh, Keller Williams Realty Irvine. CRMLS
- $599,9002 bd2 ba1k sqft13420 La Jolla Cir Unit F, La Mirada, CA 90638For SaleMLS ID #PW26107570, Miran Chung, Uniti Realty. CRMLS
- $556,9992 bd2 ba1.1k sqft12562 Dale St Unit 59, Garden Grove, CA 92841For SaleMLS ID #PW26126110, Miriam Ayala Cesena, The Real Estate Solution. CRMLS
- $579,0002 bd2 ba1.2k sqft855 N Lemon St Unit 6, Orange, CA 92867For SaleMLS ID #OC26036314, Sue Rabin, Magellan Capital Group & Assoc.. CRMLS
Local buyer's agents are ready to help
