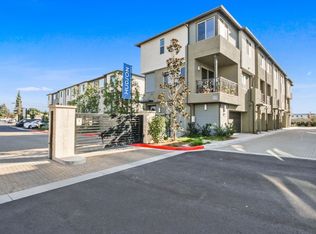
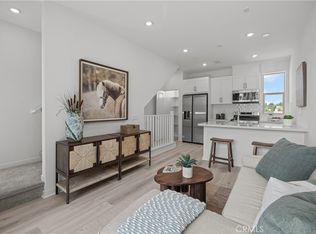
Tucked within the gated Hudson community in Placentia, this 2023-built townhome offers modern living with an open-concept layout and one of the best interior locations in the community, overlooking the BBQ and fire pit area. Inside, you’ll find luxury vinyl plank flooring, plush carpet, high ceilings, recessed lighting, dual-pane windows, and a private balcony. The kitchen features white shaker cabinetry, quartz countertops, a large island with deep sink, modern hexagon tile backsplash, and a spacious pantry. A powder room is conveniently located on the main living level. Energy-efficient features include fully paid solar, tankless water heater, and smart home technology including a smart thermostat, garage opener, and smart front door access.
Upstairs features 3 spacious bedrooms, a linen closet, and a dedicated laundry closet with included stackable washer and dryer. The primary suite offers a walk-in closet and en-suite bathroom with a glass-enclosed walk-in shower. Additional highlights include a spacious two-car garage with epoxy flooring, direct access, and pre-wiring for an electric vehicle charger. Community amenities include BBQ areas, fire pit, playground/tot lot, and half basketball court. Conveniently located near shopping, dining, schools, and easy access to the 91, 55, and 57 freeways.
For sale
Listed by: Arbor Real Estate • Catrina Quanstrom • Contact: catrinaqrealtor@gmail.com
Price cut: $12K (7/27)
$778,000
1562 Topeka Ave Unit 1, Placentia, CA 92870
3beds
1,311sqft
:
Get pre-qualified$5,293/mo
Condominium
Built in 2023
-- sqft lot
$778,100 Zestimate®
$593/sqft
$220/mo HOA
What's special
Half basketball courtPrivate balconyModern hexagon tile backsplashLinen closetHigh ceilingsQuartz countertopsRecessed lighting
- 74 days |
- 340 |
- 24 |
Zillow last checked:
Listing updated:
Listed by:
Catrina Quanstrom DRE #02085298 catrinaqrealtor@gmail.com,
Arbor Real Estate,
Jeff Carlson DRE #02207063 714-318-3622,
KOLLECTIVE REAL ESTATE & DESIGN
Source: CRMLS,MLS#: OC26113223 Originating MLS: California Regional MLS
Originating MLS: California Regional MLSFacts & features
Interior
Bedrooms & bathrooms
- Bedrooms: 3
- Bathrooms: 3
- Full bathrooms: 2
- 1/2 bathrooms: 1
- Main level bathrooms: 1
Rooms
- Room types: Bedroom, Primary Bedroom, Other
Bedroom
- Features: All Bedrooms Up
Bathroom
- Features: Bathroom Exhaust Fan, Bathtub, Separate Shower, Tub Shower, Walk-In Shower
Kitchen
- Features: Kitchen Island, Kitchen/Family Room Combo, Quartz Counters, Self-closing Cabinet Doors
Other
- Features: Walk-In Closet(s)
Heating
- Central
Cooling
- Central Air
Appliances
- Included: Dishwasher, Gas Cooktop, Disposal, Gas Oven, High Efficiency Water Heater, Microwave, Refrigerator, Tankless Water Heater, Dryer, Washer
- Laundry: Inside, Stacked, Upper Level
Features
- Balcony, Pantry, Quartz Counters, Recessed Lighting, All Bedrooms Up, Walk-In Closet(s)
- Flooring: Carpet, Vinyl
- Doors: Sliding Doors
- Windows: Custom Covering(s)
- Has fireplace: No
- Fireplace features: None
- Common walls with other units/homes: 2+ Common Walls,End Unit
Interior area
- Total interior livable area: 1,311 sqft
Property
Parking
- Total spaces: 2
- Parking features: Garage
- Attached garage spaces: 2
Features
- Levels: Three Or More
- Stories: 3
- Entry location: 1/1
- Patio & porch: Deck
- Pool features: None
- Spa features: None
- Fencing: None
- Has view: Yes
- View description: Neighborhood
Lot
- Size: 5.53 Acres
Details
- Parcel number: 93943278
- Special conditions: Standard
Construction
Type & style
- Home type: Condo
- Architectural style: Modern
- Property subtype: Condominium
- Attached to another structure: Yes
Materials
- Roof: Concrete
Condition
- Turnkey
- New construction: No
- Year built: 2023
Utilities & green energy
- Sewer: Public Sewer
- Water: Public
- Utilities for property: Cable Connected, Electricity Connected, Natural Gas Connected, Sewer Connected, Water Connected
Community & HOA
Community
- Features: Dog Park, Park, Sidewalks, Urban, Gated
- Security: Carbon Monoxide Detector(s), Fire Detection System, Security Gate, Gated Community, Smoke Detector(s)
- Subdivision: Hudson
HOA
- Has HOA: Yes
- Amenities included: Controlled Access, Dog Park, Fire Pit, Maintenance Grounds, Outdoor Cooking Area, Other Courts, Barbecue, Picnic Area, Playground
- HOA fee: $220 monthly
- HOA name: The Management Trust
- HOA phone: 714-285-2626
Location
- Region: Placentia
Financial & listing details
- Price per square foot: $593/sqft
- Tax assessed value: $784,179
- Annual tax amount: $9,068
- Date on market: 5/25/2026
- Cumulative days on market: 74 days
- Listing terms: Submit
- Inclusions: Stove, Microwave, Dishwasher, Refrigerator, Washer/Dryer
- Exclusions: Personal stuff, TVs, mirror in half bath
Estimated market value
$778,100
$739,000 - $817,000
$3,828/mo
Price history
| Date | Event | Price |
|---|---|---|
| 7/27/2026 | Price change | $778,000-1.5%$593/sqft |
Source:  CRMLS #OC26113223 Report a problem CRMLS #OC26113223 Report a problem | ||
| 5/25/2026 | Listed for sale | $790,000$603/sqft |
Source: CRMLS #OC26113223 Report a problem | ||
Public tax history
| Year | Property taxes | Tax assessment |
|---|---|---|
| 2025 | $9,068 +6.9% | $784,179 +2% |
| 2024 | $8,486 +354.7% | $768,803 +447.6% |
| 2023 | $1,866 | $140,400 |
Find assessor info on the county website
Monthly payment
Est. payment
Payment breakdown
Explore the cost of this home by adjusting the details. Changes won't be saved.Climate risks
Neighborhood: 92870
Nearby schools
GreatSchools rating
- 6/10Glenview Elementary SchoolGrades: K-6Distance: 1.2 mi
- 5/10Orange County School Of Computer ScienceGrades: 7-8Distance: 2.8 mi
- 9/10Esperanza High SchoolGrades: 9-12Distance: 1.7 mi
- $481,8001 bd2 ba815 sqft1582 Topeka Ave UNIT 2, Placentia, CA 92870Off Market
- $554,9901 bd2 ba815 sqft1553 Lima Way UNIT 2, Placentia, CA 92870Sold
- $577,6001 bd1 ba723 sqft1567 Lima Way #4, Placentia, CA 92870Off Market
- $2,7501 bd2 ba723 sqft1582 Topeka Ave UNIT 4, Placentia, CA 92870For Rent

- $797,2002 bd3 ba1.3k sqft1572 Lima Way #3, Placentia, CA 92870Off Market
- $573,8001 bd2 ba816 sqft1582 Topeka Ave UNIT 3, Placentia, CA 92870Off Market
- $842,0003 bd2 ba1.3k sqft1564 Lima Way UNIT 1, Placentia, CA 92870Off Market
- $763,3002 bd2 ba1.2k sqft1570 Topeka Ave UNIT 3, Placentia, CA 92870Off Market
- $756,3003 bd2 ba1.1k sqft1582 Topeka Ave UNIT 1, Placentia, CA 92870Off Market
A local agent can set up tours, give advice and negotiate with sellers.
Similar homes
- $764,9993 bd3 ba1.3k sqft1578 Topeka Ave Unit 2, Placentia, CA 92870For Sale
 MLS ID #PW26106106, Samantha Thammavongsa, KAM Financial & Realty, Inc.. CRMLS
 - $780,0003 bd3 ba1.3k sqft1560 Topeka Ave Unit 7, Placentia, CA 92870For Sale
 MLS ID #PW26096325, Carolchau Nguyen, Frontier Realty Inc. CRMLS
 - $899,0002 bd2 ba1.5k sqft220 Buena Vida Dr #308, Brea, CA 92823For Sale
 MLS ID #PW26163872, Lingyao Walsh, Seven Gables Real Estate. CRMLS
 - $760,0003 bd3 ba1.5k sqft809 S Anaheim Blvd Unit 101, Anaheim, CA 92805For Sale
 MLS ID #PW26137171, Chasin Prather, Chasin RE. CRMLS
 - $823,0002 bd2 ba1k sqft1226 Nolita, Irvine, CA 92612For SaleMLS ID #OC26131081, Elda Beach, Realty One Group West. CRMLS
- $899,0003 bd4 ba1.8k sqft1028 N Anaheim Blvd Unit 4, Anaheim, CA 92801For SaleMLS ID #RS26162733, Alexis Baello, C-21 Classic Estates. CRMLS
- $915,0004 bd4 ba1.7k sqft634 S Melrose St, Anaheim, CA 92805For SaleMLS ID #PW26122258, Justin Kim, Synergy Real Estate. CRMLS
- $938,0004 bd4 ba1.8k sqft721 Manhattan Dr #74, Brea, CA 92821For SaleMLS ID #TR26158529, Ethan Jeng, Exp Realty of California Inc. CRMLS
- $860,0004 bd4 ba1.8k sqft249 N Magnolia Ave #3, Anaheim, CA 92801For SaleMLS ID #PW26140682, Ethan Baik, Premier Realty. CRMLS
- $859,0003 bd3 ba1.8k sqft8576 Corsica Ln, Buena Park, CA 90620For SaleMLS ID #SW26160629, Arlan Lloyd, Premier Agent Network. CRMLS
- $725,0002 bd3 ba1.4k sqft123 E Knox Dr, La Habra, CA 90631For SaleMLS ID #PW26152409, Angelyn Catale, Lionheart Pride. CRMLS
- $865,0004 bd4 ba1.9k sqft10881 Shoals Pl, Stanton, CA 90680For SaleMLS ID #PW26110833, Flora Hoang, T.N.G. Real Estate Consultants. CRMLS
- $839,0003 bd3 ba1.6k sqft2775 W Pepper Tree #14, Anaheim, CA 92801For SaleMLS ID #IV26156460, EDUARDO CHAVEZ AGUILAR, Century 21 Masters. CRMLS
- $889,0003 bd3 ba1.6k sqft8283 Celestial Ave, Buena Park, CA 90621For SaleMLS ID #PW26161603, Kay Meewan Lee, Circa Properties, Inc.. CRMLS
- $888,0002 bd2 ba1.2k sqft119 Wild Rose, Lake Forest, CA 92630For SaleMLS ID #OC26135385, Nancy Aynehchi, First Team Real Estate. CRMLS
- $1,100,0004 bd4 ba1.8k sqft344 Vintage Way, Tustin, CA 92780For SaleMLS ID #SW26154364, Ann Perez, Bojarski Realty. CRMLS
- $1,098,8003 bd3 ba1.5k sqft76 Finch, Lake Forest, CA 92630For SaleMLS ID #NP26165839, Kenneth Harter, Kenneth Harter, Broker. CRMLS
- $979,0003 bd4 ba1.8k sqft3139 Marigold Cir, Diamond Bar, CA 91765For SaleMLS ID #WS26123602, WEI BEVERLY ZHANG, RE/MAX Galaxy. CRMLS
- $768,0003 bd3 ba1.5k sqft17 Aria St, South El Monte, CA 91733For SaleMLS ID #WS26098104, ELAINE TRAN, COLDWELL BANKER DYNASTY/TC. CRMLS
- $850,0003 bd3 ba1.4k sqft2728 W Ball Rd, Anaheim, CA 92804For SaleMLS ID #PW26126654, Thu Van Nguyen, Coldwell Banker-Campbell Rtlrs. CRMLS
Local buyer's agents are ready to help
