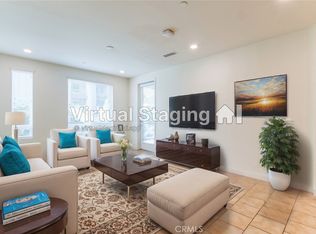
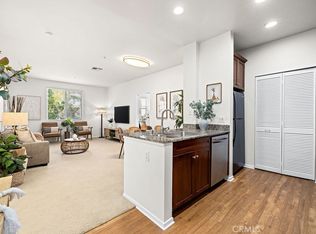
Welcome to Hudson at Central Park West, located in the heart of Irvine. Experience a sophisticated, New York-inspired lifestyle in one of Orange County's most desirable communities. This beautifully maintained 2-bedroom, 2-bath residence features spacious walk-in closets, private outdoor decks, and a gourmet kitchen designed for both everyday living and entertaining. The home also includes two side-by-side assigned parking spaces in a gated, ground-level garage with convenient elevator access. Residents enjoy an exceptional collection of resort-style amenities, including a luxurious clubhouse, state-of-the-art fitness center with exercise studios, a Junior Olympic saline pool, relaxing outdoor Jacuzzi spas, beautifully landscaped parks, a BBQ pavilion, basketball court, and much more. Ideally situated just minutes from the Irvine Business District, UCI, premier shopping and dining destinations, John Wayne Airport, and easy access to the 405 Freeway, this home offers the perfect blend of comfort, convenience, and upscale living.
For sale
Listed by: Realty One Group West • Elda Beach • Contact: 949-395-7105
Price cut: $15K (7/24)
$823,000
1226 Nolita, Irvine, CA 92612
2beds
1,088sqft
:
Get pre-qualified$5,998/mo
Condominium
Built in 2018
-- sqft lot
$801,800 Zestimate®
$756/sqft
$575/mo HOA
What's special
- 37 days |
- 401 |
- 19 |
Zillow last checked:
Listing updated:
Listed by:
Elda Beach DRE #02082008 949-395-7105,
Realty One Group West
Source: CRMLS,MLS#: OC26131081 Originating MLS: California Regional MLS
Originating MLS: California Regional MLSFacts & features
Interior
Bedrooms & bathrooms
- Bedrooms: 2
- Bathrooms: 2
- Full bathrooms: 2
- Main level bathrooms: 2
- Main level bedrooms: 2
Rooms
- Room types: Kitchen, Laundry, Living Room, Primary Bathroom, Primary Bedroom, Other
Bathroom
- Features: Separate Shower, Tub Shower
Kitchen
- Features: Kitchen Island
Other
- Features: Walk-In Closet(s)
Heating
- Central
Cooling
- Central Air
Appliances
- Included: Dishwasher, Gas Cooktop, Disposal, Microwave, Refrigerator, Range Hood, Dryer, Washer
- Laundry: Stacked
Features
- Open Floorplan, Walk-In Closet(s)
- Flooring: Carpet, Tile
- Has fireplace: No
- Fireplace features: None
- Common walls with other units/homes: 2+ Common Walls
Interior area
- Total interior livable area: 1,088 sqft
Property
Parking
- Total spaces: 2
- Parking features: Assigned, Gated, Side By Side
- Garage spaces: 2
Features
- Levels: One
- Stories: 1
- Entry location: 2
- Patio & porch: Deck
- Pool features: Community, Association
- Has spa: Yes
- Spa features: Community
- Fencing: None
- Has view: Yes
- View description: City Lights, Neighborhood
Lot
- Size: 2.66 Acres
- Features: 0-1 Unit/Acre
Details
- Parcel number: 93023713
- Special conditions: Standard
Construction
Type & style
- Home type: Condo
- Property subtype: Condominium
- Attached to another structure: Yes
Condition
- New construction: No
- Year built: 2018
Utilities & green energy
- Sewer: Public Sewer
- Water: Public
- Utilities for property: Electricity Connected, Natural Gas Connected, Sewer Connected, Water Connected
Community & HOA
Community
- Features: Street Lights, Sidewalks, Pool
- Subdivision: Nolita/Hudson
HOA
- Has HOA: Yes
- Amenities included: Clubhouse, Fitness Center, Fire Pit, Barbecue, Playground, Pickleball, Pool, Spa/Hot Tub
- HOA fee: $193 monthly
- HOA name: Central Park West
- HOA phone: 949-679-3971
- Second HOA fee: $382 monthly
- Second HOA name: Hudson
- Second HOA phone: 949-679-3971
Location
- Region: Irvine
Financial & listing details
- Price per square foot: $756/sqft
- Tax assessed value: $697,085
- Annual tax amount: $8,712
- Date on market: 6/18/2026
- Cumulative days on market: 37 days
- Listing terms: Cash,Cash to New Loan,Conventional,FHA,VA Loan
- Inclusions: Refrigerator, Washer and Dryer
Estimated market value
$801,800
$762,000 - $842,000
$3,829/mo
Price history
| Date | Event | Price |
|---|---|---|
| 7/24/2026 | Price change | $823,000-1.8%$756/sqft |
Source:  CRMLS #OC26131081 Report a problem CRMLS #OC26131081 Report a problem | ||
| 7/11/2026 | Listed for rent | $4,100$4/sqft |
Source: CRMLS #OC26151536 Report a problem | ||
| 6/18/2026 | Listed for sale | $838,000+30.1%$770/sqft |
Source: CRMLS #OC26131081 Report a problem | ||
| 6/1/2021 | Sold | $644,000$592/sqft |
Source: Public Record Report a problem | ||
Public tax history
| Year | Property taxes | Tax assessment |
|---|---|---|
| 2025 | $8,712 +2.1% | $697,085 +2% |
| 2024 | $8,534 +2.2% | $683,417 +2% |
| 2023 | $8,349 -0.3% | $670,017 +2% |
| 2022 | $8,374 +3.6% | $656,880 +3.6% |
| 2021 | $8,083 -3.8% | $633,787 +1% |
| 2020 | $8,400 | $627,289 +2% |
| 2019 | $8,400 | $614,990 |
Find assessor info on the county website
Monthly payment
Est. payment
Payment breakdown
Explore the cost of this home by adjusting the details. Changes won't be saved.Climate risks
Neighborhood: Business District
Nearby schools
GreatSchools rating
- 2/10Monroe Elementary SchoolGrades: K-5Distance: 2.7 mi
- 6/10Douglas MacArthur Fundamental Intermediate SchoolGrades: 6-8Distance: 2.5 mi
- 4/10Century High SchoolGrades: 9-12Distance: 3.6 mi
Schools provided by the listing agent
- Elementary: University Park
- Middle: Rancho San Juaquin
Source: CRMLS. This data may not be complete. We recommend contacting the local school district to confirm school assignments for this home.
- $863,3002 bd2 ba1k sqft1526 Nolita, Irvine, CA 92612Off Market
- $825,4002 bd2 ba1k sqft1526 Nolita, Irvine, CA 92612Off Market
- $770,0002 bd2 ba1k sqft1426 Nolita, Irvine, CA 92612Sold

- $873,0002 bd2 ba1k sqft1238 Nolita, Irvine, CA 92612Sold
- $870,0002 bd2 ba1k sqft1406 Nolita, Irvine, CA 92612Sold
- $790,2002 bd2 ba1.1k sqft2512 Nolita, Irvine, CA 92612Off Market
- $883,9002 bd2 ba1k sqft1422 Nolita, Irvine, CA 92612Off Market
- $714,1001 bd1 ba948 sqft2418 Nolita, Irvine, CA 92612Off Market
A local agent can set up tours, give advice and negotiate with sellers.
Similar homes
- $859,0002 bd2 ba1k sqft1218 Nolita, Irvine, CA 92612For Sale
 MLS ID #OC26132156, Melissa Esnal Olguin, The Agency. CRMLS
 - $759,0002 bd2 ba1k sqft2320 Scholarship, Irvine, CA 92612For Sale
 MLS ID #OC26122905, Jeremy Schultheiss, Coldwell Banker Realty. CRMLS
 - $890,0002 bd2 ba1.2k sqft21 Gramercy Unit 416, Irvine, CA 92612For Sale
 MLS ID #OC26124696, A Young Kim, Black Bridge Realty, Inc. CRMLS
 - $925,0002 bd2 ba1.4k sqft21 Gramercy Unit 102, Irvine, CA 92612For Sale
 MLS ID #OC26111395, Terianne Anderson, Coldwell Banker Realty. CRMLS
 - $825,0002 bd3 ba1.1k sqft210 Placemark, Irvine, CA 92614For SaleMLS ID #PW26073152, Jeff Anderson, eXp Realty of California Inc. CRMLS
- $685,0001 bd2 ba948 sqft2414 Nolita, Irvine, CA 92612For SaleMLS ID #OC26087591, Yumei Zong, MEI REALTY INC. CRMLS
- $670,0001 bd1 ba693 sqft2344 Nolita, Irvine, CA 92612For SaleMLS ID #NP26059665, Michael Brinkley, Compass. CRMLS
- $965,0002 bd2 ba1.4k sqft3131 Michelson Dr Unit 507, Irvine, CA 92612For SaleMLS ID #OC26138878, Leon Li, Harvest Realty Development. CRMLS
- $1,060,0001 bd2 ba1.2k sqft3305 Rivington, Irvine, CA 92612For SaleMLS ID #ND26037030, Tammy Willis, Compass. CRMLS
- $715,0002 bd1 ba847 sqft3407 Ladrillo Aisle, Irvine, CA 92606For SaleMLS ID #OC26126809, Paige Hill, Compass. CRMLS
- $789,9002 bd2 ba1.2k sqft8566 Larkhall Cir Unit 808B, Huntington Beach, CA 92646For SaleMLS ID #OC26129787, Kelly Blatt, Gatehouse Properties. CRMLS
- $845,5002 bd3 ba1.1k sqft259 Gallery Way, Tustin, CA 92782For SaleMLS ID #PW26084030, Agnes De Torres, Ferragamo Real Estate. CRMLS
- $875,0002 bd3 ba1.3k sqft207 Winterbrook, Lake Forest, CA 92610For SaleMLS ID #TR26154029, Zhongmin Su, Universal Elite Inc.. CRMLS
- $708,0001 bd1 ba959 sqft2960 Champion Way APT 710, Tustin, CA 92782For SaleMLS ID #PW26157533, Diana Caldwell, Caldwell Realty. CRMLS
- $805,0002 bd3 ba1.3k sqft606 White Oaks, Lake Forest, CA 92610For SaleMLS ID #CV26026776, Cecilia Samoylenko, KELLER WILLIAMS PREMIER PROPER. CRMLS
- $950,0002 bd2 ba1.1k sqft106 Nature Walk, Irvine, CA 92618For SaleMLS ID #OC26094723, Karim Wahba, Real Broker. CRMLS
- $988,0001 bd2 ba1.2k sqft2202 Rivington, Irvine, CA 92612For SaleMLS ID #WS25278795, JIAHUI XU, JC Pacific Corp. CRMLS
- $949,9002 bd2 ba1.3k sqft23 Poppy, Irvine, CA 92618For SaleMLS ID #OC26086426, Diana Falter, LPT Realty, Inc. CRMLS
- $849,0002 bd3 ba1.3k sqft25 Via Vicini, Rancho Santa Margarita, CA 92688For SaleMLS ID #OC26142399, Annie Clougherty, Serhant California, Inc. CRMLS
- $1,089,0002 bd2 ba1.3k sqft47 Mayfair, Irvine, CA 92620For SaleMLS ID #OC26131716, Michelle Krenzke, Keller Williams Realty Irvine. CRMLS
Local buyer's agents are ready to help
