A contemporary tri-level residence located within the gated Silveroak neighborhood of the highly desirable IronRidge master-planned community in Lake Forest. Built in 2021, the home offers approximately 1,324 square feet of thoughtfully designed living space featuring 2 bedrooms, 2.5 bathrooms, and an oversized attached 2-car garage. Modern upgrades throughout the home include luxury waterproof vinyl plank flooring, quartz countertops, stainless steel appliances, plantation shutters, smart-home technology, tankless water heater, whole-house fan, water softener system, reverse osmosis filtration, and EV charging capability.
The open-concept main living level is designed for both everyday living and entertaining, highlighted by a spacious kitchen with oversized center island, upgraded cabinetry, and seamless flow into the dining and living areas. The primary suite offers a walk-in closet, dual vanities, and oversized walk-in shower, while the secondary bedroom includes its own en-suite bath for added privacy and flexibility.
Residents enjoy resort-style amenities including pool, spa, clubhouse, pickleball courts, parks, playgrounds, dog parks, BBQ areas, and scenic hiking and biking trails throughout the community. Ideally located near Foothill Ranch Town Centre, Whiting Ranch Wilderness Park, major freeways, toll roads, top-rated schools, and John Wayne Airport. The property also benefits from low-maintenance living with no Mello-Roos and relatively low property taxes for newer construction in Orange County.
For sale
Listed by: KELLER WILLIAMS PREMIER PROPER • Cecilia Samoylenko • Contact: 909-348-3399
Price cut: $30K (5/13)
$805,000
606 White Oaks, Lake Forest, CA 92610
2beds
1,324sqft
:
Get pre-qualified$5,748/mo
Condominium
Built in 2021
-- sqft lot
$799,400 Zestimate®
$608/sqft
$499/mo HOA
What's special
Open-concept main living levelPrimary suiteOversized walk-in showerSmart-home technologyQuartz countertopsStainless steel appliancesWater softener system
- 162 days |
- 345 |
- 22 |
Zillow last checked:
Listing updated:
Listed by:
Cecilia Samoylenko DRE #02156668 909-348-3399,
KELLER WILLIAMS PREMIER PROPER
Source: CRMLS,MLS#: CV26026776 Originating MLS: California Regional MLS
Originating MLS: California Regional MLSFacts & features
Interior
Bedrooms & bathrooms
- Bedrooms: 2
- Bathrooms: 3
- Full bathrooms: 2
- 1/2 bathrooms: 1
- Main level bathrooms: 1
Rooms
- Room types: Bedroom, Family Room, Kitchen, Laundry, Primary Bathroom, Primary Bedroom, Other
Bedroom
- Features: All Bedrooms Up
Bathroom
- Features: Bathroom Exhaust Fan, Bathtub, Dual Sinks, Enclosed Toilet, Linen Closet, Quartz Counters, Separate Shower, Tub Shower, Walk-In Shower
Kitchen
- Features: Kitchen Island, Kitchen/Family Room Combo, Quartz Counters
Other
- Features: Walk-In Closet(s)
Heating
- Central, ENERGY STAR Qualified Equipment
Cooling
- Central Air, ENERGY STAR Qualified Equipment, Whole House Fan
Appliances
- Included: Convection Oven, Dishwasher, Free-Standing Range, Microwave, Refrigerator, Water Softener, Tankless Water Heater, Vented Exhaust Fan, Water To Refrigerator, Dryer, Washer
- Laundry: Washer Hookup, Gas Dryer Hookup, Inside, Stacked, Upper Level
Features
- Balcony, Ceiling Fan(s), Eat-in Kitchen, Multiple Staircases, Open Floorplan, Pantry, Recessed Lighting, All Bedrooms Up, Instant Hot Water, Walk-In Closet(s)
- Flooring: Laminate, Tile
- Doors: Panel Doors, Sliding Doors
- Windows: Double Pane Windows, ENERGY STAR Qualified Windows, Plantation Shutters
- Has fireplace: No
- Fireplace features: None
- Common walls with other units/homes: 2+ Common Walls
Interior area
- Total interior livable area: 1,324 sqft
Property
Parking
- Total spaces: 2
- Parking features: Garage
- Attached garage spaces: 2
Features
- Levels: Three Or More
- Stories: 3
- Entry location: Front Door
- Patio & porch: Deck
- Exterior features: Rain Gutters
- Pool features: Association
- Has spa: Yes
- Spa features: Association
- Has view: Yes
- View description: Neighborhood
Lot
- Size: 14.03 Acres
- Features: Cul-De-Sac, Level
Details
- Parcel number: 93248429
- Special conditions: Standard
- Horse amenities: Riding Trail
Construction
Type & style
- Home type: Condo
- Architectural style: Modern
- Property subtype: Condominium
- Attached to another structure: Yes
Materials
- Drywall, Concrete
- Foundation: Slab
- Roof: Concrete
Condition
- Turnkey
- New construction: No
- Year built: 2021
Details
- Builder model: no
Utilities & green energy
- Electric: Standard, 220 Volts
- Sewer: Public Sewer
- Water: Public
- Utilities for property: Cable Available, Electricity Available, Natural Gas Available, Sewer Connected, Water Available
Community & HOA
Community
- Features: Biking, Dog Park, Hiking, Horse Trails, Mountainous, Park, Street Lights, Gated
- Security: Prewired, Carbon Monoxide Detector(s), Fire Sprinkler System, Gated Community, Smoke Detector(s)
HOA
- Has HOA: Yes
- Amenities included: Clubhouse, Dog Park, Horse Trail(s), Jogging Path, Meeting/Banquet/Party Room, Barbecue, Picnic Area, Playground, Pickleball, Pool, Pets Allowed, Spa/Hot Tub, Trail(s)
- HOA fee: $292 monthly
- HOA name: Iron Ridge at Portola Hills
- HOA phone: 888-679-2500
- Second HOA fee: $207 monthly
- Second HOA name: Copperleaf And Silveroak
Location
- Region: Lake Forest
Financial & listing details
- Price per square foot: $608/sqft
- Tax assessed value: $854,272
- Annual tax amount: $8,962
- Date on market: 2/18/2026
- Cumulative days on market: 162 days
- Listing terms: Cash
- Inclusions: Appliances, Refrigerators, Washer/Dryer, Culligan Water Softener, Water Filtration System
- Road surface type: Paved
Estimated market value
$799,400
$759,000 - $839,000
$3,630/mo
Price history
| Date | Event | Price |
|---|---|---|
| 5/13/2026 | Price change | $805,000-3.6%$608/sqft |
Source:  CRMLS #CV26026776 Report a problem CRMLS #CV26026776 Report a problem | ||
| 4/7/2026 | Price change | $835,000-2.3%$631/sqft |
Source: CRMLS #CV26026776 Report a problem | ||
| 2/18/2026 | Listed for sale | $855,000+6.2%$646/sqft |
Source: CRMLS #CV26026776 Report a problem | ||
| 1/20/2025 | Listing removed | $3,400$3/sqft |
Source: CRMLS #CV24254759 Report a problem | ||
| 12/28/2024 | Listed for rent | $3,400-2.7%$3/sqft |
Source: CRMLS #CV24254759 Report a problem | ||
| 5/10/2023 | Listing removed | -- |
Source: Zillow Rentals Report a problem | ||
| 4/22/2023 | Price change | $3,495-5.4%$3/sqft |
Source: Zillow Rentals Report a problem | ||
| 3/25/2023 | Listed for rent | $3,695$3/sqft |
Source: Zillow Rentals Report a problem | ||
| 4/22/2022 | Sold | $805,000+1.3%$608/sqft |
Source: Public Record Report a problem | ||
| 2/26/2022 | Contingent | $795,000$600/sqft |
Source: CRMLS #PW22030946 Report a problem | ||
| 2/22/2022 | Price change | $795,000-1.2%$600/sqft |
Source: CRMLS #PW22030946 Report a problem | ||
| 2/16/2022 | Listed for sale | $805,000+25.8%$608/sqft |
Source: CRMLS #PW22030946 Report a problem | ||
| 3/10/2021 | Sold | $640,000+0.1%$483/sqft |
Source: Public Record Report a problem | ||
| 1/23/2021 | Listed for sale | $639,614$483/sqft |
Source: Landsea Homes Report a problem | ||
Public tax history
| Year | Property taxes | Tax assessment |
|---|---|---|
| 2025 | $8,962 +1.4% | $854,272 +2% |
| 2024 | $8,834 +2.4% | $837,522 +2% |
| 2023 | $8,626 -0.8% | $821,100 +25.9% |
| 2022 | $8,699 +82.9% | $652,406 +43.9% |
| 2021 | $4,756 | $453,219 |
Find assessor info on the county website
Monthly payment
Est. payment
Payment breakdown
Explore the cost of this home by adjusting the details. Changes won't be saved.Climate risks
Neighborhood: 92610
Nearby schools
GreatSchools rating
- 10/10Portola Hills Elementary SchoolGrades: K-6Distance: 0.6 mi
- 6/10Serrano Intermediate SchoolGrades: 7-8Distance: 4.6 mi
- 8/10El Toro High SchoolGrades: 9-12Distance: 3.8 mi
Schools provided by the listing agent
- Elementary: Portola Hills
- Middle: Serrano
- High: El Toro
Source: CRMLS. This data may not be complete. We recommend contacting the local school district to confirm school assignments for this home.
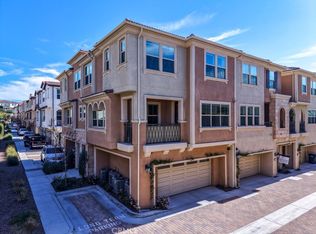
- $838,8002 bd3 ba1.4k sqft608 White Oaks, Lake Forest, CA 92610For Sale
- $---- bd-- ba-- sqft705 Dusky Creek, Lake Forest, CA 92679Off Market
- $850,0002 bd3 ba1.4k sqft609 White Oaks, Lake Forest, CA 92610Sold
- $955,0003 bd4 ba1.7k sqft705 Dusky Crk, Lake Forest, CA 92610Sold
- $844,2002 bd3 ba1.3k sqft907 Sunset Rdg, Lake Forest, CA 92610Sold
- $25,886,662-- bd-- ba-- sqft109 High Mdw, Foothill Ranch, CA 92610Off Market
- $787,1002 bd2 ba1.3k sqft401 Echo Blue, Lake Forest, CA 92610Off Market
- $1,126,8004 bd3 ba2.1k sqft101 High Mdw, Lake Forest, CA 92610Off Market
A local agent can set up tours, give advice and negotiate with sellers.
Similar homes
- $800,0002 bd3 ba1k sqft70 Breakers Ln, Aliso Viejo, CA 92656For Sale
 MLS ID #OC26153523, Justin Tarkeshian, Kase Real Estate. CRMLS
 - $849,0002 bd3 ba1.3k sqft25 Via Vicini, Rancho Santa Margarita, CA 92688For Sale
 MLS ID #OC26142399, Annie Clougherty, Serhant California, Inc. CRMLS
 - $825,0002 bd3 ba1.4k sqft9 Abarrota St, Mission Viejo, CA 92694For Sale
 MLS ID #LG26096308, Will Knudson, First Team Real Estate. CRMLS
 - $665,0002 bd2 ba1k sqft28393 Pueblo Dr, Trabuco Canyon, CA 92679For Sale
 MLS ID #OC26149554, Min Seo, Redfin. CRMLS
 - $698,0002 bd2 ba1.1k sqft42 Via Contento, Rancho Santa Margarita, CA 92688For SaleMLS ID #PW26072031, Kristen Grinnell, zRE Group. CRMLS
- $823,0002 bd2 ba1k sqft1226 Nolita, Irvine, CA 92612For SaleMLS ID #OC26131081, Elda Beach, Realty One Group West. CRMLS
- $845,5002 bd3 ba1.1k sqft259 Gallery Way, Tustin, CA 92782For SaleMLS ID #PW26084030, Agnes De Torres, Ferragamo Real Estate. CRMLS
- $859,0002 bd2 ba1k sqft1218 Nolita, Irvine, CA 92612For SaleMLS ID #OC26132156, Melissa Esnal Olguin, The Agency. CRMLS
- $928,0003 bd2 ba1.2k sqft47 Fox Holw #27, Irvine, CA 92614For SaleMLS ID #WS26116602, QIANQIAN Wu, Wetrust Realty. CRMLS
- $885,0003 bd3 ba1.1k sqft51 Calle De Los Ninos, Rancho Santa Margarita, CA 92688For SaleMLS ID #OC26142251, Christine Stonger, Redfin. CRMLS
- $749,0002 bd3 ba1.3k sqft5 Cupertino Cir #C110, Aliso Viejo, CA 92656For SaleMLS ID #OC26127075, Robert Van Der Goes, Seven Gables Real Estate. CRMLS
- $775,0003 bd2 ba1.1k sqft187 Montana Del Lago Dr, Rancho Santa Margarita, CA 92688For SaleMLS ID #OC26145343, Samantha Dowd, Platinum Tree Realty. CRMLS
- $999,0003 bd3 ba1.7k sqft33 Fuente, Rancho Santa Margarita, CA 92688For SaleMLS ID #SW26159462, Anthony Campos, Arrive Real Estate. CRMLS
- $699,0002 bd2 ba1.3k sqft59 Via Cordoba, Rancho Santa Margarita, CA 92688For SaleMLS ID #OC26144001, Gaelyn Goldsworthy, Bullock Russell RE Services. CRMLS
- $859,0003 bd2 ba1.1k sqft104 Seacountry Ln, Rancho Santa Margarita, CA 92688For SaleMLS ID #OC26050807, Sheri Bitetto, Douglas Elliman of California. CRMLS
- $1,029,8002 bd3 ba1.7k sqft212 Paramount, Irvine, CA 92618For SaleMLS ID #OC26101661, David Tsui, IRN Realty. CRMLS
- $590,0002 bd2 ba1.1k sqft25885 Trabuco Rd APT 198, Lake Forest, CA 92630For SaleMLS ID #OC26118180, Shant Kizirian, Pacific Sotheby's Int'l Realty. CRMLS
- $859,0003 bd2 ba1.6k sqft1893 S Union St #117, Anaheim, CA 92805For SaleMLS ID #PW26144901, Charisse Okamoto, Caliber Real Estate Group. CRMLS
- $778,0003 bd3 ba1.3k sqft1562 Topeka Ave Unit 1, Placentia, CA 92870For SaleMLS ID #OC26113223, Catrina Quanstrom, Arbor Real Estate. CRMLS
- $928,0003 bd3 ba1.3k sqft6 Harvest Point Ln, Aliso Viejo, CA 92656For SaleMLS ID #AR26151415, Teresa Choi, IRN Realty. CRMLS
Local buyer's agents are ready to help
