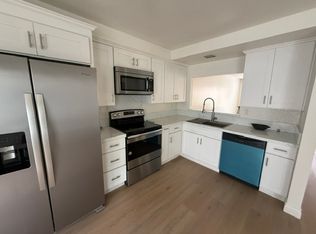
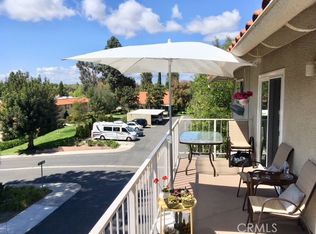
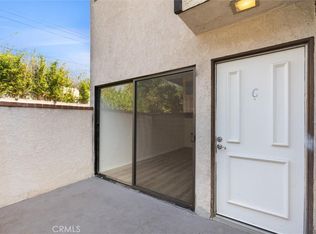

Thoughtfully updated with a fresh, contemporary aesthetic, this inviting Lake Forest townhome offers bright, open living spaces designed for everyday comfort. The spacious living room creates a warm and welcoming atmosphere, flowing effortlessly into the dining area and kitchen, where generous cabinetry, ample preparation space, and timeless finishes make the heart of the home both functional and inviting. Just beyond, a private outdoor patio provides the perfect extension of the living space for morning coffee, outdoor dining, or relaxed evenings with family and friends. Upstairs, two spacious primary suites each feature their own en suite bathroom, offering comfort, privacy, and flexibility. Residents enjoy access to an exceptional collection of community amenities, including a resort-style pool, expansive park, playground, basketball court, picnic pavilion, and scenic walking paths surrounded by mature landscaping. Blending modern comfort with an outstanding neighborhood setting, this home offers an effortless lifestyle in one of Lake Forest's most desirable communities.
Townhouse for rent
Townhouse
Available now
Air conditioner, central air
In unit laundry
3 Carport spaces parking
Central
What's special
- 31 days |
- -- |
- -- |
Zillow last checked:
Listing updated:
Travel times

Let’s turn your rent into credit progress
Build credit history with every on-time payment and get credit for the payment you’re already making.
Facts & features
Interior
Bedrooms & bathrooms
- Bedrooms: 2
- Bathrooms: 2
- Full bathrooms: 1
- 1/2 bathrooms: 1
Rooms
- Room types: Bedroom, Dining Room, Family Room, Kitchen, Living Room
Heating
- Central
Cooling
- Air Conditioner, Central Air
Appliances
- Included: Dishwasher, Dryer, Gas Oven, Microwave Oven, Refrigerator, Washer, Water Heater
- Laundry: In Unit, Laundry Closet
Features
- All Bedrooms Up, Eat-in Kitchen, Recessed Lighting, Separate/Formal Dining Room, Walk-In Closet(s)
- Flooring: Vinyl
Interior area
- Total interior livable area: 1,190 sqft
Property
Parking
- Total spaces: 3
- Parking features: Carport
- Has carport: Yes
- Details: Contact manager
Features
- Stories: 2
- Exterior features: All Bedrooms Up, Lighting, Separate/Formal Dining Room
- Pool features: Association, Community, Pool
- Has spa: Yes
- Spa features: Spa
- Has view: Yes
- View description: Neighborhood, Trees/Woods
Lot
- Features: Back Yard
Details
- Parcel number: 93047598
Construction
Type & style
- Home type: Townhouse
- Property subtype: Townhouse
Materials
- Roof: Composition,Shake Shingle
Condition
- Year built: 1979
Community & HOA
Community
- Features: Curbs, Pool, Street Lights, Suburban
Location
- Region: Lake Forest
Financial & listing details
- Lease term: 12 Months,24 Months,Negotiable

Nearby apartments for rent

Price history
| Date | Event | Price |
|---|---|---|
| 9/26/2026 | Price change | $3,200-5.9%$3/sqft |
Source: CRMLS #OC26192124 Report a problem | ||
| 9/2/2026 | Listed for rent | $3,400$3/sqft |
Source: CRMLS #OC26192124 Report a problem | ||
| 9/1/2026 | Listing removed | $3,400$3/sqft |
Source: Zillow Rentals Report a problem | ||
| 8/31/2026 | Listed for rent | $3,400+13.3%$3/sqft |
Source: Zillow Rentals Report a problem | ||
| 4/18/2023 | Listing removed | -- |
Source: Zillow Rentals Report a problem | ||
| 4/3/2023 | Listed for rent | $3,000$3/sqft |
Source: Zillow Rentals Report a problem | ||
| 7/27/2016 | Listing removed | $370,000$311/sqft |
Source: BHHS California Properties #OC16141237 Report a problem | ||
| 6/30/2016 | Listed for sale | $370,000+77.9%$311/sqft |
Source: BHHS California Properties #OC16141237 Report a problem | ||
| 7/9/2002 | Sold | $208,000+66.4%$175/sqft |
Source: Public Record Report a problem | ||
| 7/7/1999 | Sold | $125,000$105/sqft |
Source: Public Record Report a problem | ||