PRICE IMPROVEMENT. Stunning Corner Unit in the Gated Community of Iron Ridge.
Nestled in the highly desirable and gated community of Iron Ridge, this beautiful condo is owned by the original owner and offers a rare opportunity to own a well-maintained home in an exceptional location. With abundant amenities and a fantastic layout, this home is perfect for both relaxation and entertaining.
Enjoy a wide range of HOA amenities, including a clubhouse, swimming pool, spas, kids' playgrounds, tennis courts, BBQ and picnic areas – everything you need to make the most of your leisure time. The community is conveniently located within walking distance of the award-winning Portola Hills Elementary School, and just minutes away from the Foothill Town Center, Whiting Ranch Wilderness Park, and easy access to freeways.
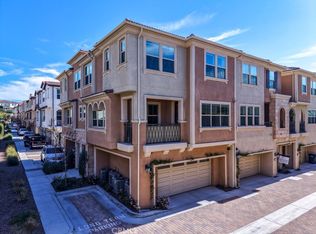
As a corner unit, this condo offers extra privacy and natural light. The first floor features a spacious two-car garage with built-in shelves and racks for added storage convenience. On the second floor, you'll be greeted by an open floor plan that seamlessly connects the family room, kitchen, and dining area. The contemporary kitchen boasts light-colored shaker cabinets, a large island with bar-height counter seating, quartz countertops, stainless steel appliances, and a custom backsplash, making it a chef’s dream.
The dining area is bathed in natural light and offers direct access to the balcony, creating a perfect space for indoor-outdoor living. The spacious living room features windows on two sides, allowing sunlight to flood the space and create a warm, inviting atmosphere. The second floor also includes a separate laundry room for added convenience.
The upper level is designed for ultimate comfort and flexibility, with a versatile loft space ideal for a home office, theater, or easily converted into a third bedroom. This level also includes a guest bedroom, guest bathroom, and the impressive primary suite. The primary bedroom is a retreat, featuring soaring high ceilings and a walk-in closet. The en-suite primary bathroom is equally luxurious, with a double vanity featuring light-colored cabinetry, quartz countertops, an oversized shower, and wood-like tile floors.
This home offers the perfect blend of style, comfort, and convenience with low property taxes and no Mello Roos. Don’t miss the opportunity to live in this vibrant community with exceptional amenities and a prime location!
Sold for $850,000
Listed by: Keller Williams Realty Irvine • Miles Zhao • Contact: 818-319-0374
Bought with: Real Broker
$850,000
609 White Oaks, Lake Forest, CA 92610
2beds
1,453sqft
Condominium
Built in 2020
-- sqft lot
$-- Zestimate®
$585/sqft
$3,921 Estimated rent
Home value
Not available
Estimated sales range
Not available
$3,921/mo
Zestimate® history
Owner options
List your home for rent
$3,921/mo
Rent Zestimate®
Find your next renter with Zillow Rental Manager. Plus, with online applications, you can quickly screen prospective tenants – for free.
$3,921/mo
Rent Zestimate®
Refinance and save
$5,560/mo
Est. payment
Refinancing to a lower rate could help reduce your monthly payments and save thousands over the life of the loan.
$5,560/mo
Est. payment
Explore your selling options
Work with a Zillow partner agent
Leverage their expertise and Zillow's premium Showcase listings to get your home seen by more buyers.
Get startedList with your own agent
Get your home in front of millions of buyers by listing it on Zillow.
Learn how to do itSell it yourself
Take full control of how buyers see your home on Zillow by listing For Sale by Owner (FSBO).
List your homeWhat's special
Swimming poolCorner unitVersatile loft spaceContemporary kitchenTennis courtsSpacious two-car garageEn-suite primary bathroom
Zillow last checked:
Listing updated:
Listed by:
Miles Zhao DRE #01942635 818-319-0374,
Keller Williams Realty Irvine
Bought with:
Jinjin Hsiao, DRE #01435441
Real Broker
Source: CRMLS,MLS#: OC25055452 Originating MLS: California Regional MLS
Originating MLS: California Regional MLSFacts & features
Interior
Bedrooms & bathrooms
- Bedrooms: 2
- Bathrooms: 3
- Full bathrooms: 2
- 1/2 bathrooms: 1
Rooms
- Room types: Bedroom, Game Room, Kitchen, Loft, Living Room, Primary Bedroom, Other, Dining Room
Primary bedroom
- Features: Primary Suite
Bedroom
- Features: All Bedrooms Up
Bathroom
- Features: Bathroom Exhaust Fan, Bathtub, Dual Sinks, Low Flow Plumbing Fixtures, Quartz Counters, Tub Shower, Walk-In Shower
Kitchen
- Features: Kitchen Island, Quartz Counters
Kitchen
- Features: Galley Kitchen
Other
- Features: Walk-In Closet(s)
Heating
- Central
Cooling
- Central Air
Appliances
- Included: Built-In Range, Dishwasher, Disposal, Gas Oven, High Efficiency Water Heater, Microwave, Water To Refrigerator, Water Purifier
- Laundry: Inside, Laundry Room
Features
- Built-in Features, Balcony, Ceiling Fan(s), Separate/Formal Dining Room, High Ceilings, Open Floorplan, Quartz Counters, Recessed Lighting, All Bedrooms Up, Galley Kitchen, Loft, Primary Suite, Walk-In Closet(s)
- Flooring: Carpet, Tile
- Windows: Double Pane Windows
- Has fireplace: No
- Fireplace features: None
- Common walls with other units/homes: 2+ Common Walls,No One Above,No One Below
Interior area
- Total interior livable area: 1,453 sqft
Property
Parking
- Total spaces: 2
- Parking features: Assigned
- Attached garage spaces: 2
Accessibility
- Accessibility features: None
Features
- Levels: Three Or More
- Stories: 3
- Entry location: 1
- Pool features: Association
- Has spa: Yes
- Spa features: Association
- Has view: Yes
- View description: Neighborhood
Lot
- Size: 14.03 Acres
Details
- Parcel number: 93248421
- Special conditions: Standard
Construction
Type & style
- Home type: Condo
- Property subtype: Condominium
- Attached to another structure: Yes
Materials
- Stucco
- Roof: Tile
Condition
- Turnkey
- New construction: No
- Year built: 2020
Utilities & green energy
- Sewer: Public Sewer
- Water: Public
- Utilities for property: Electricity Connected, Natural Gas Connected, Sewer Connected, Water Connected
Community & HOA
Community
- Features: Curbs, Dog Park, Foothills, Hiking, Park, Street Lights, Sidewalks
- Security: Carbon Monoxide Detector(s), Security Gate, Smoke Detector(s)
- Subdivision: Iron Ridge
HOA
- Has HOA: Yes
- Amenities included: Clubhouse, Sport Court, Dog Park, Outdoor Cooking Area, Barbecue, Picnic Area, Playground, Pickleball, Pool, Spa/Hot Tub, Tennis Court(s), Trail(s)
- HOA fee: $265 monthly
- HOA name: COPPERLEAF&SILVEROAK
- HOA phone: 888-679-2500
- Second HOA fee: $189 monthly
- Second HOA name: Ironridge At Portola Hills
Location
- Region: Lake Forest
Financial & listing details
- Price per square foot: $585/sqft
- Tax assessed value: $7,915,514
- Annual tax amount: $84,415
- Date on market: 3/12/2025
- Cumulative days on market: 23 days
- Listing terms: Cash,Cash to New Loan
- Exclusions: The ceiling fan in the loft
Price history
| Date | Event | Price |
|---|---|---|
| 4/14/2025 | Sold | $850,000-4%$585/sqft |
Source:  CRMLS #OC25055452 Report a problem CRMLS #OC25055452 Report a problem | ||
| 4/12/2025 | Pending sale | $885,000$609/sqft |
Source: CRMLS #OC25055452 Report a problem | ||
| 4/7/2025 | Contingent | $885,000$609/sqft |
Source: CRMLS #OC25055452 Report a problem | ||
| 3/24/2025 | Price change | $885,000-2.7%$609/sqft |
Source: CRMLS #OC25055452 Report a problem | ||
| 3/13/2025 | Listed for sale | $910,000$626/sqft |
Source: CRMLS #OC25055452 Report a problem | ||
Public tax history
| Year | Property taxes | Tax assessment |
|---|---|---|
| 2020 | $84,415 | $7,915,514 +2% |
| 2019 | $84,415 | $7,760,308 |
Find assessor info on the county website
Neighborhood: 92610
Nearby homes
- $838,8002 bd3 ba1.4k sqft608 White Oaks, Lake Forest, CA 92610For Sale
- $805,0002 bd3 ba1.3k sqft606 White Oaks, Lake Forest, CA 92610For Sale

- $---- bd-- ba-- sqft705 Dusky Creek, Lake Forest, CA 92679Off Market
- $875,0002 bd3 ba1.4k sqft509 English Blfs, Lake Forest, CA 92610Sold
- $781,6002 bd3 ba1.3k sqft503 English Bluffs, Lake Forest, CA 92610Off Market
- $955,0003 bd4 ba1.7k sqft705 Dusky Crk, Lake Forest, CA 92610Sold
- $1,027,8003 bd4 ba1.8k sqft141 Alder Ridge, Lake Forest, CA 92630Off Market
- $944,0003 bd3 ba1.8k sqft602 Shadowbrook, Lake Forest, CA 92610Off Market
Nearby schools
GreatSchools rating
- 10/10Portola Hills Elementary SchoolGrades: K-6Distance: 0.6 mi
- 6/10Serrano Intermediate SchoolGrades: 7-8Distance: 4.6 mi
- 8/10El Toro High SchoolGrades: 9-12Distance: 3.8 mi
Schools provided by the listing agent
- Elementary: Portola Hills
- Middle: Serrano
- High: El Toro
Source: CRMLS. This data may not be complete. We recommend contacting the local school district to confirm school assignments for this home.


Get pre-qualified for a loan
At Zillow Home Loans, we can pre-qualify you in as little as 5 minutes with no impact to your credit score.An equal housing lender. NMLS #10287.
- California
- Orange County
- Lake Forest
- 92610
- 609 White Oaks
Nearby cities
Nearby zip codes
Other Lake Forest Topics
