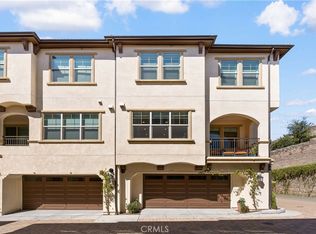
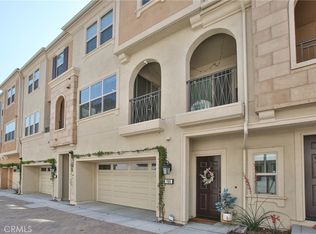
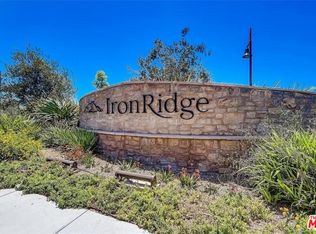
Experience modern luxury in this premier end unit located within the gated Iron Ridge community of Lake Forest, recognized as the OC Register’s Best New Home Community in 2018. This north-facing residence is bathed in tons of natural light throughout its thoughtfully designed layout, which boasts a private location away from the sounds of vehicles and looks out onto a serene greenbelt. The interior features designer tile flooring on the first floor and a transition to stylish, waterproof luxury vinyl plank flooring across the main living level, complemented by upgraded roller shade window coverings throughout. The heart of the home is a bright, open kitchen complete with a white quartz island, upgraded glass tile backsplash, and stainless steel appliances, all framed by elegant, upgraded stair railings that lead to the upper level. The living space includes two spacious bedrooms plus a versatile loft that can easily be converted into a third bedroom if needed, while the primary bathroom offers a spa-like feel with a timeless subway-tiled shower. Move-in ready, this property provides easy access to the resort-style amenities of Iron Ridge, including a pool, clubhouse, dog park and sports fields. Residents will enjoy close proximity to Whiting Ranch Wilderness Park and O’Neill Regional Park for outdoor adventure, as well as the convenience of Foothill Ranch Town Center and the Irvine Spectrum. This home is served by the award-winning Portola Hills Elementary and El Toro High School, with Santa Margarita Catholic High School available as a nearby private option.
For sale
Listed by: Arc Realty • John Babai • Contact: 949-216-8200
Price cut: $11.2K (6/10)
$838,800
608 White Oaks, Lake Forest, CA 92610
2beds
1,453sqft
:
Get pre-qualified$5,928/mo
Townhouse
Built in 2020
14.03 Acres Lot
$830,900 Zestimate®
$577/sqft
$511/mo HOA
What's special
Versatile loftNorth-facing residenceWhite quartz islandTimeless subway-tiled showerElegant upgraded stair railingsStainless steel appliancesUpgraded glass tile backsplash
- 139 days |
- 414 |
- 38 |
Zillow last checked:
Listing updated:
Listed by:
John Babai DRE #01347118 949-216-8200,
Arc Realty
Source: CRMLS,MLS#: OC26050204 Originating MLS: California Regional MLS
Originating MLS: California Regional MLSFacts & features
Interior
Bedrooms & bathrooms
- Bedrooms: 2
- Bathrooms: 3
- Full bathrooms: 2
- 1/2 bathrooms: 1
Rooms
- Room types: Bedroom, Kitchen, Loft, Living Room, Primary Bathroom, Primary Bedroom, Other
Primary bedroom
- Features: Primary Suite
Bedroom
- Features: All Bedrooms Up
Bathroom
- Features: Bathroom Exhaust Fan, Bathtub, Closet, Dual Sinks, Low Flow Plumbing Fixtures, Quartz Counters, Remodeled, Separate Shower, Tub Shower, Upgraded
Kitchen
- Features: Kitchen Island, Kitchen/Family Room Combo, Quartz Counters, Remodeled, Updated Kitchen
Other
- Features: Walk-In Closet(s)
Heating
- Central
Cooling
- Central Air, Attic Fan
Appliances
- Included: Dishwasher, Gas Range, Microwave
- Laundry: Laundry Closet
Features
- Breakfast Bar, Balcony, Eat-in Kitchen, Open Floorplan, Pantry, Quartz Counters, Recessed Lighting, All Bedrooms Up, Loft, Primary Suite, Walk-In Closet(s)
- Flooring: Carpet, Laminate, Tile, Vinyl
- Windows: ENERGY STAR Qualified Windows, Screens
- Has fireplace: No
- Fireplace features: None
- Common walls with other units/homes: 2+ Common Walls,End Unit
Interior area
- Total interior livable area: 1,453 sqft
Video & virtual tour
Property
Parking
- Total spaces: 2
- Parking features: Garage
- Attached garage spaces: 2
Accessibility
- Accessibility features: None
Features
- Levels: Three Or More
- Stories: 3
- Entry location: 1
- Pool features: In Ground, Association
- Has spa: Yes
- Spa features: Association, Heated, In Ground
- Fencing: None
- Has view: Yes
- View description: Park/Greenbelt
Lot
- Size: 14.03 Acres
- Features: Cul-De-Sac, Near Park
Details
- Parcel number: 93248430
- Special conditions: Standard
Construction
Type & style
- Home type: Townhouse
- Architectural style: Mediterranean
- Property subtype: Townhouse
- Attached to another structure: Yes
Materials
- Stucco
- Foundation: Slab
- Roof: Concrete,Tile
Condition
- Updated/Remodeled
- New construction: No
- Year built: 2020
Utilities & green energy
- Electric: Standard
- Sewer: Public Sewer
- Water: Public
Community & HOA
Community
- Features: Dog Park, Storm Drain(s), Street Lights, Sidewalks, Gated, Park
- Security: Carbon Monoxide Detector(s), Fire Sprinkler System, Gated Community, Smoke Detector(s)
HOA
- Has HOA: Yes
- Amenities included: Clubhouse, Sport Court, Dog Park, Insurance, Management, Maintenance Front Yard, Outdoor Cooking Area, Barbecue, Picnic Area, Playground, Pool, Spa/Hot Tub
- HOA fee: $309 monthly
- HOA name: Copperleaf & Silveroak
- HOA phone: 888-679-2500
- Second HOA fee: $202 monthly
- Second HOA name: Iron Ridge At Portola Hills
Location
- Region: Lake Forest
Financial & listing details
- Price per square foot: $577/sqft
- Tax assessed value: $813,648
- Annual tax amount: $8,450
- Date on market: 3/12/2026
- Cumulative days on market: 139 days
- Listing terms: Cash,Cash to New Loan,Conventional,FHA,Fannie Mae,Submit,VA Loan
- Road surface type: Paved
Estimated market value
$830,900
$789,000 - $872,000
$3,816/mo
Price history
| Date | Event | Price |
|---|---|---|
| 6/10/2026 | Price change | $838,800-1.3%$577/sqft |
Source:  CRMLS #OC26050204 Report a problem CRMLS #OC26050204 Report a problem | ||
| 4/18/2026 | Price change | $850,000-1%$585/sqft |
Source: CRMLS #OC26050204 Report a problem | ||
| 3/12/2026 | Listed for sale | $858,800+35.6%$591/sqft |
Source: CRMLS #OC26050204 Report a problem | ||
| 1/28/2021 | Sold | $633,500$436/sqft |
Source: Public Record Report a problem | ||
Public tax history
| Year | Property taxes | Tax assessment |
|---|---|---|
| 2025 | $8,450 +1.5% | $813,648 +2% |
| 2024 | $8,324 +1% | $797,695 +21.1% |
| 2023 | $8,239 +22.9% | $658,858 +2% |
| 2022 | $6,703 +36.2% | $645,940 +37.6% |
| 2021 | $4,921 | $469,345 |
Find assessor info on the county website
Monthly payment
Est. payment
Payment breakdown
Explore the cost of this home by adjusting the details. Changes won't be saved.Climate risks
Neighborhood: 92610
Nearby schools
GreatSchools rating
- 10/10Portola Hills Elementary SchoolGrades: K-6Distance: 0.6 mi
- 6/10Serrano Intermediate SchoolGrades: 7-8Distance: 4.6 mi
- 8/10El Toro High SchoolGrades: 9-12Distance: 3.8 mi
- $805,0002 bd3 ba1.3k sqft606 White Oaks, Lake Forest, CA 92610For Sale

- $850,0002 bd3 ba1.4k sqft609 White Oaks, Lake Forest, CA 92610Sold
- $---- bd-- ba-- sqft705 Dusky Creek, Lake Forest, CA 92679Off Market
- $955,0003 bd4 ba1.7k sqft705 Dusky Crk, Lake Forest, CA 92610Sold
- $844,2002 bd3 ba1.3k sqft907 Sunset Rdg, Lake Forest, CA 92610Sold
- $875,0002 bd3 ba1.4k sqft509 English Blfs, Lake Forest, CA 92610Sold
- $1,027,8003 bd4 ba1.8k sqft141 Alder Ridge, Lake Forest, CA 92630Off Market
- $25,886,662-- bd-- ba-- sqft109 High Mdw, Foothill Ranch, CA 92610Off Market
A local agent can set up tours, give advice and negotiate with sellers.
Similar homes
- $899,0003 bd4 ba1.7k sqft604 White Oaks, Foothill Ranch, CA 92610For Sale
 MLS ID #OC26161005, Amy Mosley, Coldwell Banker Realty. CRMLS
 - $805,0002 bd3 ba1.3k sqft606 White Oaks, Lake Forest, CA 92610For SaleMLS ID #CV26026776, Cecilia Samoylenko, KELLER WILLIAMS PREMIER PROPER. CRMLS
- $875,0002 bd3 ba1.3k sqft207 Winterbrook, Lake Forest, CA 92610For Sale
 MLS ID #TR26154029, Zhongmin Su, Universal Elite Inc.. CRMLS
 - $799,0002 bd3 ba1.3k sqft302 Limestone, Lake Forest, CA 92610For Sale
 MLS ID #26650131, Beau Stacom DRE # 02034008, Rodeo Realty. CLAW
 - $850,0003 bd3 ba1.5k sqft19431 Rue De Valore APT 38B, Foothill Ranch, CA 92610For SaleMLS ID #PW26161765, Joyce Lin, Coldwell Banker Platinum Prop.. CRMLS
- $1,075,0003 bd4 ba1.8k sqft609 Shadowbrook, Foothill Ranch, CA 92610For SaleMLS ID #IV26075480, TED JENKINS, Vista Sotheby's International Realty. CRMLS
- $824,9993 bd3 ba1.2k sqft19651 Orviento Dr, Trabuco Canyon, CA 92679For SaleMLS ID #PW26135383, Pamela Bell, Pineda Realty. CRMLS
- $828,0003 bd3 ba1.2k sqft18992 Canyon Terrace Dr, Trabuco Canyon, CA 92679For SaleMLS ID #NP26163997, Damian Del Rossi, Compass. CRMLS
- $1,119,0004 bd4 ba2.1k sqft600 Shadowbrook, Foothill Ranch, CA 92610For SaleMLS ID #OC26074412, Scott Gibson, Gibson Group. CRMLS
- $729,5002 bd3 ba1.2k sqft26415 Waterford Cir, Lake Forest, CA 92630For SaleMLS ID #LG26072357, Kurt Hagel, First Team Real Estate. CRMLS
- $979,9003 bd3 ba1.7k sqft1009 El Paseo, Lake Forest, CA 92610For SaleMLS ID #OC26120171, Andy Galfi, Landmark Realtors. CRMLS
- $--3 bd3 ba1.9k sqft205 Primrose Dr, Lake Forest, CA 92610AuctionAuction.com 2
- $835,0002 bd2 ba1.1k sqft21605 Fernbrook, Mission Viejo, CA 92692For SaleMLS ID #OC26150693, Cora Berkery, Coldwell Banker Realty. CRMLS
- $949,0002 bd2 ba1.2k sqft22392 Manacor #1, Mission Viejo, CA 92692For SaleMLS ID #OC26112383, Amy Taylor, Regency Real Estate Brokers. CRMLS
- $850,0003 bd3 ba1.2k sqft27841 Persimmon #44, Mission Viejo, CA 92691For SaleMLS ID #OC26118309, Angela Creech, Redfin. CRMLS
- $664,0002 bd2 ba1k sqft28515 Klondike Dr, Trabuco Canyon, CA 92679For SaleMLS ID #SW26067741, Colleen Nichols, Jason Mitchell R. E. Calif. CRMLS
- $929,9003 bd3 ba1.4k sqft44 Tierra Montanosa, Rancho Santa Margarita, CA 92688For SaleMLS ID #OC26156405, Kraig Enyeart, eXp Realty of California Inc. CRMLS
- $899,9992 bd2 ba1.2k sqft22522 Campos, Mission Viejo, CA 92692For SaleMLS ID #OC26157078, Gina Christiansen, Coldwell Banker Realty. CRMLS
- $888,0002 bd2 ba1.2k sqft119 Wild Rose, Lake Forest, CA 92630For SaleMLS ID #OC26135385, Nancy Aynehchi, First Team Real Estate. CRMLS
- $999,0003 bd3 ba1.9k sqft413 Knoll Lk, Mission Viejo, CA 92692For SaleMLS ID #OC26156392, Erin Valovich, Coldwell Banker Realty. CRMLS
Local buyer's agents are ready to help
