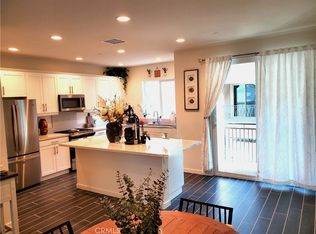
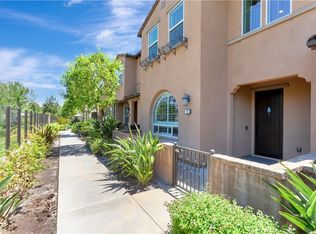
DON'T MISS OUT ON ONE OF THE BEST VALUES IN THE MAGNIFICENT IRONRIDGE COMMUNITY. Situated in an ideal location within the gated resort-style community of IronRidge, this one owner home has been lovingly cared for since its original purchase in 2019. This stylish 2 bedroom and 2.5 bathroom residence features everything the modern-day buyer is looking for. Direct access from the spacious two-car garage, the light filled open-concept living space is perfect for entertaining guests and supporting your daily routine. The gourmet kitchen with beautiful gray shaker-style cabinets is accented with stylish backsplash tiles, quartz countertops, center island, and stainless steel appliances. The charming sun-filled main floor balcony is perfect for a morning cup of coffee or afternoon cocktail. Upstairs, the two light-filled bedrooms include ceiling fans and generous closet space. Primary bedroom has a large en-suite bathroom and second full bathroom is conveniently located in the hallway. The laundry area with Samsung stackable washer and dryer is also located on the upper level. Additional home features include a convenient half bath in the main living area, a Quiet Cool whole house fan, an energy-efficient tankless water heater, and large storage rack above the motorized garage door. Exclusive resort-style IronRidge amenities include parks, swimming pools, clubhouse, multiple picnic areas, playgrounds, walking and hiking trails and more. Located near award-winning schools, Foothill Town Center, and Whiting Ranch Wilderness Park, with easy access to freeways and toll roads. No Mello-Roos. The perfect place to call home!
For sale
Price cut: $21K (8/3)
$778,000
302 Limestone, Lake Forest, CA 92610
2beds
1,324sqft
Residential, Townhouse
Built in 2019
14.03 Acres Lot
$772,200 Zestimate®
$588/sqft
$500/mo HOA
What's special
- 196 days |
- 687 |
- 30 |
Zillow last checked:
Listing updated:
Listed by:
Beau Stacom DRE # 02034008 323-273-2377,
Rodeo Realty 818-761-7222,
Betsy Sweet DRE # 00665282,
Rodeo Realty
Source: CLAW,MLS#: 26650131
Facts & features
Interior
Bedrooms & bathrooms
- Bedrooms: 2
- Bathrooms: 3
- Full bathrooms: 2
- 1/2 bathrooms: 1
Rooms
- Room types: Living Room, Entry, Patio Covered
Bedroom
- Level: Upper
Heating
- Central
Cooling
- Central Air, Attic Fan
Appliances
- Included: Dishwasher, Washer, Dryer, Refrigerator, Range/Oven, Microwave, Tankless Water Heater
- Laundry: Laundry Closet, Laundry Closet Stacked
Features
- Ceiling Fan(s), Family Kitchen, Kitchen Island
- Flooring: Carpet, Tile
- Has fireplace: No
- Fireplace features: None
Interior area
- Total structure area: 1,324
- Total interior livable area: 1,324 sqft
Property
Parking
- Total spaces: 2
- Parking features: Direct Access, Garage Door Opener, Garage - 2 Car, Oversized, Private Garage, Attached
- Attached garage spaces: 2
Features
- Levels: Three Or More
- Stories: 3
- Pool features: Association, In Ground
- Spa features: Association Spa
- Has view: Yes
- View description: None
Lot
- Size: 14.03 Acres
Details
- Parcel number: 93248387
- Special conditions: Standard
Construction
Type & style
- Home type: Townhouse
- Architectural style: Contemporary
- Property subtype: Residential, Townhouse
- Attached to another structure: Yes
Materials
- Stucco
- Roof: Tile
Condition
- Year built: 2019
Utilities & green energy
- Sewer: In Street
- Water: Public, In Street
Community & HOA
Community
- Security: Carbon Monoxide Detector(s), Card/Code Access, Gated, Fire Sprinkler System, Smoke Detector(s)
- Subdivision: Ironridge/Silveroak
HOA
- Has HOA: Yes
- Amenities included: Assoc Barbecue, Picnic Area, Playground, Pool, Sport Court, Outdoor Cooking Area, Biking Trails, Clubhouse, Spa/Hot Tub, Hiking Trails
- HOA fee: $298 monthly
- Second HOA fee: $202 monthly
Location
- Region: Lake Forest
Financial & listing details
- Price per square foot: $588/sqft
- Tax assessed value: $641,521
- Date on market: 2/11/2026
Estimated market value
$772,200
$734,000 - $811,000
$4,029/mo
Price history
| Date | Event | Price |
|---|---|---|
| 8/3/2026 | Price change | $778,000-2.6%$588/sqft |
Source:  CLAW #26650131 Report a problem CLAW #26650131 Report a problem | ||
| 6/12/2026 | Price change | $799,000-2.3%$603/sqft |
Source: CLAW #26650131 Report a problem | ||
| 4/7/2026 | Price change | $818,000-2.4%$618/sqft |
Source: CLAW #26650131 Report a problem | ||
| 2/11/2026 | Listed for sale | $838,000+45.6%$633/sqft |
Source: CLAW #26650131 Report a problem | ||
| 12/20/2019 | Sold | $575,500$435/sqft |
Source: Public Record Report a problem | ||
Public tax history
| Year | Property taxes | Tax assessment |
|---|---|---|
| 2026 | -- | $641,521 +2% |
| 2025 | $6,582 +1.5% | $628,943 +2% |
| 2024 | $6,484 +2.4% | $616,611 +2% |
| 2023 | $6,332 +1.8% | $604,521 +2% |
| 2022 | $6,220 +2% | $592,668 +2% |
| 2021 | $6,096 -22.6% | $581,048 +1% |
| 2020 | $7,875 | $575,091 |
Find assessor info on the county website
Monthly payment
Est. payment
Payment breakdown
Explore the cost of this home by adjusting the details. Changes won't be saved.Climate risks
Neighborhood: 92610
Nearby schools
GreatSchools rating
- 10/10Portola Hills Elementary SchoolGrades: K-6Distance: 0.6 mi
- 6/10Serrano Intermediate SchoolGrades: 7-8Distance: 4.6 mi
- 8/10El Toro High SchoolGrades: 9-12Distance: 3.8 mi
Schools provided by the listing agent
- District: Saddleback Valley Unified
Source: CLAW. This data may not be complete. We recommend contacting the local school district to confirm school assignments for this home.
- $875,0002 bd3 ba1.4k sqft509 English Blfs, Lake Forest, CA 92610Sold
- $797,6002 bd3 ba1.3k sqft503 English Bluffs, Lake Forest, CA 92610Off Market
- $797,1002 bd2 ba1.3k sqft202 Mountain Sage, Lake Forest, CA 92610Off Market

- $1,005,7003 bd4 ba1.8k sqft141 Alder Ridge, Lake Forest, CA 92630Off Market
- $850,0002 bd3 ba1.4k sqft609 White Oaks, Lake Forest, CA 92610Sold
- $2,583,8005 bd4 ba4.8k sqft5512 Heritage Oak Dr, Lake Forest, CA 92679Off Market
- $838,8002 bd3 ba1.4k sqft608 White Oaks, Lake Forest, CA 92610Pending
- $2,424,5005 bd5 ba4.1k sqft5522 Heritage Oak Dr, Lake Forest, CA 92679Off Market
A local agent can set up tours, give advice and negotiate with sellers.
Similar homes
- $805,0002 bd3 ba1.3k sqft606 White Oaks, Lake Forest, CA 92610For Sale
 MLS ID #CV26026776, Cecilia Samoylenko, KELLER WILLIAMS PREMIER PROPER. CRMLS
 - $999,9993 bd4 ba1.8k sqft609 Shadowbrook, Foothill Ranch, CA 92610For Sale
 MLS ID #IV26075480, TED JENKINS, Vista Sotheby's International Realty. CRMLS
 - $1,098,8003 bd3 ba1.5k sqft76 Finch, Lake Forest, CA 92630For Sale
 MLS ID #NP26165839, Kenneth Harter, Kenneth Harter, Broker. CRMLS
 - $769,0002 bd2 ba1k sqft1229 Scholarship, Irvine, CA 92612For Sale
 MLS ID #GD26128214, Janet Aghbolaghi, Keller Williams R. E. Services. CRMLS
 - $825,0002 bd3 ba1.4k sqft9 Abarrota St, Mission Viejo, CA 92694For SaleMLS ID #LG26096308, Will Knudson, First Team Real Estate. CRMLS
- $782,9992 bd2 ba1.5k sqft1879 S Union St #85, Anaheim, CA 92805For SaleMLS ID #PW26168075, Justin Margedant, Skyline Properties. CRMLS
- $499,0002 bd2 ba916 sqft20702 El Toro Rd APT 90, Lake Forest, CA 92630For SaleMLS ID #NP26083012, Tracy Bryant, Coldwell Banker Realty. CRMLS
- $850,0002 bd2 ba1k sqft1356 Scholarship, Irvine, CA 92612For SaleMLS ID #OC26141132, Aboush Abaii, MORI Properties International. CRMLS
- $685,0002 bd2 ba1.1k sqft2386 Via Mariposa W Unit 2F, Laguna Woods, CA 92637For SaleMLS ID #OC26173536, Lisa Mills, Rainbow Realty. CRMLS
- $899,0002 bd3 ba1.7k sqft115 Neptune, Irvine, CA 92618For SaleMLS ID #OC26116378, Casey Durham, Luxre Realty, Inc.. CRMLS
- $899,0004 bd3 ba1.7k sqft340 S Auburn Heights Ln, Anaheim, CA 92807For SaleMLS ID #PW26173529, Marcos Vargas, Seven Gables Real Estate. CRMLS
- $799,9002 bd3 ba1.3k sqft72 Nightingale Dr, Aliso Viejo, CA 92656For SaleMLS ID #NDP2607700, Chantalle O Donnell, First Team Real Estate. CRMLS
- $699,9002 bd3 ba1.2k sqft1511 W Bushell St, Anaheim, CA 92805For SaleMLS ID #PW26156037, Kirstal Mayorga, Real Brokerage Technologies. CRMLS
- $614,9002 bd2 ba908 sqft3 Via Ermitas, Rancho Santa Margarita, CA 92688For SaleMLS ID #OC26162734, Jennifer Castaneda, Berkshire Hathaway HomeService. CRMLS
- $868,8882 bd2 ba949 sqft72 Greenmoor #36, Irvine, CA 92614For SaleMLS ID #SR26168431, Daron Campbell, LPT Realty, Inc. CRMLS
- $699,0003 bd2 ba1k sqft2720 W Segerstrom Ave Unit D, Santa Ana, CA 92704For SaleMLS ID #PW26048343, Linda Mai, L.S. Gateway Realtors. CRMLS
- $749,0002 bd2 ba987 sqft111 Remington #332, Irvine, CA 92620For SaleMLS ID #26856665, Jack Dunn DRE # 01030392, Jack Dunn. CLAW
- $1,125,0003 bd3 ba1.5k sqft6 Kendall Pl, Foothill Ranch, CA 92610For SaleMLS ID #OC26127458, Megan Bixler, Alta Realty Group CA, Inc. CRMLS
- $810,0002 bd2 ba1k sqft902 Solvay Aisle, Irvine, CA 92606For SaleMLS ID #OC26013223, Lynne SanPedro, Wise Choices Realty. CRMLS
- $1,050,0002 bd3 ba1.6k sqft21 Gramercy Unit 218, Irvine, CA 92612For SaleMLS ID #OC26184184, Ali Jahanshahi, Keller Williams Realty Hollywood Hills. CRMLS
Local buyer's agents are ready to help
