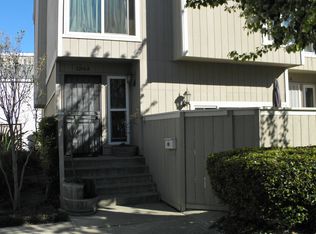
Price reduction... Welcome to this wonderful remodeled end unit townhome in South Coast Metro area. The gorgeous high beam ceiling and sky lights in the living room along with the open concept floor plan create a bright and relaxing environment. The home showcases redesigned and remodeled kitchen with white oak cabinets, breakfast bar, and new stainless steel appliances. All new paint and wood plank luxury vinyl flooring throughout the house and tile in kitchen and bathrooms. The dining area is enhanced with new ceiling lighting, creating a bright and welcoming space for meals and entertaining. The primary suite is conveniently located on the first floor and includes an en-suite bathroom fully updated with designer tile, shower and modern cabinetry. The suite is very spacious has an impressive 10 feet high ceiling with beautiful installed slat panel wall, a walk-in closet and a private outdoor patio with a secured gate. Upstairs, the second and third bedrooms share a bathroom that has been completely remodeled with designer tile, new cabinetry and bathtub. Residents also enjoy well maintained common areas, grassy park and access to 2 community pools and spa just a short walk away. HOA fee also include water, trash, sewer and all outside maintenance. Ideally located, this home is just minutes from the best restaurants and shops, South Coast Plaza, Segerstrom Center for the Arts, 405 and 55 fwys, UCI, John Wayne Airport, Newport and Huntington Beach.
For sale
Listed by: L.S. Gateway Realtors • Linda Mai • Contact: lindahoamai@yahoo.com
Price cut: $16K (8/20)
$699,000
2720 W Segerstrom Ave Unit D, Santa Ana, CA 92704
3beds
1,063sqft
Townhouse
Built in 1977
2.51 Acres Lot
$694,000 Zestimate®
$658/sqft
$485/mo HOA
What's special
- 189 days
- 1,608
- 124
Zillow last checked:
Listing updated:
Listed by:
Linda Mai DRE #01406252 lindahoamai@yahoo.com,
L.S. Gateway Realtors
Source: CRMLS,MLS#: PW26048343 Originating MLS: California Regional MLS
Originating MLS: California Regional MLSFacts & features
Interior
Bedrooms & bathrooms
- Bedrooms: 3
- Bathrooms: 2
- Full bathrooms: 2
- Main level bathrooms: 1
- Main level bedrooms: 1
Rooms
- Room types: Bedroom, Entry/Foyer, Kitchen, Living Room, Primary Bedroom, Dining Room
Primary bedroom
- Features: Main Level Primary
Bedroom
- Features: Multi-Level Bedroom
Bathroom
- Features: Bathtub, Quartz Counters, Remodeled, Separate Shower
Kitchen
- Features: Quartz Counters, Remodeled, Self-closing Cabinet Doors, Self-closing Drawers, Updated Kitchen
Heating
- Central
Cooling
- Central Air
Appliances
- Included: Dishwasher, Gas Range, Microwave, Refrigerator, Water Heater
- Laundry: Washer Hookup, Electric Dryer Hookup, In Garage
Features
- Beamed Ceilings, Breakfast Bar, Balcony, Cathedral Ceiling(s), Separate/Formal Dining Room, Open Floorplan, Quartz Counters, Recessed Lighting, Main Level Primary
- Flooring: Vinyl
- Has fireplace: No
- Fireplace features: None
- Common walls with other units/homes: 1 Common Wall,End Unit,No One Above,No One Below
Interior area
- Total interior livable area: 1,063 sqft
Property
Parking
- Total spaces: 2
- Parking features: Garage, Permit Required
- Attached garage spaces: 2
Accessibility
- Accessibility features: None
Features
- Levels: Multi/Split
- Entry location: 1st floor
- Patio & porch: Patio
- Pool features: Association
- Has spa: Yes
- Spa features: Association
- Fencing: Wood
- Has view: Yes
- View description: Neighborhood
Lot
- Size: 2.51 Acres
Details
- Parcel number: 93307214
- Special conditions: Standard
Construction
Type & style
- Home type: Townhouse
- Architectural style: Craftsman
- Property subtype: Townhouse
- Attached to another structure: Yes
Materials
- Roof: Shingle
Condition
- Turnkey
- New construction: No
- Year built: 1977
Utilities & green energy
- Electric: 220 Volts in Laundry
- Sewer: Public Sewer
- Water: Public
- Utilities for property: Electricity Connected, Natural Gas Connected, Sewer Connected, Water Connected
Community & HOA
Community
- Features: Park
- Subdivision: Village Walk (Vlwk)
HOA
- Has HOA: Yes
- Amenities included: Pool, Spa/Hot Tub
- HOA fee: $485 monthly
- HOA name: Village Walk Townhomes
- HOA phone: 714-557-5900
Location
- Region: Santa Ana
Financial & listing details
- Price per square foot: $658/sqft
- Tax assessed value: $364,251
- Date on market: 3/5/2026
- Cumulative days on market: 189 days
- Listing terms: Cash,Cash to New Loan
Estimated market value
$694,000
$659,000 - $729,000
$3,462/mo
Price history
| Date | Event | Price |
|---|---|---|
| 8/20/2026 | Price change | $699,000-2.2%$658/sqft |
Source:  CRMLS #PW26048343 Report a problem CRMLS #PW26048343 Report a problem | ||
| 6/25/2026 | Listed for sale | $715,000-0.6%$673/sqft |
Source: CRMLS #PW26048343 Report a problem | ||
| 6/9/2026 | Contingent | $719,000$676/sqft |
Source: CRMLS #PW26048343 Report a problem | ||
| 5/21/2026 | Pending sale | $719,000$676/sqft |
Source: CRMLS #PW26048343 Report a problem | ||
| 4/15/2026 | Contingent | $719,000$676/sqft |
Source: CRMLS #PW26048343 Report a problem | ||
| 4/7/2026 | Price change | $719,000-2.7%$676/sqft |
Source: CRMLS #PW26048343 Report a problem | ||
| 3/28/2026 | Price change | $739,000-2.1%$695/sqft |
Source: CRMLS #PW26048343 Report a problem | ||
| 3/6/2026 | Listed for sale | $755,000+160.3%$710/sqft |
Source: CRMLS #PW26048343 Report a problem | ||
| 7/3/2013 | Listing removed | $1,800$2/sqft |
Source: Go Section8 Report a problem | ||
| 6/20/2013 | Listed for rent | $1,800$2/sqft |
Source: Go Section8 Report a problem | ||
| 6/13/2013 | Sold | $290,000+15.1%$273/sqft |
Source: Public Record Report a problem | ||
| 5/3/2013 | Listed for sale | $252,000-40%$237/sqft |
Source: Prudential Ca Uptown Realty #PW13079472 Report a problem | ||
| 12/12/2012 | Sold | $419,759+7.6%$395/sqft |
Source: Public Record Report a problem | ||
| 12/28/2007 | Sold | $390,000-6%$367/sqft |
Source: Public Record Report a problem | ||
| 5/11/2007 | Sold | $415,000+133.1%$390/sqft |
Source: Public Record Report a problem | ||
| 10/12/2000 | Sold | $178,000$167/sqft |
Source: Public Record Report a problem | ||
Public tax history
| Year | Property taxes | Tax assessment |
|---|---|---|
| 2026 | -- | $364,251 +2% |
| 2025 | $4,394 +2.7% | $357,109 +2% |
| 2024 | $4,280 +2.5% | $350,107 +2% |
| 2023 | $4,175 +1.1% | $343,243 +2% |
| 2022 | $4,130 +2.4% | $336,513 +2% |
| 2021 | $4,035 -0.2% | $329,915 +1% |
| 2020 | $4,042 | $326,533 +2% |
| 2019 | $4,042 +2% | $320,131 +2% |
| 2018 | $3,964 +4.8% | $313,854 +2% |
| 2017 | $3,783 | $307,700 +2% |
| 2016 | $3,783 +2% | $301,667 +1.5% |
| 2015 | $3,708 +3% | $297,136 +2% |
| 2014 | $3,599 | $291,316 +21.5% |
| 2013 | -- | $239,700 |
| 2012 | -- | $239,700 -6% |
| 2011 | -- | $255,000 +14.9% |
| 2010 | -- | $222,000 |
Find assessor info on the county website
Monthly payment
Est. payment
Payment breakdown
Explore the cost of this home by adjusting the details. Changes won't be saved.Climate risks
Neighborhood: 92704
Nearby schools
Schools provided by the listing agent
- High: Segerstrom
Source: CRMLS. This data may not be complete. We recommend contacting the local school district to confirm school assignments for this home.
- $696,0003 bd2 ba1.2k sqft2710 W Segerstrom Ave UNIT 27, Santa Ana, CA 92704Off Market
- $683,4003 bd2 ba1.2k sqft2710 W Segerstrom Ave UNIT C, Santa Ana, CA 92704Off Market
- $648,2003 bd2 ba1k sqft2710 W Segerstrom Ave UNIT B, Santa Ana, CA 92704Off Market
- $647,3003 bd2 ba1k sqft2710 W Segerstrom Ave UNIT A, Santa Ana, CA 92704Off Market
Similar homes
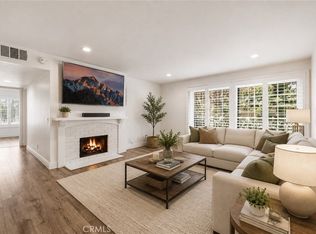
- $564,9002 bd2 ba1.1k sqft3675 S Bear St Unit H, Santa Ana, CA 92704For Sale
 MLS ID #SR26186215, Thomas dell'Aria, Sunset Lending and Realty. CRMLS
 - $649,0002 bd2 ba1.1k sqft2504 W Macarthur Blvd Unit I, Santa Ana, CA 92704For Sale
 MLS ID #PW26175041, Danielle Fehmel, Keller Williams Pacific Estate. CRMLS
 - $935,0003 bd3 ba1.3k sqft11 Northwind Ct, Newport Beach, CA 92663For Sale
 MLS ID #OC26182466, Traci Leigh Joseph, Realty One Group West. CRMLS
 - $845,0003 bd2 ba989 sqft1113 S Golden West Ave, Santa Ana, CA 92704For Sale
 MLS ID #OC26157274, Kammie Nguyen, Advance Estate Realty. CRMLS
Local buyer's agents are ready to help
