***ACCEPTING BACK-UP OFFERS*** Modern Stadium Loft Living in the Heart of Anaheim's Platinum Triangle
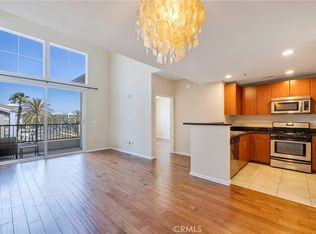
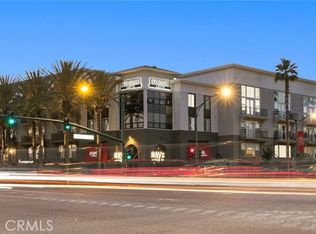
Welcome to 1801 E. Katella Ave #1076, an exceptional opportunity to own in the highly sought-after Stadium Lofts Condominiums community. This stylish residence offers the perfect blend of modern urban living, convenience, and resort-style amenities in one of Orange County's fastest-growing neighborhoods.
Located in Anaheim's vibrant Platinum Triangle, this home places you moments from world-class entertainment, dining, and transportation. Enjoy easy access to Angel Stadium, Honda Center, and the Anaheim Regional Transportation Intermodal Center (ARTIC), making commuting and entertainment effortless. The surrounding Platinum Triangle continues to transform into a premier live-work-play destination featuring new dining, shopping, entertainment, parks, and the highly anticipated OCVIBE development.
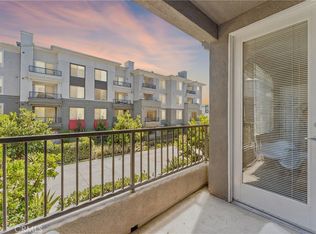
Inside the community, residents enjoy an impressive collection of amenities including a resort-style pool and spa, fitness center, sauna, clubhouse, outdoor gathering spaces, BBQ areas, and social lounges designed to elevate everyday living.
Whether you're a first-time buyer, investor, or someone seeking a low-maintenance lifestyle close to everything Orange County has to offer, this residence delivers unmatched convenience and value. Just minutes from Disneyland, Anaheim Packing District, Downtown Anaheim, major freeways, and countless shopping and dining destinations, you'll enjoy the best of Southern California right outside your door.
Experience the energy of city living, the comfort of resort-style amenities, and the exciting future of Anaheim's Platinum Triangle—all from the comfort of your new home. ***Some photos have been virtually staged to illustrate the property's potential layout and use of space.***
Under contract
Listed by: Anvil Real Estate • Paolo Galang • Contact: 949-294-2896
Price cut: $29.9K (6/24)
$649,999
1801 E Katella Ave APT 1076, Anaheim, CA 92805
2beds
1,095sqft
:
Get pre-qualified$4,757/mo
Condominium
Built in 2006
-- sqft lot
$644,900 Zestimate®
$594/sqft
$473/mo HOA
What's special
Bbq areasResort-style pool and spaOutdoor gathering spacesSocial lounges
- 55 days |
- 653 |
- 22 |
Zillow last checked:
Listing updated:
Listed by:
Paolo Galang DRE #01970539 949-294-2896,
Anvil Real Estate
Source: CRMLS,MLS#: OC26117166 Originating MLS: California Regional MLS
Originating MLS: California Regional MLSFacts & features
Interior
Bedrooms & bathrooms
- Bedrooms: 2
- Bathrooms: 2
- Full bathrooms: 2
- Main level bathrooms: 2
- Main level bedrooms: 2
Rooms
- Room types: Bedroom, Family Room, Laundry, Living Room, Primary Bathroom, Primary Bedroom, Other, Dining Room
Primary bedroom
- Features: Main Level Primary
Bedroom
- Features: Bedroom on Main Level
Bathroom
- Features: Bathtub, Full Bath on Main Level, Separate Shower, Tub Shower
Kitchen
- Features: Granite Counters
Other
- Features: Walk-In Closet(s)
Heating
- Central
Cooling
- Central Air
Appliances
- Included: Dishwasher, Gas Oven, Gas Range, Microwave, Refrigerator, Range Hood, Tankless Water Heater
- Laundry: Washer Hookup, Electric Dryer Hookup, Inside
Features
- Ceiling Fan(s), Separate/Formal Dining Room, Granite Counters, Open Floorplan, Bedroom on Main Level, Main Level Primary, Walk-In Closet(s)
- Flooring: Laminate
- Doors: Sliding Doors
- Windows: Shutters
- Has fireplace: No
- Fireplace features: None
- Common walls with other units/homes: 2+ Common Walls
Interior area
- Total interior livable area: 1,095 sqft
Video & virtual tour
Property
Parking
- Total spaces: 2
- Parking features: Assigned, Electric Vehicle Charging Station(s), Garage, Garage Door Opener, On Site, One Space, Community Structure
- Attached garage spaces: 2
Accessibility
- Accessibility features: Parking
Features
- Levels: One
- Stories: 1
- Entry location: main
- Patio & porch: Concrete, Covered, Open, Patio
- Pool features: In Ground, Association
- Has spa: Yes
- Spa features: Association
- Fencing: Stucco Wall
- Has view: Yes
- View description: Courtyard
Lot
- Size: 6.2 Acres
- Features: Sprinkler System
Details
- Additional structures: Storage
- Parcel number: 93028826
- Special conditions: Standard
Construction
Type & style
- Home type: Condo
- Property subtype: Condominium
- Attached to another structure: Yes
Materials
- Drywall
- Roof: Common Roof
Condition
- Turnkey
- New construction: No
- Year built: 2006
Utilities & green energy
- Electric: Electricity - On Property, 220 Volts in Garage
- Sewer: Public Sewer
- Water: Public
- Utilities for property: Cable Available, Electricity Available, Natural Gas Available, Phone Available, Sewer Available, Water Available
Community & HOA
Community
- Features: Street Lights, Sidewalks, Gated
- Security: Fire Detection System, Fire Sprinkler System, Gated Community, Smoke Detector(s), Security Guard, Security Lights
HOA
- Has HOA: Yes
- Amenities included: Clubhouse, Controlled Access, Electricity, Fitness Center, Fire Pit, Gas, Maintenance Grounds, Insurance, Management, Outdoor Cooking Area, Barbecue, Picnic Area, Pool, Pets Allowed, Recreation Room, Sauna, Spa/Hot Tub, Security, Storage, Trash, Utilities
- Services included: Sewer
- HOA fee: $473 monthly
- HOA name: Stadium Lofts
- HOA phone: 800-232-7517
Location
- Region: Anaheim
Financial & listing details
- Price per square foot: $594/sqft
- Tax assessed value: $444,680
- Annual tax amount: $6,982
- Date on market: 6/3/2026
- Cumulative days on market: 55 days
- Listing terms: Cash to New Loan,Conventional,FHA,Fannie Mae,Freddie Mac
- Inclusions: Refrigerator, Stove, Microwave, Dishwasher
- Exclusions: Washer and Dryer
- Road surface type: Paved
Estimated market value
$644,900
$613,000 - $677,000
$3,025/mo
Price history
| Date | Event | Price |
|---|---|---|
| 7/22/2026 | Contingent | $649,999$594/sqft |
Source:  CRMLS #OC26117166 Report a problem CRMLS #OC26117166 Report a problem | ||
| 6/24/2026 | Price change | $649,999-4.4%$594/sqft |
Source: CRMLS #OC26117166 Report a problem | ||
| 6/3/2026 | Listed for sale | $679,888+83.8%$621/sqft |
Source: CRMLS #OC26117166 Report a problem | ||
| 5/8/2015 | Sold | $370,000+16.7%$338/sqft |
Source: Public Record Report a problem | ||
| 2/28/2013 | Sold | $317,000-0.6%$289/sqft |
Source: Public Record Report a problem | ||
| 7/31/2009 | Sold | $319,000$291/sqft |
Source: Public Record Report a problem | ||
Public tax history
| Year | Property taxes | Tax assessment |
|---|---|---|
| 2025 | $6,982 +4% | $444,680 +2% |
| 2024 | $6,712 +1.3% | $435,961 +2% |
| 2023 | $6,625 +1.4% | $427,413 +2% |
| 2022 | $6,532 -0.5% | $419,033 +2% |
| 2021 | $6,563 +0.3% | $410,817 +1% |
| 2020 | $6,540 | $406,605 +2% |
| 2019 | $6,540 +2.4% | $398,633 +2% |
| 2018 | $6,387 +4.7% | $390,817 +2% |
| 2017 | $6,098 | $383,154 +2% |
| 2016 | $6,098 0% | $375,642 +15.7% |
| 2015 | $6,101 +10% | $324,801 +2% |
| 2014 | $5,545 | $318,439 +10.7% |
| 2013 | -- | $287,640 |
| 2012 | -- | $287,640 -6% |
| 2011 | -- | $306,000 -4.1% |
| 2010 | -- | $319,000 |
Find assessor info on the county website
Monthly payment
Est. payment
Payment breakdown
Explore the cost of this home by adjusting the details. Changes won't be saved.Climate risks
Neighborhood: Platinum Triangle
Nearby schools
GreatSchools rating
- 4/10Revere (Paul) Elementary SchoolGrades: K-6Distance: 1.2 mi
- 2/10South Junior High SchoolGrades: 7-8Distance: 2 mi
- 4/10Katella High SchoolGrades: 9-12Distance: 1.4 mi
- $500,0001 bd1 ba728 sqft1801 E Katella Ave APT 1033, Anaheim, CA 92805For Sale

- $489,000-- bd1 ba784 sqft1801 E Katella Ave APT 3157, Anaheim, CA 92805For Sale

- $700,0002 bd2 ba1.3k sqft1801 E Katella Ave APT 4137, Anaheim, CA 92805Sold
- $495,0001 bd1 ba728 sqft1801 E Katella Ave APT 2045, Anaheim, CA 92805Sold
- $650,0003 bd2 ba1.3k sqft1801 E Katella Ave APT 2063, Anaheim, CA 92805Sold
- $585,0002 bd2 ba1k sqft1801 E Katella Ave APT 2139, Anaheim, CA 92805Sold
- $435,000-- bd1 ba535 sqft1801 E Katella Ave APT 4036, Anaheim, CA 92805For Sale
- $515,0001 bd1 ba705 sqft1801 E Katella Ave APT 2029, Anaheim, CA 92805For Sale
A local agent can set up tours, give advice and negotiate with sellers.
Similar homes
- $680,0002 bd2 ba1k sqft1801 E Katella Ave APT 4030, Anaheim, CA 92805For Sale
 MLS ID #OC26140605, Sam Chinarian, Coldwell Banker Realty. CRMLS
 - $719,8883 bd3 ba1.6k sqft343 W Summerfield Cir, Anaheim, CA 92802For Sale
 MLS ID #PW26160509, Monica Villalobos, Real Broker. CRMLS
 - $549,0002 bd2 ba1k sqft278 N Wilshire Ave #B31, Anaheim, CA 92801For Sale
 MLS ID #OC26156982, Devin Haman, Realty One Group West. CRMLS
 - $515,0001 bd1 ba705 sqft1801 E Katella Ave APT 2029, Anaheim, CA 92805For Sale
 MLS ID #PW26039250, Edwin Baloloy, Real Broker. CRMLS
 - $614,9002 bd2 ba1k sqft10401 Garden Grove Blvd APT 21, Garden Grove, CA 92843For SaleMLS ID #OC26118339, John Jones, Redfin. CRMLS
- $599,9992 bd3 ba1.6k sqft12842 Palm St Unit 101, Garden Grove, CA 92840For SaleMLS ID #OC26142287, Elizabeth Do, Keller Williams Realty. CRMLS
- $475,000-- bd1 ba784 sqft1801 E Katella Ave APT 3163, Anaheim, CA 92805For SaleMLS ID #PW26073463, Phillip Schaefer, Seven Gables Real Estate. CRMLS
- $578,0002 bd2 ba1k sqft11630 Warner Ave APT 504, Fountain Valley, CA 92708For SaleMLS ID #AR26131823, Idea Mie Lin, Coldwell Banker New Century. CRMLS
- $599,9002 bd2 ba961 sqft10360 E Briar Oaks Dr APT A, Stanton, CA 90680For SaleMLS ID #OC26118291, Elizabeth Do, Keller Williams Realty. CRMLS
- $619,0002 bd2 ba1.4k sqft1323 N Spurgeon St APT 2, Santa Ana, CA 92701For SaleMLS ID #PW26129868, Loni Paniagua, Seven Gables Real Estate. CRMLS
- $739,9992 bd3 ba1k sqft8567 E Tioga Way, Anaheim, CA 92808For SaleMLS ID #PW26150458, Mark Martinelli, Big Block Premier. CRMLS
- $619,0002 bd2 ba987 sqft1040 S San Marino Way, Anaheim, CA 92808For SaleMLS ID #NP26122372, Sterling Coberly, Compass. CRMLS
- $674,9002 bd2 ba1k sqft4581 Warner Ave APT 302, Huntington Beach, CA 92649For SaleMLS ID #OC26149914, Fred Sedighravesh, Keller Williams Realty Irvine. CRMLS
- $648,0002 bd2 ba1.1k sqft388 E Ocean Blvd Unit 305, Long Beach, CA 90802For SaleMLS ID #OC26018365, Traci Leigh Joseph, Realty One Group West. CRMLS
- $625,0002 bd2 ba1.1k sqft4146 E Mendez St Unit 126, Long Beach, CA 90815For SaleMLS ID #TR26125112, Tuhang Liang, IRN Realty. CRMLS
- $649,9003 bd2 ba1.1k sqft409 Utica Ave #C29, Huntington Beach, CA 92648For SaleMLS ID #PW26071192, Bill Bennett, Realty One Group West. CRMLS
- $669,9003 bd2 ba1.1k sqft22974 Via Nuez #14, Mission Viejo, CA 92691For SaleMLS ID #OC26149965, Douglas Gorrie, Douglas Gorrie. CRMLS
- $649,0003 bd2 ba1.4k sqft5035 Twilight Canyon Rd #31B, Yorba Linda, CA 92887For SaleMLS ID #PW26097524, Edith Israel, Coldwell Banker Realty. CRMLS
- $708,0001 bd1 ba959 sqft2960 Champion Way APT 710, Tustin, CA 92782For SaleMLS ID #PW26157533, Diana Caldwell, Caldwell Realty. CRMLS
- $589,0002 bd2 ba1.1k sqft7890 E Spring St Unit 23H, Long Beach, CA 90815For SaleMLS ID #PW26126741, Nicole Byers, Keller Williams Coastal Prop.. CRMLS
Local buyer's agents are ready to help
