Welcome to this beautifully updated 2-bedroom, 2-bathroom condominium offering comfort, efficiency, and an ideal location within a secure gated community. Situated on the second floor with no units above or below and only one shared wall, this home provides exceptional privacy and quiet enjoyment. Recent improvements include an upgraded newer HVAC system with new vents and ductwork, updated plumbing fixtures, a newer garage door and opener, and high-efficiency dual-pane vinyl windows. Inside, you'll find attractive laminate wood flooring throughout, updated low-maintenance quartz countertops in the kitchen and both bathrooms, a dual-sink quartz vanity in the primary bathroom, and recessed lighting in the kitchen and primary bath vanity. Additional highlights include a spacious one-car garage located right beneath the unit, and a designated parking space conveniently located near the front entrance, plus ample guest parking. HOA dues include cable TV, internet service and trash service, adding outstanding value. Residents enjoy access to resort-style amenities including a community pool, spa and barbecue area, and nighttime security patrols for added peace of mind, making this a wonderful place to call home. This prime location offers easy access to a variety of shopping, dining options, and parks, while being conveniently situated near major freeways, with easy access to the 91, 22 5 and 405 highways, and truly embodies a lifestyle of comfort and convenience!
Pending
Listed by: Keller Williams Realty • Elizabeth Do • Contact: Liz@ElizabethDo.com
$599,900
10360 E Briar Oaks Dr APT A, Stanton, CA 90680
2beds
961sqft
:
Get pre-qualified$4,337/mo
Condominium
Built in 1986
-- sqft lot
$596,500 Zestimate®
$624/sqft
$425/mo HOA
What's special
Ample guest parkingUpdated plumbing fixturesHigh-efficiency dual-pane vinyl windows
- 72 days |
- 121 |
- 5 |
Zillow last checked:
Listing updated:
Listed by:
Elizabeth Do DRE #01473012 Liz@ElizabethDo.com,
Keller Williams Realty,
Ryan Edwards DRE #01709031,
Keller Williams Realty
Source: CRMLS,MLS#: OC26118291 Originating MLS: California Regional MLS
Originating MLS: California Regional MLSFacts & features
Interior
Bedrooms & bathrooms
- Bedrooms: 2
- Bathrooms: 2
- Full bathrooms: 2
- Main level bathrooms: 2
- Main level bedrooms: 2
Rooms
- Room types: Bedroom, Living Room, Primary Bedroom
Primary bedroom
- Features: Main Level Primary
Bedroom
- Features: Bedroom on Main Level
Bathroom
- Features: Quartz Counters
Kitchen
- Features: Quartz Counters
Heating
- Central, Forced Air
Cooling
- Central Air
Appliances
- Included: Gas Oven, Gas Range, Microwave, Dryer, Washer
- Laundry: Gas Dryer Hookup, Laundry Closet, Laundry Room
Features
- High Ceilings, Recessed Lighting, Bedroom on Main Level, Main Level Primary
- Flooring: Laminate
- Has fireplace: Yes
- Fireplace features: Living Room
- Common walls with other units/homes: 1 Common Wall,No One Above,No One Below
Interior area
- Total interior livable area: 961 sqft
Property
Parking
- Total spaces: 2
- Parking features: Assigned
- Attached garage spaces: 1
- Uncovered spaces: 1
Features
- Levels: One
- Stories: 1
- Entry location: 2
- Patio & porch: Deck
- Pool features: Association
- Has spa: Yes
- Spa features: Association
- Has view: Yes
- View description: Neighborhood
Lot
- Size: 1.46 Acres
- Features: Landscaped
Details
- Parcel number: 93620263
- Special conditions: Standard
Construction
Type & style
- Home type: Condo
- Property subtype: Condominium
- Attached to another structure: Yes
Condition
- New construction: No
- Year built: 1986
Utilities & green energy
- Sewer: Public Sewer
- Water: Public
Community & HOA
Community
- Features: Curbs, Suburban, Sidewalks, Gated
- Security: Gated Community
- Subdivision: Other
HOA
- Has HOA: Yes
- Amenities included: Pool, Spa/Hot Tub, Trash, Water
- HOA fee: $425 monthly
- HOA name: Briar Oaks
- HOA phone: 714-779-1300
Location
- Region: Stanton
Financial & listing details
- Price per square foot: $624/sqft
- Tax assessed value: $342,009
- Annual tax amount: $4,342
- Date on market: 6/3/2026
- Cumulative days on market: 73 days
- Listing terms: Submit
Estimated market value
$596,500
$567,000 - $626,000
$2,735/mo
Price history
| Date | Event | Price |
|---|---|---|
| 7/28/2026 | Pending sale | $599,900$624/sqft |
Source:  CRMLS #OC26118291 Report a problem CRMLS #OC26118291 Report a problem | ||
| 6/3/2026 | Listed for sale | $599,900+115%$624/sqft |
Source: CRMLS #OC26118291 Report a problem | ||
| 11/20/2013 | Sold | $279,000-0.4%$290/sqft |
Source: Public Record Report a problem | ||
| 9/26/2013 | Pending sale | $279,999$291/sqft |
Source: Keller Williams Pacific Estates #PW13187716 Report a problem | ||
| 9/16/2013 | Listed for sale | $279,999+24.4%$291/sqft |
Source: Keller Williams Pacific Estates #PW13187716 Report a problem | ||
| 10/6/2009 | Sold | $225,000-9.6%$234/sqft |
Source: Public Record Report a problem | ||
| 5/1/2009 | Listing removed | $249,000$259/sqft |
Source: Listhub #S528733 Report a problem | ||
| 2/11/2009 | Price change | $249,000+4.2%$259/sqft |
Source: Listhub #S528733 Report a problem | ||
| 1/29/2009 | Price change | $239,000-4.4%$249/sqft |
Source: Listhub #S528733 Report a problem | ||
| 11/30/2008 | Price change | $250,000+9.2%$260/sqft |
Source: Listhub #S528733 Report a problem | ||
| 11/20/2008 | Price change | $229,000-8.4%$238/sqft |
Source: Listhub #S528733 Report a problem | ||
| 11/9/2008 | Price change | $249,9990%$260/sqft |
Source: Listhub #S528733 Report a problem | ||
| 10/22/2008 | Price change | $250,000-6.7%$260/sqft |
Source: Listhub #S528733 Report a problem | ||
| 9/28/2008 | Price change | $268,000-0.4%$279/sqft |
Source: Listhub #S528733 Report a problem | ||
| 8/23/2008 | Listed for sale | $269,000-31%$280/sqft |
Source: Listhub #S528733 Report a problem | ||
| 7/20/2006 | Sold | $390,000$406/sqft |
Source: Public Record Report a problem | ||
Public tax history
| Year | Property taxes | Tax assessment |
|---|---|---|
| 2025 | $4,342 +4.8% | $342,009 +2% |
| 2024 | $4,142 +2.6% | $335,303 +2% |
| 2023 | $4,037 +2% | $328,729 +2% |
| 2022 | $3,957 -0.9% | $322,284 +2% |
| 2021 | $3,991 +1.4% | $315,965 +1% |
| 2020 | $3,936 | $312,726 +2% |
| 2019 | $3,936 +2.8% | $306,595 +2% |
| 2018 | $3,830 +5% | $300,584 +2% |
| 2017 | $3,647 | $294,691 +2% |
| 2016 | $3,647 +0.5% | $288,913 +1.5% |
| 2015 | $3,630 +6.4% | $284,574 +2% |
| 2014 | $3,411 | $279,000 +31.9% |
| 2013 | -- | $211,500 |
| 2012 | -- | $211,500 -6% |
| 2011 | -- | $225,000 |
| 2010 | -- | $225,000 |
Find assessor info on the county website
Monthly payment
Est. payment
Payment breakdown
Explore the cost of this home by adjusting the details. Changes won't be saved.Climate risks
Neighborhood: 90680
Nearby schools
GreatSchools rating
- 9/10Hansen Elementary SchoolGrades: K-6Distance: 0.8 mi
- 3/10Orangeview Junior High SchoolGrades: 7-8Distance: 1.4 mi
- 5/10Western High SchoolGrades: 9-12Distance: 1.1 mi
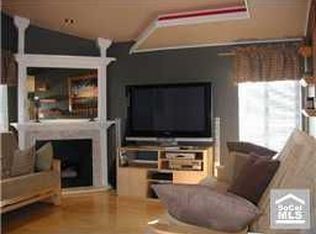
- $583,3002 bd2 ba1.1k sqft10373 E Briar Oaks Dr APT A, Stanton, CA 90680Off Market
- $562,3002 bd2 ba1.1k sqft10373 E Briar Oaks Dr APT C, Stanton, CA 90680Off Market

- $530,1002 bd2 ba1k sqft10371 E Briar Oaks Dr APT D, Stanton, CA 90680Off Market
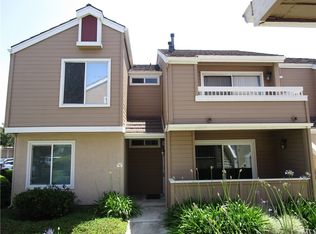
- $603,4003 bd2 ba1.2k sqft10371 E Briar Oaks Dr APT B, Stanton, CA 90680Off Market
- $541,2002 bd2 ba961 sqft10371 E Briar Oaks Dr APT A, Stanton, CA 90680Off Market
- $628,4003 bd2 ba1.2k sqft10371 E Briar Oaks Dr APT C, Stanton, CA 90680Off Market
- $549,9002 bd2 ba1k sqft10360 E Briar Oaks Dr APT B, Stanton, CA 90680Off Market
- $548,8002 bd2 ba1k sqft10360 E Briar Oaks Dr APT D, Stanton, CA 90680Off Market
A local agent can set up tours, give advice and negotiate with sellers.
Similar homes
- $539,5002 bd2 ba822 sqft12660 Briarglen Loop Unit H, Stanton, CA 90680For Sale
 MLS ID #OC26148277, Joey Finrow, Keller Williams Realty Irvine. CRMLS
 - $550,0002 bd2 ba1k sqft3530 W Sweetbay Ct Unit D, Anaheim, CA 92804For Sale
 MLS ID #OC26134148, Lisa Bayley, HomeSmart, Evergreen Realty. CRMLS
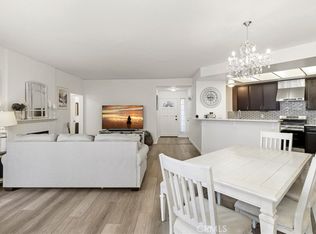
 - $600,0002 bd2 ba1k sqft10401 Garden Grove Blvd APT 21, Garden Grove, CA 92843For Sale
 MLS ID #OC26118339, John Jones, Redfin. CRMLS
 - $599,9992 bd2 ba1.3k sqft2011 W Katella Ave Unit 45, Anaheim, CA 92804For Sale
 MLS ID #OC26164922, Toufiq Moosani, Greenkey Financial, Inc.. CRMLS
 - $660,0002 bd3 ba1.1k sqft8574 Chapman Ave Unit A, Stanton, CA 90680For SaleMLS ID #PW26008347, Enrique Blanchet, Coldwell Banker Realty. CRMLS
- $589,0002 bd2 ba1.1k sqft7890 E Spring St Unit 23H, Long Beach, CA 90815For SaleMLS ID #PW26126741, Nicole Byers, Keller Williams Coastal Prop.. CRMLS
- $600,0002 bd1 ba1.1k sqft5475 Twin Lakes Dr, Cypress, CA 90630For SaleMLS ID #PW26139264, Joseph Choi, Nexteam Real Estate. CRMLS
- $635,0002 bd2 ba1.1k sqft12105 Foster Rd Unit 2, Norwalk, CA 90650For SaleMLS ID #PW26158095, Nancy Huang, Coldwell Banker Envision. CRMLS
- $599,9002 bd2 ba858 sqft2145 N Orange Olive Rd, Orange, CA 92865For SaleMLS ID #OC26109888, Jeanette Nelson, Keller Williams Realty. CRMLS
- $524,9001 bd1 ba1.1k sqft9035 Stacie Ln #7, Anaheim, CA 92804For SaleMLS ID #PW26160391, Carlos Elizalde, Real Broker. CRMLS
- $684,9993 bd2 ba1.1k sqft1381 S Walnut St Unit 2105, Anaheim, CA 92802For SaleMLS ID #PW26027140, Jonathan Marani, eXp Realty of California Inc. CRMLS
- $579,9993 bd2 ba1.1k sqft1042 E La Habra Blvd Unit 227, La Habra, CA 90631For SaleMLS ID #PW26161306, Aurelio Osorio Garcia, RE/MAX New Dimension. CRMLS
- $445,0001 bd1 ba672 sqft12635 Briarglen Loop Unit K, Stanton, CA 90680For SaleMLS ID #OC26108786, Sophia Tran, Cali Real Estate, Inc.. CRMLS
- $690,0003 bd2 ba1.1k sqft11209 Lambert Way, Stanton, CA 90680For SaleMLS ID #TR26151046, Josephine Taylor, Better Homes and Gardens Real Estate The Heritage Group. CRMLS
- $650,0003 bd2 ba1k sqft2901 S Sycamore St APT B, Santa Ana, CA 92707For SaleMLS ID #SR26170376, Dinesh De Silva, eXp Realty of California Inc. CRMLS
- $629,9002 bd2 ba1k sqft8877 Lauderdale Ct Unit 210G, Huntington Beach, CA 92646For SaleMLS ID #OC26128809, Diana Denney, Huntington Landmark Realty. CRMLS
- $549,0002 bd2 ba1k sqft901 N Citrus Dr #16, La Habra, CA 90631For SaleMLS ID #PW26163240, Jacqueline Horowitz, T.N.G. Real Estate Consultants. CRMLS
- $595,0003 bd2 ba1.3k sqft1734 Bradbury Dr Unit 74, Montebello, CA 90640For SaleMLS ID #PW26165172, Danielle Fehmel, Keller Williams Pacific Estate. CRMLS
- $579,9992 bd2 ba1.3k sqft2011 W Katella Ave, Anaheim, CA 92804For SaleMLS ID #IG26071729, Najely Serna, Fathom Realty Group, Inc.. CRMLS
- $570,0003 bd3 ba1k sqft26119 Frampton Ave APT F, Harbor City, CA 90710For SaleMLS ID #SB26144218, Joseph Royds, Redfin Corporation. CRMLS
Local buyer's agents are ready to help
