Live the Urban Lifestyle Near Anaheim Stadium – Own, Don’t Rent!
Why settle for renting when you could own this spacious 3rd-floor loft with a city view? Step outside and enjoy the vibrant atmosphere, with Palm trees and a private balcony perfect for relaxing after a long day. Inside, you'll find an open layout featuring space for living, dining, bedroom, and office areas — ideal for both work and play.
The kitchen is fully equipped and come with a fridge! There's side-by-side laundry (washer & dryer included), plus a full bath for added convenience. You'll have plenty of storage, with a coat closet and a walk-in closet to keep everything organized. Plus, your designated 3rd-floor parking spot is just a few steps away. HOA includes water, trash and Internet.
The unit also boasts stylish LVP wood grain flooring, neutral paint, and recessed lighting throughout. Need some fresh air? The building’s amenities include a large pool and spa area, BBQ courtyards, a well-equipped gym with sauna and outdoor shower, and even lockers for deliveries. You can also rent the community kitchen for your next get-together.
For foodies, there are plenty of options just steps away, or you can take a short walk to the Grove or Angel Stadium. Plus, biking to Chapman University is a breeze, and you're in the heart of the Platinum Triangle with easy access to UCI Medical, the Outlets at Orange, Disney and Old Town Orange.
With guest parking available and multiple nearby attractions, this is the most affordable home in the area — especially with all the new development around. Don’t miss your chance to own in this prime location! HOA includes water, trash and Internet.
For sale
Listed by: Seven Gables Real Estate • Phillip Schaefer • Contact: 714-514-1121
Price cut: $10K (6/25)
$475,000
1801 E Katella Ave APT 3163, Anaheim, CA 92805
--beds
784sqft
:
Get pre-qualified$3,592/mo
Multi Family
Built in 2005
-- sqft lot
$475,900 Zestimate®
$606/sqft
$495/mo HOA
What's special
- 122 days |
- 490 |
- 17 |
Zillow last checked:
Listing updated:
Listed by:
Phillip Schaefer DRE #01039787 714-514-1121,
Seven Gables Real Estate
Source: CRMLS,MLS#: PW26073463 Originating MLS: California Regional MLS
Originating MLS: California Regional MLSFacts & features
Interior
Bedrooms & bathrooms
- Bathrooms: 1
- Full bathrooms: 1
- Main level bathrooms: 1
- Main level bedrooms: 1
Rooms
- Room types: Entry/Foyer, Kitchen, Laundry, Living Room, Other, Sauna
Bathroom
- Features: Bathroom Exhaust Fan, Bathtub, Linen Closet, Tub Shower
Kitchen
- Features: Granite Counters, Kitchen/Family Room Combo
Other
- Features: Walk-In Closet(s)
Heating
- Central
Cooling
- Central Air
Appliances
- Included: Dishwasher, Electric Range, Gas Cooktop, Gas Range, Microwave, Refrigerator, Dryer, Washer
- Laundry: Washer Hookup, Gas Dryer Hookup, Inside, Laundry Closet
Features
- Breakfast Bar, Built-in Features, Balcony, Ceiling Fan(s), Elevator, Granite Counters, Open Floorplan, Recessed Lighting, Walk-In Closet(s)
- Flooring: See Remarks
- Doors: French Doors
- Windows: Double Pane Windows, French/Mullioned
- Has fireplace: No
- Fireplace features: None
- Common walls with other units/homes: 2+ Common Walls
Interior area
- Total interior livable area: 784 sqft
Property
Parking
- Total spaces: 1
- Parking features: Assigned, Controlled Entrance, Concrete, Electric Vehicle Charging Station(s), Community Structure
- Garage spaces: 1
Accessibility
- Accessibility features: Accessible Elevator Installed, No Stairs, Accessible Doors, Accessible Entrance
Features
- Levels: One
- Stories: 1
- Entry location: 3
- Patio & porch: Concrete
- Pool features: Association, Gunite, In Ground, Lap, See Remarks
- Has spa: Yes
- Spa features: Association, Gunite, In Ground
- Fencing: None
- Has view: Yes
- View description: City Lights
Lot
- Size: 6.2 Acres
- Features: Near Public Transit
Details
- Parcel number: 93028629
- Special conditions: Standard
Construction
Type & style
- Home type: MultiFamily
- Architectural style: Contemporary,Modern
- Property subtype: Multi Family
- Attached to another structure: Yes
Materials
- Stucco
- Foundation: See Remarks
- Roof: Flat
Condition
- New construction: No
- Year built: 2005
Utilities & green energy
- Electric: Standard
- Sewer: Public Sewer
- Water: Public
- Utilities for property: Cable Connected, Electricity Connected, Natural Gas Connected, Sewer Connected, Water Connected
Community & HOA
Community
- Features: Curbs, Gutter(s), Street Lights, Sidewalks, Urban
- Security: Carbon Monoxide Detector(s), Key Card Entry, Smoke Detector(s), Security Lights
HOA
- Has HOA: Yes
- Amenities included: Clubhouse, Fitness Center, Management, Outdoor Cooking Area, Barbecue, Pet Restrictions, Recreation Room, Sauna, Spa/Hot Tub, Security
- HOA fee: $495 monthly
- HOA name: Stadium Lofts
- HOA phone: 949-672-9029
Location
- Region: Anaheim
Financial & listing details
- Price per square foot: $606/sqft
- Tax assessed value: $466,931
- Annual tax amount: $6,668
- Date on market: 4/7/2026
- Cumulative days on market: 122 days
- Listing terms: Conventional
Estimated market value
$475,900
$452,000 - $500,000
$2,405/mo
Price history
| Date | Event | Price |
|---|---|---|
| 6/25/2026 | Price change | $475,000-2.1%$606/sqft |
Source:  CRMLS #PW26073463 Report a problem CRMLS #PW26073463 Report a problem | ||
| 5/5/2026 | Price change | $485,000-2%$619/sqft |
Source: CRMLS #PW26073463 Report a problem | ||
| 4/7/2026 | Listed for sale | $495,000+12.5%$631/sqft |
Source: CRMLS #PW26073463 Report a problem | ||
| 11/1/2021 | Sold | $440,000$561/sqft |
Source: Public Record Report a problem | ||
| 9/24/2021 | Pending sale | $440,000$561/sqft |
Source: CRMLS #PW21210636 Report a problem | ||
| 9/23/2021 | Listed for sale | $440,000+31.3%$561/sqft |
Source: CRMLS #PW21210636 Report a problem | ||
| 8/29/2019 | Sold | $335,000-1.2%$427/sqft |
Source:  CRMLS #PW19132937 Report a problem CRMLS #PW19132937 Report a problem | ||
| 7/22/2019 | Pending sale | $339,000$432/sqft |
Source: Keller Williams Realty Brea/Fullerton #PW19132937 Report a problem | ||
| 6/6/2019 | Listed for sale | $339,000+10.4%$432/sqft |
Source: Keller Williams Realty #PW19132937 Report a problem | ||
| 4/17/2017 | Sold | $307,000+7.3%$392/sqft |
Source: CRMLS #PW17054481 Report a problem | ||
| 10/23/2008 | Sold | $286,000$365/sqft |
Source: Public Record Report a problem | ||
Public tax history
| Year | Property taxes | Tax assessment |
|---|---|---|
| 2025 | $6,668 +4.4% | $466,931 +2% |
| 2024 | $6,384 +1.6% | $457,776 +2% |
| 2023 | $6,285 +1.4% | $448,800 +2% |
| 2022 | $6,200 +19.9% | $440,000 +30% |
| 2021 | $5,170 +0.4% | $338,470 +1% |
| 2020 | $5,151 | $335,000 +4.9% |
| 2019 | $5,151 +6.3% | $319,298 +2% |
| 2018 | $4,844 +7.3% | $313,038 +7.6% |
| 2017 | $4,516 | $291,000 |
| 2016 | $4,516 -1.4% | $291,000 |
| 2015 | $4,579 +14.9% | $291,000 +23.8% |
| 2014 | $3,985 | $235,000 +22% |
| 2013 | -- | $192,700 |
| 2012 | -- | $192,700 -6% |
| 2011 | -- | $205,000 -21.2% |
| 2010 | -- | $260,000 |
Find assessor info on the county website
Monthly payment
Est. payment
Payment breakdown
Explore the cost of this home by adjusting the details. Changes won't be saved.Climate risks
Neighborhood: Platinum Triangle
Nearby schools
GreatSchools rating
- 4/10Revere (Paul) Elementary SchoolGrades: K-6Distance: 1.2 mi
- 2/10South Junior High SchoolGrades: 7-8Distance: 2 mi
- 4/10Katella High SchoolGrades: 9-12Distance: 1.4 mi
- $500,0001 bd1 ba728 sqft1801 E Katella Ave APT 1033, Anaheim, CA 92805For Sale

- $649,9992 bd2 ba1k sqft1801 E Katella Ave APT 1076, Anaheim, CA 92805For Sale
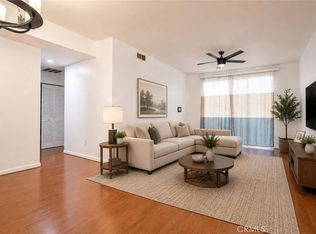
- $489,000-- bd1 ba784 sqft1801 E Katella Ave APT 3157, Anaheim, CA 92805For Sale

- $700,0002 bd2 ba1.3k sqft1801 E Katella Ave APT 4137, Anaheim, CA 92805Sold
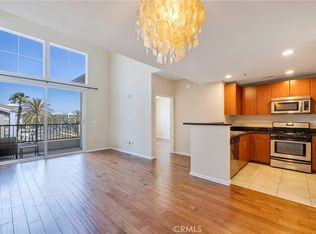
- $495,0001 bd1 ba728 sqft1801 E Katella Ave APT 2045, Anaheim, CA 92805Sold
- $650,0003 bd2 ba1.3k sqft1801 E Katella Ave APT 2063, Anaheim, CA 92805Sold
- $585,0002 bd2 ba1k sqft1801 E Katella Ave APT 2139, Anaheim, CA 92805Sold
- $435,000-- bd1 ba535 sqft1801 E Katella Ave APT 4036, Anaheim, CA 92805For Sale
- $515,0001 bd1 ba705 sqft1801 E Katella Ave APT 2029, Anaheim, CA 92805For Sale
A local agent can set up tours, give advice and negotiate with sellers.
Similar homes
- $505,0001 bd1 ba728 sqft1801 E Katella Ave APT 4130, Anaheim, CA 92805For Sale
 MLS ID #PW26117554, Larry Sangiorgio, First Team Real Estate. CRMLS
 - $488,0001 bd1 ba728 sqft1801 E Katella Ave APT 1096, Anaheim, CA 92805For Sale
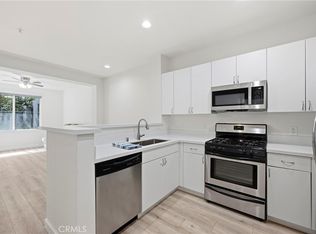 MLS ID #PW26165544, Gene Tsair, Legacy Real Estate. CRMLS
 - $515,0001 bd1 ba705 sqft1801 E Katella Ave APT 2029, Anaheim, CA 92805For Sale
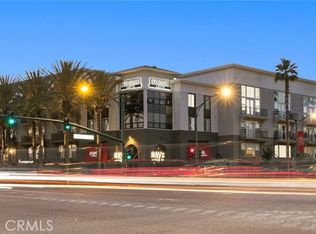 MLS ID #PW26039250, Edwin Baloloy, Real Broker. CRMLS
 - $435,000-- bd1 ba535 sqft1801 E Katella Ave APT 4036, Anaheim, CA 92805For Sale
 MLS ID #PW26125908, Arleen Martinez, Realty One Group West. CRMLS
 - $550,0001 bd1 ba784 sqft1801 E Katella Ave APT 4005, Anaheim, CA 92805For SaleMLS ID #CV25279930, Joshua Casper, HILL TOP REAL ESTATE. CRMLS
- $680,0002 bd2 ba1k sqft1801 E Katella Ave APT 4030, Anaheim, CA 92805For SaleMLS ID #OC26140605, Sam Chinarian, Coldwell Banker Realty. CRMLS
- $509,9001 bd1 ba768 sqft5744 E Creekside Ave Unit 67, Orange, CA 92869For SaleMLS ID #PW26171018, Jocelyn Schaedler, Seven Gables Real Estate. CRMLS
- $688,0002 bd2 ba1k sqft435 W Center Street Promenade Unit 221, Anaheim, CA 92805For SaleMLS ID #OC26162832, Jade Larney, Anvil Real Estate. CRMLS
- $435,0001 bd1 ba676 sqft3062 Associated Rd Unit 10, Fullerton, CA 92835For SaleMLS ID #PW26171593, Jacqueline Orzechowski, T.N.G. Real Estate Consultants. CRMLS
- $510,0001 bd1 ba678 sqft148 N Mine Canyon Rd Unit K, Orange, CA 92869For SaleMLS ID #PW26159998, Frank Del Rio, eXp Realty of California Inc. CRMLS
- $549,0002 bd2 ba1k sqft278 N Wilshire Ave #B31, Anaheim, CA 92801For SaleMLS ID #OC26156982, Devin Haman, Realty One Group West. CRMLS
- $539,8002 bd1 ba900 sqft12842 Palm St Unit 110, Garden Grove, CA 92840For SaleMLS ID #OC26092754, Newton Ng, Visionaire Real Estate. CRMLS
- $619,0002 bd2 ba1k sqft10361 Garden Grove Blvd APT 25, Garden Grove, CA 92843For SaleMLS ID #OC26163346, Lily Campbell, First Team Real Estate. CRMLS
- $475,0001 bd1 ba789 sqft1129 Rosecrans Ave #28A, Fullerton, CA 92833For SaleMLS ID #OC26152120, Belinda Wang, Trupoint Realty. CRMLS
- $380,0001 bd1 ba676 sqft3046 Associated Rd Unit 44, Fullerton, CA 92835For SaleMLS ID #PW26171512, James Bobbett, Circa Properties, Inc.. CRMLS
- $550,0002 bd2 ba1k sqft3530 W Sweetbay Ct Unit D, Anaheim, CA 92804For SaleMLS ID #OC26134148, Lisa Bayley, HomeSmart, Evergreen Realty. CRMLS
- $499,0002 bd1 ba843 sqft7129 Cerritos Ave #7, Stanton, CA 90680For SaleMLS ID #PW26039149, Rebecca Weimer, Weimer & Associates. CRMLS
- $539,0002 bd2 ba916 sqft12068 Sylvan Riv Unit 61, Fountain Valley, CA 92708For SaleMLS ID #OC26166829, Francesca Campbell, Compass. CRMLS
- $464,9001 bd1 ba805 sqft12677 8th St, Garden Grove, CA 92840For SaleMLS ID #OC26077271, Larry Birnbaum, LMB Enterprises. CRMLS
- $515,0001 bd2 ba896 sqft25712 Le Parc Unit 41, Lake Forest, CA 92630For SaleMLS ID #PW26171309, Sarom Hong, Compass. CRMLS
Local buyer's agents are ready to help
