Welcome to Stadium Lofts, one of Anaheim's premier resort-style communities located in the heart of the Platinum Triangle. This beautifully maintained fourth-floor residence offers a functional and inviting floor plan with one bedroom, one bathroom, and approximately 728 square feet of comfortable living space. The open-concept layout features hardwood flooring throughout the main living and dining areas, creating a warm and contemporary atmosphere. The kitchen is equipped with granite countertops, stainless steel appliances, abundant cabinetry, and a breakfast bar that opens seamlessly to the living space—ideal for both everyday living and entertaining. The spacious bedroom features carpeting, direct access to the private balcony, and a generous wardrobe closet. The well-appointed bathroom offers ample counter space and storage, while the convenient in-unit laundry adds everyday functionality. Enjoy your morning coffee or unwind in the evening on the private balcony overlooking the beautifully landscaped interior courtyard. In addition to the exterior storage closet located adjacent to the balcony, the home also includes an assigned parking space and a private storage unit in the secured parking area—an uncommon and highly desirable feature that provides valuable extra storage space. Residents of Stadium Lofts enjoy an impressive collection of amenities including a resort-style pool and spa, fitness center, clubhouse, conference room, landscaped courtyards, and controlled-access entry. The community is ideally positioned to benefit from Anaheim's exciting transformation, including the nearby OCVIBE development, which is set to bring world-class dining, entertainment, retail, and gathering spaces just moments from your doorstep. Conveniently located near Angel Stadium, Honda Center, Disneyland Resort, the Anaheim Packing District, ARTIC transportation center, and major freeways, this home offers an exceptional opportunity to enjoy the best of Orange County living.
For sale
Listed by: First Team Real Estate • Larry Sangiorgio • Contact: 714-595-9200
Price cut: $10K (7/16)
$505,000
1801 E Katella Ave APT 4130, Anaheim, CA 92805
1beds
728sqft
:
Get pre-qualified$3,803/mo
Condominium
Built in 2006
-- sqft lot
$500,500 Zestimate®
$694/sqft
$481/mo HOA
What's special
- 57 days |
- 242 |
- 7 |
Zillow last checked:
Listing updated:
Listed by:
Larry Sangiorgio DRE #01419541 714-595-9200,
First Team Real Estate
Source: CRMLS,MLS#: PW26117554 Originating MLS: California Regional MLS
Originating MLS: California Regional MLSFacts & features
Interior
Bedrooms & bathrooms
- Bedrooms: 1
- Bathrooms: 1
- Full bathrooms: 1
- Main level bathrooms: 1
- Main level bedrooms: 1
Rooms
- Room types: Bedroom, Kitchen, Living Room, Primary Bedroom, Dining Room
Primary bedroom
- Features: Main Level Primary
Bedroom
- Features: All Bedrooms Down
Bedroom
- Features: Bedroom on Main Level
Bathroom
- Features: Bathroom Exhaust Fan, Bathtub, Full Bath on Main Level, Granite Counters, Separate Shower, Tub Shower
Kitchen
- Features: Granite Counters, Kitchen/Family Room Combo
Heating
- Forced Air, Natural Gas
Cooling
- Central Air
Appliances
- Included: Dishwasher, Disposal, Gas Range, Microwave, Range Hood
- Laundry: Inside, Laundry Closet
Features
- Breakfast Bar, Built-in Features, Balcony, Ceiling Fan(s), Separate/Formal Dining Room, Elevator, Granite Counters, High Ceilings, Open Floorplan, Recessed Lighting, Storage, Bar, All Bedrooms Down, Bedroom on Main Level, Main Level Primary
- Flooring: Carpet, Wood
- Doors: French Doors
- Windows: Double Pane Windows, Screens
- Has fireplace: No
- Fireplace features: None
- Common walls with other units/homes: 2+ Common Walls
Interior area
- Total interior livable area: 728 sqft
Property
Parking
- Total spaces: 2
- Parking features: Assigned, Controlled Entrance, Covered, Garage, Gated, Off Street, Private, One Space, Community Structure
- Attached garage spaces: 1
- Carport spaces: 1
- Covered spaces: 2
Accessibility
- Accessibility features: Accessible Elevator Installed, Parking
Features
- Levels: One
- Stories: 1
- Entry location: Entry
- Patio & porch: Covered, Patio
- Pool features: In Ground, Association
- Has spa: Yes
- Spa features: Association
- Fencing: Wrought Iron
- Has view: Yes
- View description: Courtyard
Lot
- Size: 6.2 Acres
Details
- Parcel number: 93028786
- Special conditions: Standard
Construction
Type & style
- Home type: Condo
- Architectural style: Modern
- Property subtype: Condominium
- Attached to another structure: Yes
Condition
- Turnkey
- New construction: No
- Year built: 2006
Utilities & green energy
- Electric: Electricity - On Property, Standard
- Sewer: Public Sewer
- Water: Public
- Utilities for property: Cable Available, Electricity Connected, Natural Gas Connected, Phone Available, Sewer Connected, Water Connected
Community & HOA
Community
- Features: Street Lights, Suburban, Sidewalks, Gated
- Security: Carbon Monoxide Detector(s), Fire Sprinkler System, Security Gate, Gated Community
- Subdivision: Stadium Lofts
HOA
- Has HOA: Yes
- Amenities included: Clubhouse, Controlled Access, Fitness Center, Maintenance Grounds, Insurance, Meeting Room, Management, Outdoor Cooking Area, Barbecue, Pool, Pets Allowed, Recreation Room, Sauna, Spa/Hot Tub, Security, Storage, Trash, Water
- Services included: Sewer
- HOA fee: $481 monthly
- HOA name: Stadium Lofts
- HOA phone: 800-232-7517
- Second HOA phone: 949-672-9029
Location
- Region: Anaheim
Financial & listing details
- Price per square foot: $694/sqft
- Tax assessed value: $515,100
- Annual tax amount: $7,216
- Date on market: 6/4/2026
- Cumulative days on market: 57 days
- Listing terms: Cash,Cash to New Loan,Conventional,Cal Vet Loan,FHA,VA Loan
- Road surface type: Paved
Estimated market value
$500,500
$475,000 - $526,000
$2,326/mo
Price history
| Date | Event | Price |
|---|---|---|
| 7/16/2026 | Price change | $505,000-1.9%$694/sqft |
Source:  CRMLS #PW26117554 Report a problem CRMLS #PW26117554 Report a problem | ||
| 6/4/2026 | Listed for sale | $515,000+2%$707/sqft |
Source: CRMLS #PW26117554 Report a problem | ||
| 9/21/2023 | Sold | $505,000$694/sqft |
Source: CRMLS #DW23127324 Report a problem | ||
| 9/12/2023 | Pending sale | $505,000$694/sqft |
Source: CRMLS #DW23127324 Report a problem | ||
| 8/29/2023 | Contingent | $505,000$694/sqft |
Source: CRMLS #DW23127324 Report a problem | ||
| 7/27/2023 | Listed for sale | $505,000+37.4%$694/sqft |
Source: CRMLS #DW23127324 Report a problem | ||
| 5/22/2019 | Sold | $367,500-0.7%$505/sqft |
Source:  CRMLS #NP19085344 Report a problem CRMLS #NP19085344 Report a problem | ||
| 5/3/2019 | Pending sale | $370,000$508/sqft |
Source: Surterre Properties Inc. #NP19085344 Report a problem | ||
| 4/16/2019 | Listed for sale | $370,000-8.1%$508/sqft |
Source: Surterre Properties Inc. #NP19085344 Report a problem | ||
| 8/12/2017 | Listing removed | $1,795$2/sqft |
Source: Zillow Rental Network Report a problem | ||
| 8/8/2017 | Price change | $1,795-9.1%$2/sqft |
Source: Zillow Rental Network Report a problem | ||
| 7/12/2017 | Listed for rent | $1,975$3/sqft |
Source: Zillow Rental Network Report a problem | ||
| 3/16/2007 | Sold | $402,500$553/sqft |
Source: Public Record Report a problem | ||
Public tax history
| Year | Property taxes | Tax assessment |
|---|---|---|
| 2025 | $7,216 +4.5% | $515,100 +2% |
| 2024 | $6,904 +23.2% | $505,000 +28.2% |
| 2023 | $5,606 +1.4% | $394,033 +2% |
| 2022 | $5,527 -0.4% | $386,307 +2% |
| 2021 | $5,547 +0.4% | $378,733 +1% |
| 2020 | $5,526 | $374,850 +9% |
| 2019 | $5,526 +6.2% | $344,000 |
| 2018 | $5,201 +8.8% | $344,000 +9.2% |
| 2017 | $4,780 | $315,000 |
| 2016 | $4,780 -1.4% | $315,000 +10.1% |
| 2015 | $4,847 +23% | $286,000 +23.9% |
| 2014 | $3,940 | $230,788 +24% |
| 2013 | -- | $186,120 |
| 2012 | -- | $186,120 -6% |
| 2011 | -- | $198,000 -23.3% |
| 2010 | -- | $258,000 |
Find assessor info on the county website
Monthly payment
Est. payment
Payment breakdown
Explore the cost of this home by adjusting the details. Changes won't be saved.Climate risks
Neighborhood: Platinum Triangle
Nearby schools
GreatSchools rating
- 4/10Revere (Paul) Elementary SchoolGrades: K-6Distance: 1.2 mi
- 2/10South Junior High SchoolGrades: 7-8Distance: 2 mi
- 4/10Katella High SchoolGrades: 9-12Distance: 1.4 mi
- $500,0001 bd1 ba728 sqft1801 E Katella Ave APT 1033, Anaheim, CA 92805For Sale

- $649,9992 bd2 ba1k sqft1801 E Katella Ave APT 1076, Anaheim, CA 92805For Sale
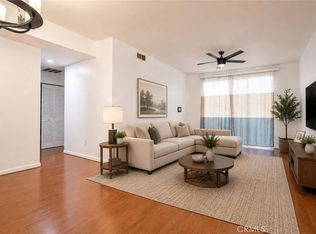
- $489,000-- bd1 ba784 sqft1801 E Katella Ave APT 3157, Anaheim, CA 92805For Sale

- $700,0002 bd2 ba1.3k sqft1801 E Katella Ave APT 4137, Anaheim, CA 92805Sold
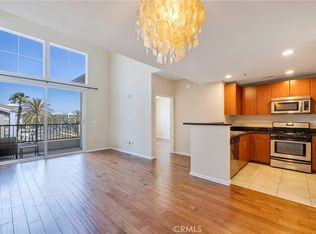
- $495,0001 bd1 ba728 sqft1801 E Katella Ave APT 2045, Anaheim, CA 92805Sold
- $650,0003 bd2 ba1.3k sqft1801 E Katella Ave APT 2063, Anaheim, CA 92805Sold
- $585,0002 bd2 ba1k sqft1801 E Katella Ave APT 2139, Anaheim, CA 92805Sold
- $435,000-- bd1 ba535 sqft1801 E Katella Ave APT 4036, Anaheim, CA 92805For Sale
- $515,0001 bd1 ba705 sqft1801 E Katella Ave APT 2029, Anaheim, CA 92805For Sale
A local agent can set up tours, give advice and negotiate with sellers.
Similar homes
- $515,0001 bd1 ba705 sqft1801 E Katella Ave APT 2029, Anaheim, CA 92805For Sale
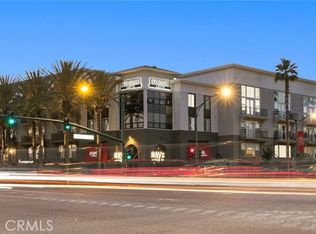 MLS ID #PW26039250, Edwin Baloloy, Real Broker. CRMLS
 - $435,000-- bd1 ba535 sqft1801 E Katella Ave APT 4036, Anaheim, CA 92805For Sale
 MLS ID #PW26125908, Arleen Martinez, Realty One Group West. CRMLS
 - $590,0001 bd1 ba784 sqft1801 E Katella Ave APT 4005, Anaheim, CA 92805For Sale
 MLS ID #CV25279930, Joshua Casper, HILL TOP REAL ESTATE. CRMLS
 - $475,000-- bd1 ba784 sqft1801 E Katella Ave APT 3163, Anaheim, CA 92805For Sale
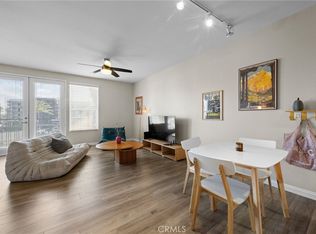 MLS ID #PW26073463, Phillip Schaefer, Seven Gables Real Estate. CRMLS
 - $549,0002 bd2 ba1k sqft278 N Wilshire Ave #B31, Anaheim, CA 92801For SaleMLS ID #OC26156982, Devin Haman, Realty One Group West. CRMLS
- $539,8002 bd1 ba900 sqft12842 Palm St Unit 110, Garden Grove, CA 92840For SaleMLS ID #OC26092754, Newton Ng, Visionaire Real Estate. CRMLS
- $499,9002 bd2 ba974 sqft1330 Cabrillo Park Dr APT F, Santa Ana, CA 92701For SaleMLS ID #PW26093057, Jesus Morales, First Team Real Estate. CRMLS
- $475,0001 bd1 ba789 sqft1129 Rosecrans Ave #28A, Fullerton, CA 92833For SaleMLS ID #OC26152120, Belinda Wang, Trupoint Realty. CRMLS
- $525,0002 bd1 ba843 sqft7129 Cerritos Ave #7, Stanton, CA 90680For SaleMLS ID #PW26039149, Rebecca Weimer, Weimer & Associates. CRMLS
- $399,0002 bd2 ba808 sqft450 E 4th St APT 337, Santa Ana, CA 92701For SaleMLS ID #PW26089500, Javier Robles, RE/MAX New Dimension. CRMLS
- $581,0002 bd2 ba907 sqft3500 S Greenville St APT G15, Santa Ana, CA 92704For SaleMLS ID #PW26159941, Ron Arnold, Keller Williams Realty. CRMLS
- $578,0002 bd2 ba1k sqft11630 Warner Ave APT 504, Fountain Valley, CA 92708For SaleMLS ID #AR26131823, Idea Mie Lin, Coldwell Banker New Century. CRMLS
- $469,9001 bd1 ba805 sqft12677 8th St, Garden Grove, CA 92840For SaleMLS ID #OC26077271, Larry Birnbaum, LMB Enterprises. CRMLS
- $454,9001 bd1 ba672 sqft12635 Briarglen Loop Unit K, Stanton, CA 90680For SaleMLS ID #OC26108786, Sophia Tran, Cali Real Estate, Inc.. CRMLS
- $495,0002 bd2 ba1k sqft1775 Ohio Ave Unit 309, Long Beach, CA 90804For SaleMLS ID #OC26159319, Reza Lashkari, Real Broker. CRMLS
- $619,9992 bd2 ba962 sqft701 S Hayward St #18, Anaheim, CA 92804For SaleMLS ID #PW26073294, Amy Lais, Exit Alliance Realty. CRMLS
- $510,0002 bd2 ba810 sqft17888 Alburtis Ave APT B117, Artesia, CA 90701For SaleMLS ID #RS26080010, Carol Chen, Coldwell Banker Envision. CRMLS
- $545,0001 bd1 ba734 sqft1130 Scholarship, Irvine, CA 92612For SaleMLS ID #PW26134950, Kurt Galitski, Coldwell Banker Realty. CRMLS
- $465,0001 bd1 ba680 sqft388 E Ocean Blvd Unit 107, Long Beach, CA 90802For SaleMLS ID #PW26148625, Mike Dunfee, Dunfee Real Estate Services. CRMLS
- $375,0001 bd1 ba677 sqft400 N Acacia Ave Unit B17, Fullerton, CA 92831For SaleMLS ID #DW26145174, Anthony Luevanos, ROA California Inc.. CRMLS
Local buyer's agents are ready to help
