Beautifully upgraded upper-level condo in the FHA-approved Cabrillo Park community featuring two parking spaces, a private covered patio, and resort-style amenities in one of Orange County's most convenient locations.
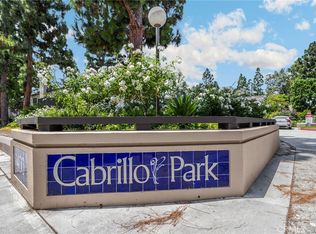
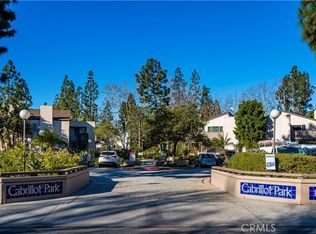
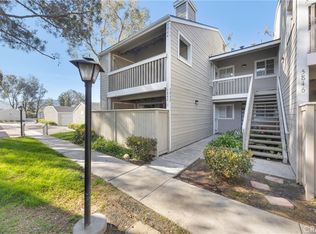
Welcome to this inviting 2-bedroom, 2-bath condominium ideally situated on the Santa Ana–Tustin border. Surrounded by mature trees, lush greenbelts, and peaceful streams, Cabrillo Park offers a tranquil setting while remaining close to everything Orange County has to offer.
Inside, you'll find a bright and open floor plan with fresh interior paint, a spacious living room with a cozy fireplace, and a seamless flow into the dining area and kitchen—perfect for everyday living and entertaining.
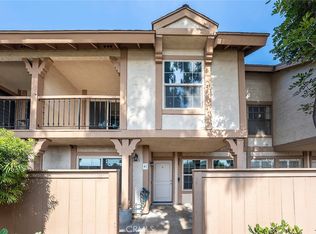
The generously sized primary suite features ample closet space and direct access to an updated bathroom with a new vanity and modern fixtures. Step outside to your own private covered patio with a storage closet, creating the perfect space to enjoy your morning coffee or unwind after a long day.
A standout feature of this home is the two parking spaces—one assigned covered carport with additional storage plus the opportunity for a second parking permit through the HOA (subject to HOA guidelines and availability), a valuable benefit that is difficult to find in many condominium communities.
Residents enjoy resort-style amenities including a sparkling swimming pool, multiple spas, a renovated fitness center, clubhouse, beautifully maintained greenbelts, and a pet-friendly environment. HOA dues of $434 include water, gas, and trash, helping simplify monthly living expenses.
Conveniently located near the 5, 55, and 22 freeways, shopping, restaurants, parks, and entertainment, and served by the highly regarded Tustin Unified School District, including Foothill High School.
Whether you're a first-time buyer, downsizing, or looking for an excellent investment opportunity, this FHA-approved community offers outstanding value in the heart of Orange County.
For sale
Listed by: First Team Real Estate • Jesus Morales • Contact: 714-376-1212
Price cut: $10K (7/15)
$499,900
1330 Cabrillo Park Dr APT F, Santa Ana, CA 92701
2beds
974sqft
:
Get pre-qualified$3,694/mo
Condominium
Built in 1974
-- sqft lot
$493,200 Zestimate®
$513/sqft
$434/mo HOA
What's special
- 94 days |
- 1,263 |
- 70 |
Zillow last checked:
Listing updated:
Listed by:
Jesus Morales DRE #01757163 714-376-1212,
First Team Real Estate
Source: CRMLS,MLS#: PW26093057 Originating MLS: California Regional MLS
Originating MLS: California Regional MLSFacts & features
Interior
Bedrooms & bathrooms
- Bedrooms: 2
- Bathrooms: 2
- Full bathrooms: 2
- Main level bathrooms: 2
- Main level bedrooms: 2
Rooms
- Room types: Bedroom, Living Room
Bedroom
- Features: All Bedrooms Up
Bathroom
- Features: Bathtub, Granite Counters, Stone Counters, Separate Shower
Heating
- Fireplace(s)
Cooling
- Central Air
Appliances
- Included: Dishwasher, Gas Cooktop
- Laundry: Common Area
Features
- Balcony, Cathedral Ceiling(s), High Ceilings, All Bedrooms Up
- Flooring: Laminate
- Has fireplace: Yes
- Fireplace features: Living Room
- Common walls with other units/homes: 1 Common Wall
Interior area
- Total interior livable area: 974 sqft
Video & virtual tour
Property
Parking
- Total spaces: 2
- Parking features: Assigned, Asphalt, Covered, Detached Carport, On Site, Community Structure, Storage
- Carport spaces: 1
- Uncovered spaces: 1
Accessibility
- Accessibility features: None
Features
- Levels: One
- Stories: 1
- Entry location: 2
- Patio & porch: Open, Patio, Terrace
- Exterior features: Lighting
- Pool features: Community, Association
- Has spa: Yes
- Spa features: Association, Private
- Fencing: Block
- Has view: Yes
- View description: City Lights, Neighborhood, Peek-A-Boo, Trees/Woods
Lot
- Size: 2.62 Acres
- Features: 0-1 Unit/Acre, Close to Clubhouse, Greenbelt, Landscaped, Sprinklers Timer, Sprinkler System
Details
- Additional structures: Storage
- Parcel number: 93160562
- Special conditions: Standard
Construction
Type & style
- Home type: Condo
- Property subtype: Condominium
- Attached to another structure: Yes
Materials
- Roof: Flat
Condition
- New construction: No
- Year built: 1974
Utilities & green energy
- Sewer: Public Sewer
- Water: Public
- Utilities for property: Natural Gas Connected, Sewer Connected, Water Connected
Community & HOA
Community
- Features: Curbs, Storm Drain(s), Street Lights, Sidewalks, Pool
- Security: Carbon Monoxide Detector(s), Smoke Detector(s)
- Subdivision: Cabrillo Park (Cbpk)
HOA
- Has HOA: Yes
- Amenities included: Clubhouse, Fitness Center, Maintenance Grounds, Hot Water, Pool, Pet Restrictions, Pets Allowed, Spa/Hot Tub, Storage, Trash, Water
- Services included: Sewer
- HOA fee: $434 monthly
- HOA name: Cabrillo Park Townhomes
- HOA phone: 714-557-5900
Location
- Region: Santa Ana
Financial & listing details
- Price per square foot: $513/sqft
- Tax assessed value: $488,988
- Annual tax amount: $5,658
- Date on market: 4/29/2026
- Cumulative days on market: 94 days
- Listing terms: Cash,Conventional,FHA,VA Loan
- Road surface type: Paved
Estimated market value
$493,200
$469,000 - $518,000
$2,622/mo
Price history
| Date | Event | Price |
|---|---|---|
| 7/15/2026 | Price change | $499,900-2%$513/sqft |
Source:  CRMLS #PW26093057 Report a problem CRMLS #PW26093057 Report a problem | ||
| 6/12/2026 | Price change | $509,900-5.6%$524/sqft |
Source: CRMLS #PW26093057 Report a problem | ||
| 4/30/2026 | Listed for sale | $539,900+14.9%$554/sqft |
Source: CRMLS #PW26093057 Report a problem | ||
| 4/18/2023 | Sold | $470,000$483/sqft |
Source: Public Record Report a problem | ||
| 4/10/2023 | Pending sale | $470,000$483/sqft |
Source: CRMLS #OC23039027 Report a problem | ||
| 3/21/2023 | Contingent | $470,000$483/sqft |
Source: CRMLS #OC23039027 Report a problem | ||
| 3/10/2023 | Listed for sale | $470,000+276%$483/sqft |
Source: CRMLS #OC23039027 Report a problem | ||
| 1/12/2022 | Listing removed | -- |
Source: Zillow Rental Network Premium Report a problem | ||
| 1/10/2022 | Listed for rent | $2,150$2/sqft |
Source: Zillow Rental Network Premium Report a problem | ||
| 3/24/2021 | Listing removed | -- |
Source: Owner Report a problem | ||
| 8/5/2009 | Sold | $125,000-63.8%$128/sqft |
Source: Public Record Report a problem | ||
| 6/25/2008 | Listing removed | $345,499$355/sqft |
Source: Owner Report a problem | ||
| 1/25/2008 | Listed for sale | $345,499+81.8%$355/sqft |
Source: Owner Report a problem | ||
| 10/29/2002 | Sold | $190,000$195/sqft |
Source: Public Record Report a problem | ||
Public tax history
| Year | Property taxes | Tax assessment |
|---|---|---|
| 2025 | $5,658 +4.5% | $488,988 +2% |
| 2024 | $5,414 -8.9% | $479,400 +209.1% |
| 2023 | $5,942 +199% | $155,080 +2% |
| 2022 | $1,987 +2% | $152,040 +2% |
| 2021 | $1,949 +0.6% | $149,059 +1% |
| 2020 | $1,937 | $147,531 +2% |
| 2019 | $1,937 +2.2% | $144,639 +2% |
| 2018 | $1,896 +3.4% | $141,803 +2% |
| 2017 | $1,834 | $139,023 +2% |
| 2016 | $1,834 +1.7% | $136,298 +1.5% |
| 2015 | $1,803 +3.6% | $134,251 +2% |
| 2014 | $1,740 | $131,622 +0.5% |
| 2013 | -- | $131,028 +4% |
| 2012 | -- | $125,941 |
| 2011 | -- | $125,941 +0.8% |
| 2010 | -- | $125,000 |
Find assessor info on the county website
Monthly payment
Est. payment
Payment breakdown
Explore the cost of this home by adjusting the details. Changes won't be saved.Climate risks
Neighborhood: 92701
Nearby schools
GreatSchools rating
- 6/10Guin Foss Elementary SchoolGrades: K-5Distance: 1.8 mi
- 6/10Columbus Tustin Middle SchoolGrades: 6-8Distance: 1.4 mi
- 9/10Foothill High SchoolGrades: 9-12Distance: 2.7 mi
- $370,0001 bd1 ba694 sqft1360 Cabrillo Park Dr APT C, Santa Ana, CA 92701Sold
- $570,0002 bd2 ba1.1k sqft1320 Cabrillo Park Dr APT D, Santa Ana, CA 92701Sold

- $465,0001 bd1 ba694 sqft1360 Cabrillo Park Dr APT D, Santa Ana, CA 92701Sold

- $399,0001 bd1 ba694 sqft1360 Cabrillo Park Dr APT F, Santa Ana, CA 92701For Sale
- $500,0002 bd2 ba974 sqft1290 Cabrillo Park Dr APT H, Santa Ana, CA 92701Sold
- $352,0001 bd1 ba468 sqft1340 Cabrillo Park Dr APT F, Santa Ana, CA 92701Sold
- $456,5002 bd2 ba974 sqft1200 Cabrillo Park Dr APT B, Santa Ana, CA 92701Off Market
- $533,3002 bd2 ba974 sqft1200 Cabrillo Park Dr APT C, Santa Ana, CA 92701Off Market
A local agent can set up tours, give advice and negotiate with sellers.
Similar homes
- $565,0002 bd2 ba1k sqft1921 Sherry Ln APT 89, Santa Ana, CA 92705For Sale
 MLS ID #PW26153047, Jennifer Macaraeg, The Westwood Real Estate Group. CRMLS
 - $479,9992 bd2 ba944 sqft700 W La Veta Ave Unit C7, Orange, CA 92868For Sale
 MLS ID #DW26135598, Michael Castillo, Real Broker. CRMLS
 - $474,8002 bd2 ba963 sqft5842 Portsmouth Rd #282, Yorba Linda, CA 92887For Sale
 MLS ID #PW26042749, Joseph Miller, T.N.G. Real Estate Consultants. CRMLS
 - $745,0003 bd2 ba1.1k sqft444 S Tustin St APT K3, Orange, CA 92866For Sale
 MLS ID #PW26141403, Daisy Aasland, AAsland Realty. CRMLS
 - $525,0002 bd1 ba957 sqft22198 Cedar Pointe, Lake Forest, CA 92630For SaleMLS ID #OC26125103, Michael Bente, Luxre Realty, Inc.. CRMLS
- $499,0002 bd2 ba1k sqft1775 Ohio Ave Unit 310, Long Beach, CA 90804For SaleMLS ID #PW26107408, Carlos Tatum, West Shores Realty, Inc.. CRMLS
- $555,0002 bd1 ba882 sqft5427 E Pine Ridge Way APT B, Anaheim, CA 92807For SaleMLS ID #PW26078232, Justin Polentz, JP Real Estate Services, Inc.. CRMLS
- $550,0002 bd2 ba1k sqft3530 W Sweetbay Ct Unit D, Anaheim, CA 92804For SaleMLS ID #OC26134148, Lisa Bayley, HomeSmart, Evergreen Realty. CRMLS
- $525,0002 bd2 ba1.2k sqft435 Bryson Spgs Unit 38, Costa Mesa, CA 92627For SaleMLS ID #PW26136142, George Fedelino, Amberwood Real Estate, Inc.. CRMLS
- $469,9001 bd1 ba805 sqft12677 8th St, Garden Grove, CA 92840For SaleMLS ID #OC26077271, Larry Birnbaum, LMB Enterprises. CRMLS
- $309,0001 bd1 ba620 sqft801 S Lyon St APT A213, Santa Ana, CA 92705For SaleMLS ID #PW26105864, Luis Anaya, Keller Williams Legacy. CRMLS
- $565,0002 bd1 ba837 sqft16436 Poco Cir, Huntington Beach, CA 92649For SaleMLS ID #OC26092028, Jerry Del Mauro, 1% Listing Broker. CRMLS
- $580,0002 bd2 ba1.1k sqft6600 Warner Ave Unit 155, Huntington Beach, CA 92647For SaleMLS ID #OC26140822, Kimberly Griffith, Serhant California, Inc. CRMLS
- $474,9992 bd2 ba1.1k sqft1110 Ohio Ave #107, Long Beach, CA 90804For SaleMLS ID #PW26126098, Isaac Ramos, Real Broker. CRMLS
- $685,0003 bd2 ba1k sqft2971 Bradford Pl APT D, Santa Ana, CA 92707For SaleMLS ID #OC26147028, Lilian Portugal, Nova Realty & REO Inc.. CRMLS
- $499,0001 bd1 ba550 sqft154 Gallery Way, Tustin, CA 92782For SaleMLS ID #OC26112218, Summer Kim, Realty One Group West. CRMLS
- $465,0002 bd2 ba944 sqft1121 Obispo Ave Unit 108, Long Beach, CA 90804For SaleMLS ID #PW26146002, Cassie Swan, Keller Williams Pacific Estate. CRMLS
- $650,0002 bd2 ba1k sqft15943 Alta Vista Dr Unit C, La Mirada, CA 90638For SaleMLS ID #PW26159077, Jonathan Pearson, Redfin Corporation. CRMLS
- $399,0002 bd2 ba1.1k sqft2399 Via Mariposa W Unit 1F, Laguna Woods, CA 92637For SaleMLS ID #OC26148383, Bonnie Yune, HomeSmart, Evergreen Realty. CRMLS
- $598,0002 bd2 ba947 sqft23411 Cambridge Rd, Yorba Linda, CA 92887For SaleMLS ID #OC26144892, Ayako Shimokobe, Edico Realty, Inc.. CRMLS
Local buyer's agents are ready to help
