Welcome to this beautifully upgraded ground-level condo located in the desirable Village community of Yorba Linda. This 2-bedroom, 2-bathroom home features a thoughtfully renovated interior with an open-concept floor plan designed for comfortable everyday living. The spacious living and dining area is highlighted by a cozy fireplace and opens to a private patio, creating the perfect setting for indoor-outdoor living. The remodeled kitchen boasts modern finishes and flows seamlessly into the main living space, while both bathrooms have been tastefully updated. Convenient ground-floor living with no interior stairs makes this home ideal for a variety of lifestyles. The property also includes a detached two-car garage and is ideally located with easy access to the 91 and 241 freeways for an easy commute. Served by the highly acclaimed Placentia-Yorba Linda Unified School District, this home is also close to parks, shopping, dining, and everyday conveniences.
For sale
Listed by: Edico Realty, Inc. • Ayako Shimokobe • Contact: 9497057718
$598,000
23411 Cambridge Rd, Yorba Linda, CA 92887
2beds
947sqft
Condominium
Built in 1985
-- sqft lot
$588,400 Zestimate®
$631/sqft
$562/mo HOA
What's special
- 46 days |
- 575 |
- 24 |
Zillow last checked:
Listing updated:
Listed by:
Ayako Shimokobe DRE #02029339 9497057718,
Edico Realty, Inc.
Source: CRMLS,MLS#: OC26144892 Originating MLS: California Regional MLS
Originating MLS: California Regional MLSFacts & features
Interior
Bedrooms & bathrooms
- Bedrooms: 2
- Bathrooms: 2
- Full bathrooms: 2
- Main level bathrooms: 2
- Main level bedrooms: 2
Rooms
- Room types: Bedroom, Kitchen, Living Room, Primary Bathroom, Primary Bedroom, Dining Room
Primary bedroom
- Features: Main Level Primary
Bedroom
- Features: All Bedrooms Down
Bathroom
- Features: Bathtub, Dual Sinks, Full Bath on Main Level, Quartz Counters, Upgraded, Walk-In Shower
Kitchen
- Features: Granite Counters, Kitchen Island, Kitchen/Family Room Combo, Remodeled, Self-closing Drawers, Updated Kitchen
Heating
- Central
Cooling
- Central Air
Appliances
- Included: Dishwasher, Gas Cooktop, Disposal, Gas Oven, Gas Range, Gas Water Heater, Microwave, Refrigerator, Dryer, Washer
- Laundry: Washer Hookup, Gas Dryer Hookup, Laundry Closet, Laundry Room, Outside
Features
- Breakfast Bar, Ceiling Fan(s), Separate/Formal Dining Room, Open Floorplan, All Bedrooms Down, Main Level Primary
- Flooring: Carpet, Vinyl
- Windows: Double Pane Windows
- Basement: Unfinished
- Has fireplace: Yes
- Fireplace features: Living Room
- Common walls with other units/homes: 1 Common Wall
Interior area
- Total interior livable area: 947 sqft
Property
Parking
- Total spaces: 2
- Parking features: Garage
- Garage spaces: 2
Features
- Levels: One
- Stories: 1
- Entry location: 1/2
- Patio & porch: Open, Patio
- Pool features: Community, Association
- Has spa: Yes
- Spa features: Community
Lot
- Size: 2.61 Acres
- Features: Landscaped
Details
- Parcel number: 93648359
- Special conditions: Standard
Construction
Type & style
- Home type: Condo
- Property subtype: Condominium
- Attached to another structure: Yes
Condition
- Updated/Remodeled
- New construction: No
- Year built: 1985
Utilities & green energy
- Sewer: Public Sewer
- Water: Public
Community & HOA
Community
- Features: Park, Street Lights, Sidewalks, Pool
- Security: Carbon Monoxide Detector(s), Smoke Detector(s)
- Subdivision: Village I (Vil1)
HOA
- Has HOA: Yes
- Amenities included: Pool, Spa/Hot Tub
- HOA fee: $562 monthly
- HOA name: The Villages
- HOA phone: 949-716-3998
Location
- Region: Yorba Linda
Financial & listing details
- Price per square foot: $631/sqft
- Date on market: 7/6/2026
- Cumulative days on market: 46 days
- Listing terms: Cash,Cash to New Loan,Conventional
- Inclusions: Refrigerator, Washer and Dryer
Estimated market value
$588,400
$559,000 - $618,000
$2,857/mo
Price history
| Date | Event | Price |
|---|---|---|
| 8/1/2026 | Listed for rent | $3,300$3/sqft |
Source: CRMLS #OC26167715 Report a problem | ||
| 7/6/2026 | Listed for sale | $598,000$631/sqft |
Source:  CRMLS #OC26144892 Report a problem CRMLS #OC26144892 Report a problem | ||
Public tax history
Tax history is unavailable.
Monthly payment
Est. payment
Payment breakdown
Explore the cost of this home by adjusting the details. Changes won't be saved.Climate risks
Neighborhood: 92887
Nearby schools
GreatSchools rating
- 10/10Bryant Ranch Elementary SchoolGrades: K-5Distance: 0.7 mi
- 7/10Travis Ranch SchoolGrades: K-8Distance: 2.3 mi
- 10/10Yorba Linda High SchoolGrades: 9-12Distance: 4.2 mi

- $569,6003 bd2 ba1k sqft6243 Hartford Rd #178, Yorba Linda, CA 92887Off Market
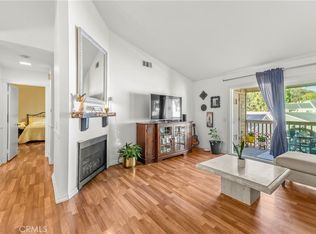
- $528,9002 bd2 ba1k sqft6210 Hartford Rd #201, Yorba Linda, CA 92887For Sale
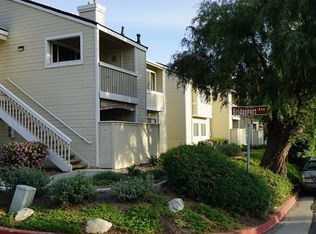
- $564,8003 bd2 ba1k sqft6223 Hartford Rd #168, Yorba Linda, CA 92887Off Market
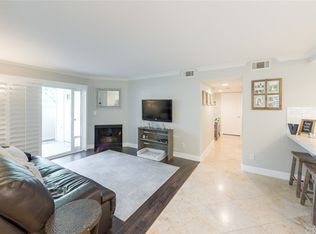
- $584,7003 bd2 ba1k sqft6229 Hartford Rd #169, Yorba Linda, CA 92887Off Market
- $549,7003 bd2 ba1k sqft6227 Hartford Rd #171, Yorba Linda, CA 92887Off Market
- $487,1002 bd2 ba1k sqft6225 Hartford Rd #172, Yorba Linda, CA 92887Off Market
- $544,6003 bd2 ba1k sqft6233 Hartford Rd #173, Yorba Linda, CA 92887Off Market
- $556,4003 bd2 ba1k sqft6239 Hartford Rd #174, Yorba Linda, CA 92887Off Market
A local agent can set up tours, give advice and negotiate with sellers.
Similar homes
- $565,0002 bd2 ba1.2k sqft5360 Silver Canyon Rd #8A, Yorba Linda, CA 92887For Sale
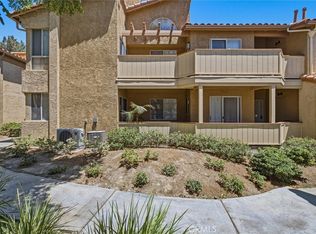 MLS ID #OC26168773, Jordan Way, O'Donnell Real Estate. CRMLS
 - $649,9003 bd2 ba1k sqft20064 Clear River Ln, Yorba Linda, CA 92886For Sale
 MLS ID #PW26078259, Justin Polentz, JP Real Estate Services, Inc.. CRMLS
 - $650,0002 bd2 ba1k sqft20004 Waverly Gln #46, Yorba Linda, CA 92886For Sale
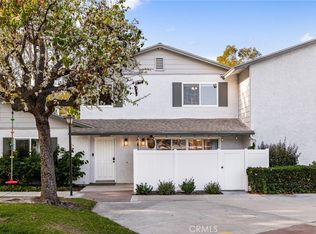 MLS ID #PW26024472, Jennifer Holland, Real Broker. CRMLS
 - $752,0002 bd3 ba1.3k sqft512 S Hollydale Ln, Anaheim, CA 92808For Sale
 MLS ID #PW26093088, Evelyn Cruz, The Oppenheim Group. CRMLS
 - $580,0002 bd2 ba917 sqft1500 Spruce St Unit D, Placentia, CA 92870For SaleMLS ID #SB26128320, Derek Hirano, Keller Williams Realty. CRMLS
- $600,0002 bd2 ba1k sqft10401 Garden Grove Blvd APT 21, Garden Grove, CA 92843For SaleMLS ID #OC26118339, John Jones, Redfin. CRMLS
- $579,8002 bd3 ba1.2k sqft450 Golden Springs Dr Unit D, Diamond Bar, CA 91765For SaleMLS ID #WS26123428, Janice Shin, Pinnacle Real Estate Group. CRMLS
- $627,0002 bd2 ba1.3k sqft1008 Las Lomas Dr Unit C, La Habra, CA 90631For SaleMLS ID #TR26114981, Gloria Borillo, Century 21 Masters. CRMLS
- $544,0002 bd2 ba1k sqft278 N Wilshire Ave #B31, Anaheim, CA 92801For SaleMLS ID #OC26156982, Devin Haman, Realty One Group West. CRMLS
- $558,0002 bd2 ba1k sqft1921 Sherry Ln APT 89, Santa Ana, CA 92705For SaleMLS ID #PW26153047, Jennifer Macaraeg, The Westwood Real Estate Group. CRMLS
- $589,0002 bd2 ba900 sqft49 Montana Del Lago Dr, Rancho Santa Margarita, CA 92688For SaleMLS ID #OC26116207, Flora Fatanat, Coldwell Banker Realty. CRMLS
- $585,0002 bd2 ba1.1k sqft25885 Trabuco Rd APT 101, Lake Forest, CA 92630For SaleMLS ID #PW26103178, Lori Raichel, Century 21 Affiliated. CRMLS
- $635,0002 bd2 ba1.3k sqft2610 Paseo Olivas, West Covina, CA 91792For SaleMLS ID #TR26153561, Kimberly Avila, Realty Masters & Associates. CRMLS
- $650,0003 bd2 ba1k sqft2901 S Sycamore St APT B, Santa Ana, CA 92707For SaleMLS ID #SR26170376, Dinesh De Silva, eXp Realty of California Inc. CRMLS
- $650,0002 bd2 ba1.1k sqft25261 Tanoak Ln, Lake Forest, CA 92630For SaleMLS ID #RS26057323, Chang Hae Han, Paradise Realty. CRMLS
- $549,0002 bd2 ba1k sqft901 N Citrus Dr #16, La Habra, CA 90631For SaleMLS ID #PW26163240, Jacqueline Horowitz, T.N.G. Real Estate Consultants. CRMLS
- $699,0002 bd3 ba1.1k sqft1225 Rosecrans Ave #36A, Fullerton, CA 92833For SaleMLS ID #PW26149623, Jungsub Lee, Redpoint Realty. CRMLS
- $649,9003 bd2 ba1.1k sqft22974 Via Nuez #14, Mission Viejo, CA 92691For SaleMLS ID #OC26149965, Douglas Gorrie, Douglas Gorrie. CRMLS
- $650,0003 bd3 ba1.4k sqft1189 N Sunflower Ave, Covina, CA 91724For SaleMLS ID #DW26174339, Juan Elias, Transunited Realty Group. CRMLS
- $535,9003 bd2 ba1.2k sqft3100 Altura Ct #A204, Corona, CA 92882For SaleMLS ID #IV26136565, RONALD HAYES, Ryconn, Inc. CRMLS
Local buyer's agents are ready to help
