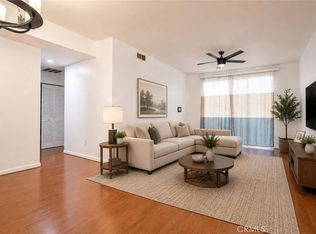
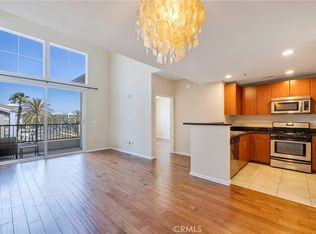
Welcome to 1801 E Katella Ave #2045, a modern 1-bedroom condo offering low-maintenance living in one of Anaheim’s most dynamic neighborhoods. Just a short walk from Angel Stadium and the Honda Center, this beautifully designed home puts you right in the middle of the energy, growth, and convenience the Platinum Triangle is known for. Inside, you'll find a spacious open-concept layout with a well-appointed kitchen featuring granite countertops, stainless steel appliances with a brand new microwave and refrigerator, and a functional breakfast bar. The bright living area flows seamlessly onto a private balcony—perfect for relaxing or entertaining. The large bedroom includes a walk-in closet and direct access to a stylish bathroom. You’ll also enjoy the practicality of in-unit laundry and central A/C. This residence is part of a thoughtfully planned community with incredible amenities: a resort-style pool surrounded by palms, a fully equipped fitness center, dry sauna, cozy fire pit, and secure building access. And here’s the kicker—your HOA dues include water and high-speed Wi-Fi, making it easier to manage monthly costs and enjoy peace of mind. Whether you're buying your first place or simply ready to enjoy a more connected lifestyle, this home delivers the ideal blend of comfort, convenience, and location. With new development happening at OC Vibe, this is more than just a great place to live—it’s a smart long-term move. Step into a fresh chapter in a home that feels both effortless and exciting.
Sold for $495,000
Listed by: Caliber Real Estate Group • Charisse Okamoto • Contact: 714-602-6065
Bought with: NONMEMBER MRML
$495,000
1801 E Katella Ave APT 2045, Anaheim, CA 92805
1beds
728sqft
Condominium
Built in 2005
-- sqft lot
$499,900 Zestimate®
$680/sqft
$2,379 Estimated rent
Home value
$499,900
$460,000 - $540,000
$2,379/mo
Zestimate® history
Owner options
List your home for rent
$2,379/mo
Rent Zestimate®
Find your next renter with Zillow Rental Manager. Plus, with online applications, you can quickly screen prospective tenants – for free.
$2,379/mo
Rent Zestimate®
Refinance and save
$3,578/mo
Est. payment
Refinancing to a lower rate could help reduce your monthly payments and save thousands over the life of the loan.
$3,578/mo
Est. payment
Explore your selling options
Work with a Zillow partner agent
Leverage their expertise and Zillow's premium Showcase listings to get your home seen by more buyers.
Get startedList with your own agent
Get your home in front of millions of buyers by listing it on Zillow.
Learn how to do itSell it yourself
Take full control of how buyers see your home on Zillow by listing For Sale by Owner (FSBO).
List your homeWhat's special
Private balconyFunctional breakfast barSpacious open-concept layoutStylish bathroomResort-style poolStainless steel appliancesGranite countertops
Zillow last checked:
Listing updated:
Listed by:
Charisse Okamoto DRE #01865682 714-602-6065,
Caliber Real Estate Group,
Carrie English DRE #01367554 714-602-6065,
Caliber Real Estate
Bought with:
General NONMEMBER, DRE #02282215
NONMEMBER MRML
Source: CRMLS,MLS#: PW25166222 Originating MLS: California Regional MLS
Originating MLS: California Regional MLSFacts & features
Interior
Bedrooms & bathrooms
- Bedrooms: 1
- Bathrooms: 1
- Full bathrooms: 1
- Main level bathrooms: 1
- Main level bedrooms: 1
Rooms
- Room types: Bedroom, Kitchen, Living Room, Other
Bedroom
- Features: All Bedrooms Down
Bedroom
- Features: Bedroom on Main Level
Bathroom
- Features: Bathtub
Kitchen
- Features: Granite Counters, Kitchen/Family Room Combo
Other
- Features: Walk-In Closet(s)
Heating
- Central
Cooling
- Central Air
Appliances
- Included: Dishwasher, Disposal, Gas Oven, Gas Range, Microwave, Refrigerator, Range Hood
- Laundry: Inside, Laundry Closet
Features
- Balcony, Granite Counters, Open Floorplan, Recessed Lighting, All Bedrooms Down, Bedroom on Main Level, Walk-In Closet(s)
- Flooring: Carpet, Wood
- Windows: Double Pane Windows
- Has fireplace: No
- Fireplace features: None
- Common walls with other units/homes: 2+ Common Walls
Interior area
- Total interior livable area: 728 sqft
Property
Parking
- Total spaces: 1
- Parking features: Assigned, Controlled Entrance, Covered
- Attached garage spaces: 1
Features
- Levels: One
- Stories: 1
- Entry location: 2
- Pool features: Association
- Has spa: Yes
- Spa features: Association
- Has view: Yes
- View description: Peek-A-Boo
Lot
- Size: 6.2 Acres
Details
- Parcel number: 93028837
- Special conditions: Standard
Construction
Type & style
- Home type: Condo
- Property subtype: Condominium
- Attached to another structure: Yes
Materials
- Stucco
Condition
- New construction: No
- Year built: 2005
Utilities & green energy
- Sewer: Public Sewer
- Water: Public
Community & HOA
Community
- Features: Curbs, Gutter(s), Street Lights, Sidewalks, Gated
- Security: Gated Community, Key Card Entry
- Subdivision: Stadium Lofts
HOA
- Has HOA: Yes
- Amenities included: Clubhouse, Controlled Access, Fitness Center, Fire Pit, Hot Water, Barbecue, Pool, Sauna, Spa/Hot Tub, Trash, Water
- HOA fee: $433 monthly
- HOA name: Stadium Lofts
- HOA phone: 800-232-7517
Location
- Region: Anaheim
Financial & listing details
- Price per square foot: $680/sqft
- Tax assessed value: $380,781
- Annual tax amount: $5,690
- Date on market: 7/25/2025
- Cumulative days on market: 117 days
- Listing terms: Cash to New Loan,FHA,VA Loan
Price history
| Date | Event | Price |
|---|---|---|
| 1/6/2026 | Sold | $495,000-2.9%$680/sqft |
Source:  CRMLS #PW25166222 Report a problem CRMLS #PW25166222 Report a problem | ||
| 12/5/2025 | Pending sale | $510,000$701/sqft |
Source: CRMLS #PW25166222 Report a problem | ||
| 9/26/2025 | Price change | $510,000-1%$701/sqft |
Source: CRMLS #PW25166222 Report a problem | ||
| 9/16/2025 | Listed for sale | $515,000$707/sqft |
Source: CRMLS #PW25166222 Report a problem | ||
| 9/8/2025 | Pending sale | $515,000$707/sqft |
Source: CRMLS #PW25166222 Report a problem | ||
| 8/29/2025 | Listed for sale | $515,000$707/sqft |
Source: CRMLS #PW25166222 Report a problem | ||
| 8/27/2025 | Pending sale | $515,000$707/sqft |
Source: CRMLS #PW25166222 Report a problem | ||
| 8/21/2025 | Price change | $515,000-1%$707/sqft |
Source: CRMLS #PW25166222 Report a problem | ||
| 7/25/2025 | Listed for sale | $520,000+79.9%$714/sqft |
Source: CRMLS #PW25166222 Report a problem | ||
| 6/24/2008 | Sold | $289,000$397/sqft |
Source: Public Record Report a problem | ||
Public tax history
| Year | Property taxes | Tax assessment |
|---|---|---|
| 2025 | $5,690 +4.3% | $380,781 +2% |
| 2024 | $5,456 +1.5% | $373,315 +2% |
| 2023 | $5,375 +1.4% | $365,996 +2% |
| 2022 | $5,300 -0.4% | $358,820 +2% |
| 2021 | $5,321 +0.4% | $351,785 +1% |
| 2020 | $5,302 | $348,178 +2% |
| 2019 | $5,302 +2.5% | $341,351 +2% |
| 2018 | $5,171 +10.2% | $334,658 +9% |
| 2017 | $4,692 | $307,000 |
| 2016 | $4,692 -1.4% | $307,000 +7.3% |
| 2015 | $4,758 +21.1% | $286,000 +24.6% |
| 2014 | $3,927 | $229,623 +24% |
| 2013 | -- | $185,180 |
| 2012 | -- | $185,180 -6% |
| 2011 | -- | $197,000 -23.3% |
| 2010 | -- | $257,000 |
Find assessor info on the county website
Neighborhood: Platinum Triangle
Nearby homes
- $500,0001 bd1 ba728 sqft1801 E Katella Ave APT 1033, Anaheim, CA 92805For Sale

- $649,9992 bd2 ba1k sqft1801 E Katella Ave APT 1076, Anaheim, CA 92805For Sale
- $489,000-- bd1 ba784 sqft1801 E Katella Ave APT 3157, Anaheim, CA 92805For Sale

- $700,0002 bd2 ba1.3k sqft1801 E Katella Ave APT 4137, Anaheim, CA 92805Sold
- $650,0003 bd2 ba1.3k sqft1801 E Katella Ave APT 2063, Anaheim, CA 92805Sold
- $585,0002 bd2 ba1k sqft1801 E Katella Ave APT 2139, Anaheim, CA 92805Sold
- $435,000-- bd1 ba535 sqft1801 E Katella Ave APT 4036, Anaheim, CA 92805For Sale
- $515,0001 bd1 ba705 sqft1801 E Katella Ave APT 2029, Anaheim, CA 92805For Sale
Nearby schools
GreatSchools rating
- 4/10Revere (Paul) Elementary SchoolGrades: K-6Distance: 1.2 mi
- 2/10South Junior High SchoolGrades: 7-8Distance: 2 mi
- 4/10Katella High SchoolGrades: 9-12Distance: 1.4 mi
Get a cash offer in 3 minutes
Find out how much your home could sell for in as little as 3 minutes with a no-obligation cash offer.
Estimated market value
$499,900
Get a cash offer in 3 minutes
Find out how much your home could sell for in as little as 3 minutes with a no-obligation cash offer.
Estimated market value
$499,900
- California
- Orange County
- Anaheim
- 92805
- Platinum Triangle
- 1801 E Katella Ave Apartment 2045
Nearby cities
Nearby neighborhoods
Nearby zip codes
Other Anaheim Topics
