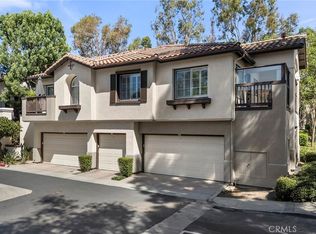
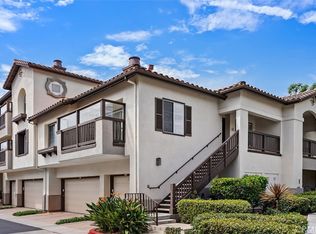
Welcome to this beautifully updated single level home in the highly desirable Rancho Veracruz community of Tustin Ranch. This inviting 1 bedroom,
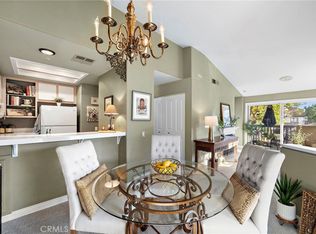
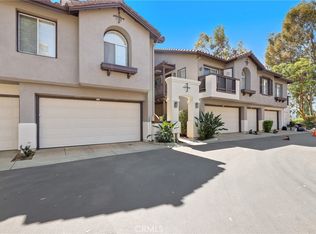
1 bath residence with a versatile loft offers a spacious, light-filled floor plan designed for comfortable everyday living. Step inside to fresh neutral interior paint, wood laminate flooring throughout, new baseboards, and solid-core shaker doors with updated hardware. LED recessed lighting along with updated electrical outlets and light switches with custom dimmers, provide a modern, refined touch throughout the home. The upgraded kitchen with granite countertops features stainless steel appliances, including a microwave, range, and newer dishwasher, plus convenient bar seating that opens to the main living area. The expansive living room features soaring cathedral ceilings, a cozy fireplace, a dining area, and a picture window along with large sliding glass doors that fill the home with abundant natural light and provide access to the private patio. The spacious primary suite offers mirrored wardrobe doors and direct access to the full bathroom with stylish granite countertop vanity and custom mirror. Upstairs, the versatile loft provides the perfect space for a home office, guest area, or media room. Additional highlights include a convenient single-car garage with epoxy flooring and updated electrical, an assigned parking space, and ample guest parking. Residents of Rancho Veracruz enjoy resort-style amenities including a clubhouse, two sparkling pools, a spa, and a fitness center. The Association Dues also include water, trash, and grounds maintenance for added convenience. Ideally located in the heart of Tustin Ranch, this exceptional home is conveniently located near numerous parks, award-winning schools, and endless shopping and dining at The Tustin/Irvine Marketplace. With convenient access to the 5/55/405 Freeways and the 241/261 Toll roads. Centrally located to some of Orange County's best attractions, including the coastal cities of Laguna Beach and Newport Beach, as well as entertainment destinations like The Honda Center and Angel Stadium. THIS IS A MUST SEE!
For sale
Listed by: Caldwell Realty • Diana Caldwell • Contact: 714 267-3925
Price cut: $23K (9/9)
$685,000
2960 Champion Way APT 710, Tustin, CA 92782
1beds
959sqft
Condominium
Built in 1990
-- sqft lot
$674,600 Zestimate®
$714/sqft
$435/mo HOA
What's special
- 82 days
- 458
- 23
Zillow last checked:
Listing updated:
Listed by:
Diana Caldwell DRE #01091067 714267-3925,
Caldwell Realty,
Cameron Pratt DRE #01294108,
Caldwell Realty
Source: CRMLS,MLS#: PW26157533 Originating MLS: California Regional MLS
Originating MLS: California Regional MLSFacts & features
Interior
Bedrooms & bathrooms
- Bedrooms: 1
- Bathrooms: 1
- Full bathrooms: 1
- Main level bathrooms: 1
- Main level bedrooms: 1
Rooms
- Room types: Kitchen, Loft, Living Room, Primary Bathroom, Primary Bedroom
Primary bedroom
- Features: Main Level Primary
Primary bedroom
- Features: Primary Suite
Bathroom
- Features: Dual Sinks, Granite Counters, Upgraded
Heating
- Central
Cooling
- Central Air
Appliances
- Included: Dishwasher, Electric Range, Disposal, Microwave
- Laundry: Washer Hookup, Gas Dryer Hookup, Inside, Laundry Closet
Features
- Breakfast Bar, Balcony, Ceiling Fan(s), Cathedral Ceiling(s), Granite Counters, Open Floorplan, Recessed Lighting, Loft, Main Level Primary, Primary Suite
- Flooring: Laminate
- Doors: Mirrored Closet Door(s), Sliding Doors
- Windows: Drapes, Plantation Shutters
- Has fireplace: Yes
- Fireplace features: Living Room
- Common walls with other units/homes: 2+ Common Walls
Interior area
- Total interior livable area: 959 sqft
Property
Parking
- Total spaces: 1
- Parking features: Assigned, Door-Single, Garage, Guest
- Garage spaces: 1
Features
- Levels: One
- Stories: 1
- Entry location: Front Door/2
- Pool features: Community, In Ground, Association
- Has spa: Yes
- Spa features: Association, Community, In Ground
- Fencing: None
Lot
- Size: 2.07 Acres
Details
- Parcel number: 93813254
- Special conditions: Standard
Construction
Type & style
- Home type: Condo
- Architectural style: Spanish
- Property subtype: Condominium
- Attached to another structure: Yes
Materials
- Stucco
Condition
- Turnkey
- New construction: No
- Year built: 1990
Utilities & green energy
- Sewer: Public Sewer
- Water: Public
Community & HOA
Community
- Features: Biking, Golf, Park, Pool
- Security: Carbon Monoxide Detector(s), Smoke Detector(s)
- Subdivision: Rancho Veracruz (Rv)
HOA
- Has HOA: Yes
- Amenities included: Clubhouse, Fitness Center, Maintenance Grounds, Pool, Spa/Hot Tub, Trash, Water
- HOA fee: $435 monthly
- HOA name: Rancho Veeracruz
- HOA phone: 714-508-9070
Location
- Region: Tustin
Financial & listing details
- Price per square foot: $714/sqft
- Tax assessed value: $654,328
- Date on market: 7/22/2026
- Cumulative days on market: 82 days
- Listing terms: Cash,Cash to New Loan,Conventional
- Exclusions: Refrigerator
Estimated market value
$674,600
$641,000 - $708,000
$2,795/mo
Price history
| Date | Event | Price |
|---|---|---|
| 9/9/2026 | Price change | $685,000-3.2%$714/sqft |
Source:  CRMLS #PW26157533 Report a problem CRMLS #PW26157533 Report a problem | ||
| 7/22/2026 | Listed for sale | $708,000+17.1%$738/sqft |
Source: CRMLS #PW26157533 Report a problem | ||
| 3/21/2022 | Sold | $604,500+15.1%$630/sqft |
Source: Public Record Report a problem | ||
| 2/24/2022 | Contingent | $525,000$547/sqft |
Source: CRMLS #OC22034664 Report a problem | ||
| 2/23/2022 | Listed for sale | $525,000$547/sqft |
Source: CRMLS #OC22034664 Report a problem | ||
| 12/22/2019 | Listing removed | $2,200$2/sqft |
Source: First Team Real Estate #OC19271223 Report a problem | ||
| 11/26/2019 | Price change | $2,200+1.1%$2/sqft |
Source: First Team Real Estate #OC19271223 Report a problem | ||
| 10/18/2019 | Price change | $2,175-3.3%$2/sqft |
Source: First Team Real Estate #OC19237203 Report a problem | ||
| 10/7/2019 | Listed for rent | $2,250+2.3%$2/sqft |
Source: First Team Real Estate #OC19237203 Report a problem | ||
| 3/30/2019 | Listing removed | $2,200$2/sqft |
Source: First Team Real Estate #OC19030600 Report a problem | ||
| 2/14/2019 | Listed for rent | $2,200+25.7%$2/sqft |
Source: First Team Real Estate #OC19030600 Report a problem | ||
| 9/16/2015 | Listing removed | $1,750$2/sqft |
Source: First Team Real Estate #OC15182997 Report a problem | ||
| 9/4/2015 | Listed for rent | $1,750$2/sqft |
Source: First Team Real Estate #OC15182997 Report a problem | ||
Public tax history
| Year | Property taxes | Tax assessment |
|---|---|---|
| 2026 | -- | $654,328 +2% |
| 2025 | $6,904 +4.8% | $641,499 +2% |
| 2024 | $6,590 +2.3% | $628,921 +2% |
| 2023 | $6,439 -18.1% | $616,590 +180.6% |
| 2022 | $7,866 +187.1% | $219,778 +2% |
| 2021 | $2,740 +1.6% | $215,469 +1% |
| 2020 | $2,696 | $213,260 +2% |
| 2019 | $2,696 +1.9% | $209,079 +2% |
| 2018 | $2,645 +5.8% | $204,980 +2% |
| 2017 | $2,501 | $200,961 +2% |
| 2016 | $2,501 +1.8% | $197,021 +1.5% |
| 2015 | $2,457 +1.8% | $194,062 +2% |
| 2014 | $2,414 | $190,261 +0.5% |
| 2013 | -- | $189,402 +2% |
| 2012 | -- | $185,689 +2% |
| 2011 | -- | $182,049 +0.8% |
| 2010 | -- | $180,689 |
Find assessor info on the county website
Monthly payment
Est. payment
Payment breakdown
Explore the cost of this home by adjusting the details. Changes won't be saved.Climate risks
Neighborhood: 92782
Nearby schools
Schools provided by the listing agent
- Elementary: Ladera
- Middle: Pioneer
- High: Beckman
Source: CRMLS. This data may not be complete. We recommend contacting the local school district to confirm school assignments for this home.
Similar homes
- $880,0002 bd3 ba1k sqft2322 Ternberry Ct, Tustin, CA 92782For Sale
 MLS ID #NP26214267, Susie McKibben, Compass. CRMLS
 - $665,0001 bd2 ba887 sqft607 Terra Bella, Irvine, CA 92602For Sale
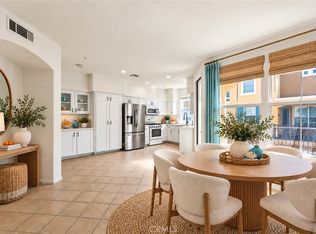 MLS ID #IG26176623, Cynthia Ng, Prado Realty Group. CRMLS
 - $830,0002 bd3 ba1.3k sqft2645 Dunstan Dr, Tustin, CA 92782For Sale
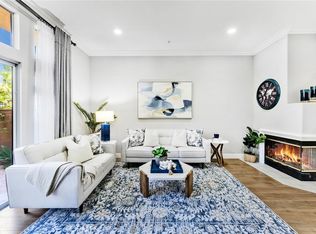 MLS ID #OC26194442, Lei Wang, Keller Williams Realty Irvine. CRMLS
 - $705,0003 bd2 ba1.1k sqft444 S Tustin St APT K3, Orange, CA 92866For Sale
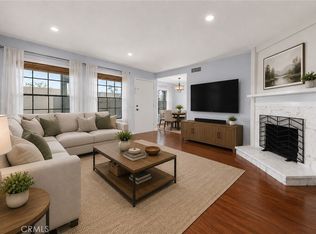 MLS ID #PW26141403, Daisy Aasland, AAsland Realty. CRMLS
