Location, Location, Location! Nestled in the highly desirable Coyote Hills "Bluffs" community surrounded by mature trees and a serene atmosphere, this end-unit offers single-level living with complete privacy—attached on only one side with no neighbors above or below.
Featuring 2 bedrooms and 1 bathroom, the upper-level entrance welcomes you with a covered porch. Inside, the bright and airy living room, which seamlessly flows into the dining area. The kitchen features granite countertops and stainless steel appliances. Additional upgrades include dual-pane windows, recessed lighting, and central A/C.
The spacious primary bedroom features double entry doors and a walk-in closet. You will find a convenient 2-car garage with ample guest and street parking nearby.
Enjoy resort-style association amenities, including a pool, spa, sports court, and playground in a park-like setting. Surrounded by single-family homes, this property is ideally located near hiking/biking trails, Los Coyotes Country Club, local parks, and dining. Served by award-winning schools (Sunset Lane Elementary and Parks Junior High, with high school open enrollment), this is an exceptional opportunity to own in West Fullerton at a fantastic value.
For sale
Listed by: Coldwell Banker Best Realty • Karen Shin • Contact: 714-606-1391
$625,000
2536 Coventry Cir, Fullerton, CA 92833
2beds
888sqft
Condominium
Built in 1980
-- sqft lot
$622,100 Zestimate®
$704/sqft
$469/mo HOA
What's special
- 25 days
- 567
- 39
Zillow last checked:
Listing updated:
Listed by:
Karen Shin DRE #01721241 714-606-1391,
Coldwell Banker Best Realty
Source: CRMLS,MLS#: PW26196253 Originating MLS: California Regional MLS
Originating MLS: California Regional MLSFacts & features
Interior
Bedrooms & bathrooms
- Bedrooms: 2
- Bathrooms: 1
- Full bathrooms: 1
- Main level bathrooms: 1
- Main level bedrooms: 2
Rooms
- Room types: Bedroom, Kitchen, Laundry, Living Room, Primary Bathroom, Primary Bedroom, Dining Room
Primary bedroom
- Features: Main Level Primary
Bedroom
- Features: Bedroom on Main Level
Kitchen
- Features: Granite Counters, Remodeled, Updated Kitchen
Heating
- Central
Cooling
- Central Air, Dual
Appliances
- Laundry: Washer Hookup, Gas Dryer Hookup, Inside, Laundry Closet, Laundry Room, Upper Level
Features
- Ceiling Fan(s), Separate/Formal Dining Room, Granite Counters, Open Floorplan, Recessed Lighting, Bedroom on Main Level, Main Level Primary
- Has fireplace: No
- Fireplace features: None
- Common walls with other units/homes: 1 Common Wall
Interior area
- Total interior livable area: 888 sqft
Video & virtual tour
Property
Parking
- Total spaces: 2
- Parking features: Door-Multi, Garage Faces Front, Garage, Garage Door Opener
- Attached garage spaces: 2
Features
- Levels: Two
- Stories: 2
- Entry location: 2
- Patio & porch: Front Porch, Porch
- Exterior features: Lighting
- Pool features: Above Ground, Community, Fenced, Association
- Has spa: Yes
- Spa features: Above Ground, Association, Community, Heated
- Has view: Yes
- View description: City Lights, Pool, Trees/Woods
Lot
- Size: 3.02 Acres
- Features: Near Park, Walkstreet
Details
- Parcel number: 93111486
- Special conditions: Standard
Construction
Type & style
- Home type: Condo
- Property subtype: Condominium
- Attached to another structure: Yes
Materials
- Drywall
Condition
- Updated/Remodeled
- New construction: No
- Year built: 1980
Details
- Builder name: Bluffs(BLUF)
Utilities & green energy
- Sewer: Public Sewer, Sewer Tap Paid
- Water: Public
- Utilities for property: Electricity Available, Electricity Connected, Sewer Available, Sewer Connected, Water Available, Water Connected
Community & HOA
Community
- Features: Sidewalks, Park, Pool
- Security: Carbon Monoxide Detector(s), Smoke Detector(s)
- Subdivision: Bluffs (Bluf)
HOA
- Has HOA: Yes
- Amenities included: Sport Court, Maintenance Grounds, Playground, Pool, Spa/Hot Tub
- HOA fee: $469 monthly
- HOA name: Coyote Hills Bluffs
- HOA phone: 626-967-7921
Location
- Region: Fullerton
Financial & listing details
- Price per square foot: $704/sqft
- Date on market: 9/8/2026
- Cumulative days on market: 25 days
- Listing terms: Cash,Cash to New Loan,1031 Exchange
Estimated market value
$622,100
$591,000 - $653,000
$2,997/mo
Price history
| Date | Event | Price |
|---|---|---|
| 9/8/2026 | Listed for sale | $625,000$704/sqft |
Source:  CRMLS #PW26196253 Report a problem CRMLS #PW26196253 Report a problem | ||
Public tax history
Tax history is unavailable.
Monthly payment
Est. payment
Payment breakdown
Explore the cost of this home by adjusting the details. Changes won't be saved.Climate risks
Neighborhood: 92833
Nearby schools
Schools provided by the listing agent
- Middle: Parks
Source: CRMLS. This data may not be complete. We recommend contacting the local school district to confirm school assignments for this home.
- $711,6003 bd1 ba1.1k sqft2532 Coventry Cir #87, Fullerton, CA 92833Off Market
- $606,8002 bd1 ba888 sqft2432 Coventry Cir #49, Fullerton, CA 92833Off Market
- $571,9002 bd1 ba888 sqft2430 Coventry Cir #50, Fullerton, CA 92833Off Market
- $742,5003 bd1 ba1.1k sqft2434 Coventry Cir #51, Fullerton, CA 92833Off Market
Similar homes
- $799,9003 bd2 ba1.2k sqft1643 N Gilbert St, Fullerton, CA 92833For Sale
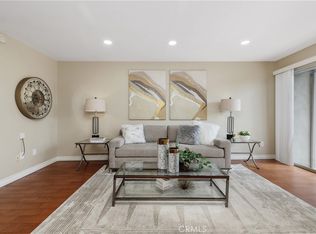 MLS ID #OC26197832, Jason Jittimongkol, Realty One Group West. CRMLS
 - $574,9993 bd2 ba1.1k sqft1042 E La Habra Blvd Unit 227, La Habra, CA 90631For Sale
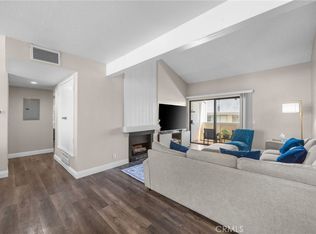 MLS ID #PW26161306, Aurelio Osorio Garcia, eXp Realty of Southern Ca, Inc. CRMLS
 - $469,0001 bd1 ba790 sqft1117 Rosecrans Ave #15A, Fullerton, CA 92833For Sale
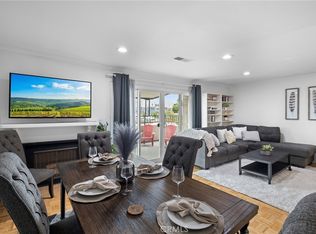 MLS ID #PW26117317, Patty Arellano, T.N.G. Real Estate Consultants. CRMLS
 - $625,0002 bd3 ba1k sqft7463 Western Bay Dr, Buena Park, CA 90621For Sale
 MLS ID #PW26123102, Khoi Le, Torelli Realty. CRMLS
