Skip main navigation
Sold for $708,400
  • Listed by: Redfin • Maryam Amiri • Contact: 877-973-3346
    Bought with: Circa Properties, Inc.
    $708,400

    2960 Champion Way APT 1208, Tustin, CA 92782

    1beds
    959sqft
    Condominium
    Built in 1990
    -- sqft lot
    $707,800 Zestimate®
    $739/sqft
    $2,919 Estimated rent

    Home value

    $707,800

    $651,000 - $764,000

    $2,919/mo

    Zestimate® history
    Loading
    Loading...

    Owner options

    List your home for rent

    $2,919/mo

    Rent Zestimate®

    Find your next renter with Zillow Rental Manager. Plus, with online applications, you can quickly screen prospective tenants – for free.

    Learn more

    $2,919/mo

    Rent Zestimate®

    Refinance and save

    $4,937/mo

    Est. payment

    Refinancing to a lower rate could help reduce your monthly payments and save thousands over the life of the loan.

    See today's rates

    $4,937/mo

    Est. payment

    Explore your selling options

    Work with a Zillow partner agent

    Leverage their expertise and Zillow's premium Showcase listings to get your home seen by more buyers.

    Get started

    List with your own agent

    Get your home in front of millions of buyers by listing it on Zillow.

    Learn how to do it

    Sell it yourself

    Take full control of how buyers see your home on Zillow by listing For Sale by Owner (FSBO).

    List your home

    What's special

    Cozy fireplacePrivate balconyBreakfast barTree-lined viewsFresh designer paintGenerous counter spacePopular floor plan
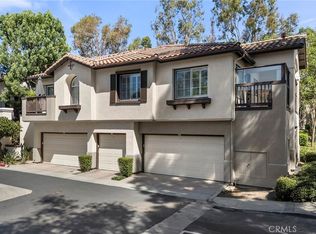
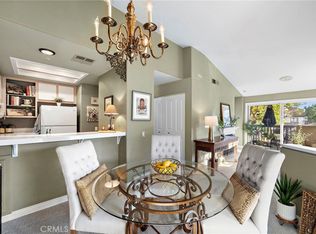
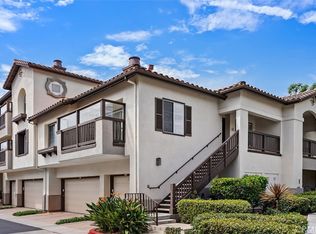
    Upper Unit with Expansive Golf Course Views in Rancho Veracruz! Situated in one of Tustin Ranch’s most desirable communities, this highly sought-after upper-level residence offers breathtaking golf course and sunset views from nearly every window. With no one living above, the home combines privacy, natural light, and resort-style living in an unbeatable location. Inside, the popular floor plan features 1 spacious bedroom plus a versatile loft with closet—perfect for a home office, den, or second bedroom. The soaring cathedral ceilings, cozy fireplace, skylight, and abundant windows create a bright, open, and inviting atmosphere throughout. The remodeled kitchen showcases crisp white shaker cabinets, stone countertops, newer appliances, and a breakfast bar, seamlessly connecting to the dining area and living room—an ideal setup for entertaining. The bedroom suite includes a dressing area with an additional vanity, generous counter space, and plenty of storage. Upstairs, the loft offers flexibility and privacy, while the private balcony—accessible from both the living room and bedroom—overlooks the golf course and tree-lined views, providing the perfect space for morning coffee or evening barbecues. Additional highlights include fresh designer paint, full-size stackable washer/dryer, attic access for extra storage, and the rare advantage of no neighbors above. Residents of Rancho Veracruz enjoy two sparkling pools and spas, a fitness center, and a clubhouse for private events. HOA dues cover water and trash, which helps keep costs manageable. Centrally located near Tustin Ranch Golf Club, The Market Place, parks, hiking trails, and top-rated schools, this home blends comfort, convenience, and captivating views. Don’t miss your chance to own this stunning golf course view home in Rancho Veracruz!

    Zillow last checked:

    Listing updated:

    Listed by:

    Maryam Amiri DRE #01804754 877-973-3346,

    Redfin,

    Christopher Bistolas DRE #01838313,

    Redfin

    Bought with:

    Samantha Turgeon, DRE #02113823

    Circa Properties, Inc.

    Source: CRMLS,MLS#: OC25199739MLS LogoOriginating MLS: California Regional MLS

    Facts & features

    Interior

    Bedrooms & bathrooms
    • Bedrooms: 1
    • Bathrooms: 1
    • Full bathrooms: 1
    • Main level bathrooms: 1
    • Main level bedrooms: 1
    Rooms
    • Room types: Bedroom, Entry/Foyer, Loft, Living Room, Primary Bathroom, Primary Bedroom, Dining Room
    Bedroom
    • Features: Bedroom on Main Level
    Bathroom
    • Features: Bathroom Exhaust Fan, Granite Counters, Separate Shower, Walk-In Shower
    Kitchen
    • Features: Granite Counters, Kitchen/Family Room Combo, Remodeled, Self-closing Cabinet Doors, Self-closing Drawers, Updated Kitchen
    Heating
    • Central, Fireplace(s)
    Cooling
    • Central Air
    Appliances
    • Included: Dishwasher, Electric Range, Free-Standing Range, Disposal, Gas Water Heater, Microwave, Refrigerator, Self Cleaning Oven, Water Heater
    • Laundry: Electric Dryer Hookup, Inside
    Features
    • Cathedral Ceiling(s), Separate/Formal Dining Room, Granite Counters, High Ceilings, Living Room Deck Attached, Open Floorplan, Unfurnished, Bedroom on Main Level, Loft
    • Flooring: Carpet
    • Doors: Sliding Doors
    • Has fireplace: Yes
    • Fireplace features: Family Room, Gas, Gas Starter
    • Common walls with other units/homes: 2+ Common Walls,No One Above
    Interior area
    • Total interior livable area: 959 sqft

    Property

    Parking
    • Total spaces: 1
    • Parking features: Door-Single, Garage, Garage Door Opener
    • Attached garage spaces: 1
    Accessibility
    • Accessibility features: None
    Features
    • Levels: Two
    • Stories: 2
    • Entry location: 1
    • Patio & porch: Patio
    • Exterior features: Rain Gutters
    • Pool features: Community, Fenced, Heated, In Ground, Association
    • Has spa: Yes
    • Spa features: Community, Heated, In Ground
    • Fencing: None
    • Has view: Yes
    • View description: Golf Course
    Lot
    • Size: 2.33 Acres
    • Features: 0-1 Unit/Acre
    Details
    • Parcel number: 93813316
    • Special conditions: Standard,Trust

    Construction

    Type & style
    • Home type: Condo
    • Architectural style: Traditional
    • Property subtype: Condominium
    • Attached to another structure: Yes
    Materials
    • Stucco
    • Foundation: Slab
    • Roof: Spanish Tile
    Condition
    • Turnkey
    • New construction: No
    • Year built: 1990

    Utilities & green energy

    • Electric: Standard
    • Sewer: Septic Type Unknown
    • Water: Private
    • Utilities for property: Electricity Connected, Natural Gas Connected, Water Connected

    Community & HOA

    Community
    • Features: Curbs, Storm Drain(s), Street Lights, Sidewalks, Pool
    • Security: Carbon Monoxide Detector(s), Smoke Detector(s)
    • Subdivision: Other
    HOA
    • Has HOA: Yes
    • Amenities included: Clubhouse, Fitness Center, Meeting Room, Pool, Spa/Hot Tub, Trash, Utilities, Water
    • Services included: Sewer
    • HOA fee: $435 monthly
    • HOA name: Rancho Vera Cruz
    • HOA phone: 714-508-9070
    Location
    • Region: Tustin

    Financial & listing details

    • Price per square foot: $739/sqft
    • Tax assessed value: $124,722
    • Annual tax amount: $1,350
    • Date on market: 9/4/2025
    • Cumulative days on market: 119 days
    • Listing terms: Cash,Conventional
    • Inclusions: Refrigerator, Washer, Dryer, Stove

    Price history

    DateEventPrice
    1/14/2026Sold$708,400+1.2%$739/sqft
    Source: CRMLS #OC25199739 Report a problem
    1/3/2026Contingent$699,800$730/sqft
    Source: CRMLS #OC25199739 Report a problem
    12/4/2025Price change$699,800-2.8%$730/sqft
    Source: CRMLS #OC25199739 Report a problem
    10/1/2025Listed for sale$719,800$751/sqft
    Source: CRMLS #OC25199739 Report a problem
    9/18/2025Contingent$719,800$751/sqft
    Source: CRMLS #OC25199739 Report a problem
    9/5/2025Listed for sale$719,800+189.7%$751/sqft
    Source: CRMLS #OC25199739 Report a problem
    7/6/2001Sold$248,500$259/sqft
    Source: Public Record Report a problem

    Public tax history

    YearProperty taxesTax assessment
    2025$1,350 +4.8%$124,722 +2%
    2024$1,288 +2.4%$122,277 +2%
    2023$1,257 -25.4%$119,880 +2%
    2022$1,686 +2.5%$117,530 +2%
    2021$1,644 +2.1%$115,226 +1%
    2020$1,610 $114,045 +2%
    2019$1,610 +2%$111,809 +2%
    2018$1,579 +7%$109,617 +2%
    2017$1,475 $107,468 +2%
    2016$1,475 +1.7%$105,361 +1.5%
    2015$1,451 +0.8%$103,779 +2%
    2014$1,439 $101,747 +0.5%
    2013-- $101,288 +2%
    2012-- $99,302 +2%
    2011-- $97,355 +0.8%
    2010-- $96,628
    Find assessor info on the county website

    Neighborhood: 92782

    Nearby schools

    GreatSchools rating
    Schools provided by the listing agent
    • Elementary: Ladera
    • Middle: Pioneer
    • High: Beckman

    Source: CRMLS. This data may not be complete. We recommend contacting the local school district to confirm school assignments for this home.

    Get a cash offer in 3 minutes
    Find out how much your home could sell for in as little as 3 minutes with a no-obligation cash offer.
    Estimated market value
    $707,800
    Get a cash offer in 3 minutes
    Find out how much your home could sell for in as little as 3 minutes with a no-obligation cash offer.
    Estimated market value
    $707,800