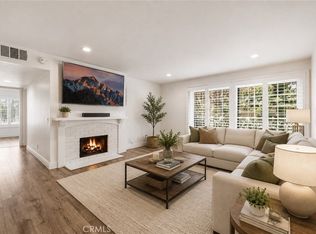
Highly upgraded 2 bedroom, 2 bathroom single-level end unit located in the gated Tustin Acres community. This move-in-ready home features brand-new wood laminate flooring, new dual-pane windows, fresh interior paint, and a remodeled kitchen with quartz countertops, stainless steel appliances, self-closing custom cabinetry, and a convenient countertop bar. The spacious primary bedroom includes an updated private bathroom with quartz countertops, new vanities, modern fixtures, tile flooring, and a custom-designed shower. Additional highlights include a rare private laundry area and a secluded private patio. Tustin Acres offers three pools, two spas, and a clubhouse, with HOA dues covering water and trash. Conveniently located near Downtown Tustin, shopping, dining, and the 5 and 55 freeways.
For sale
Listed by: Ceres Real Estate Advisors • Ashton Prochnow • Contact: ashton.apmre@gmail.com
Price cut: $25K (8/20)
$549,988
674 W Main St APT A, Tustin, CA 92780
2beds
952sqft
Condominium
Built in 1963
-- sqft lot
$574,400 Zestimate®
$578/sqft
$450/mo HOA
What's special
Three poolsModern fixturesFresh interior paintSecluded private patioTwo spasTile flooringCustom-designed shower
- 91 days
- 386
- 37
Zillow last checked:
Listing updated:
Listed by:
Ashton Prochnow DRE #02143235 ashton.apmre@gmail.com,
Ceres Real Estate Advisors
Source: CRMLS,MLS#: OC26144357 Originating MLS: California Regional MLS
Originating MLS: California Regional MLSFacts & features
Interior
Bedrooms & bathrooms
- Bedrooms: 2
- Bathrooms: 2
- Full bathrooms: 2
- Main level bathrooms: 2
- Main level bedrooms: 2
Rooms
- Room types: Bedroom, Kitchen, Laundry, Living Room, Dining Room
Bedroom
- Features: All Bedrooms Down
Bathroom
- Features: Quartz Counters, Remodeled, Separate Shower, Tub Shower, Upgraded
Kitchen
- Features: Quartz Counters, Remodeled, Self-closing Cabinet Doors, Self-closing Drawers, Updated Kitchen
Heating
- Radiant, See Remarks
Cooling
- Wall/Window Unit(s)
Appliances
- Included: Dishwasher, Electric Oven, Electric Range, Microwave
- Laundry: Common Area, Washer Hookup, Electric Dryer Hookup, Outside, See Remarks
Features
- Breakfast Bar, Ceiling Fan(s), Separate/Formal Dining Room, All Bedrooms Down
- Flooring: Laminate, Tile
- Windows: Double Pane Windows
- Has fireplace: No
- Fireplace features: None
- Common walls with other units/homes: 1 Common Wall
Interior area
- Total interior livable area: 952 sqft
Property
Parking
- Total spaces: 1
- Parking features: Carport
- Carport spaces: 1
Features
- Levels: One
- Stories: 1
- Entry location: 1
- Patio & porch: Concrete, Enclosed
- Pool features: Community, Association
- Has spa: Yes
- Spa features: Community
Lot
- Size: 11.74 Acres
- Features: Near Park, Near Public Transit
Details
- Parcel number: 93743056
- Special conditions: Standard
Construction
Type & style
- Home type: Condo
- Property subtype: Condominium
- Attached to another structure: Yes
Condition
- Updated/Remodeled,Turnkey
- New construction: No
- Year built: 1963
Utilities & green energy
- Sewer: Public Sewer
- Water: Public
Community & HOA
Community
- Features: Curbs, Sidewalks, Gated, Park, Pool
- Security: Gated Community
- Subdivision: Tustin Acres (Ta)
HOA
- Has HOA: Yes
- Amenities included: Call for Rules, Controlled Access, Maintenance Grounds, Insurance, Management, Pool, Spa/Hot Tub, Trash, Water
- Services included: Sewer
- HOA fee: $450 monthly
- HOA name: Tustin Acres Community Association
- HOA phone: 855-952-8222
Location
- Region: Tustin
Financial & listing details
- Price per square foot: $578/sqft
- Tax assessed value: $566,684
- Date on market: 7/9/2026
- Cumulative days on market: 91 days
- Listing terms: Cash,Cash to New Loan,Conventional
- Road surface type: Paved
Estimated market value
$574,400
$546,000 - $603,000
$2,803/mo
Price history
| Date | Event | Price |
|---|---|---|
| 8/20/2026 | Price change | $549,988-4.3%$578/sqft |
Source:  CRMLS #OC26144357 Report a problem CRMLS #OC26144357 Report a problem | ||
| 8/12/2026 | Price change | $574,988-1.7%$604/sqft |
Source: CRMLS #OC26144357 Report a problem | ||
| 7/9/2026 | Listed for sale | $584,988+9.5%$614/sqft |
Source: CRMLS #OC26144357 Report a problem | ||
| 9/30/2022 | Sold | $534,090+1%$561/sqft |
Source: Public Record Report a problem | ||
| 9/6/2022 | Pending sale | $529,000$556/sqft |
Source: CRMLS #OC22175788 Report a problem | ||
| 8/17/2022 | Contingent | $529,000$556/sqft |
Source: CRMLS #OC22175788 Report a problem | ||
| 8/13/2022 | Listed for sale | $529,000+760.2%$556/sqft |
Source: CRMLS #OC22175788 Report a problem | ||
| 5/9/2022 | Sold | $61,500-54.4%$65/sqft |
Source: Public Record Report a problem | ||
| 12/7/2011 | Listing removed | $135,000$142/sqft |
Source: Teri Lewis Drake, Broker #S636868 Report a problem | ||
| 11/16/2011 | Price change | $135,000-6.9%$142/sqft |
Source: Teri Lewis Drake, Broker #S636868 Report a problem | ||
| 9/15/2011 | Price change | $145,000-3.3%$152/sqft |
Source: Teri Lewis Drake, Broker #S636868 Report a problem | ||
| 9/8/2011 | Price change | $150,000-3.2%$158/sqft |
Source: Teri Lewis Drake, Broker #S636868 Report a problem | ||
| 8/27/2011 | Listed for sale | $155,000-3.1%$163/sqft |
Source: Teri Lewis Drake, Broker #S636868 Report a problem | ||
| 1/19/2011 | Price change | $160,000+28%$168/sqft |
Source: Teri Lewis Drake, Broker #S636868 Report a problem | ||
| 10/26/2010 | Listed for sale | $125,000$131/sqft |
Source: Teri Lewis Drake, Broker #S636868 Report a problem | ||
Public tax history
| Year | Property taxes | Tax assessment |
|---|---|---|
| 2026 | -- | $566,684 +2% |
| 2025 | $6,614 +4.7% | $555,573 +2% |
| 2024 | $6,320 -14.3% | $544,680 +2% |
| 2023 | $7,378 +223.1% | $534,000 +202.7% |
| 2022 | $2,283 +1.9% | $176,394 +2% |
| 2021 | $2,240 +0.6% | $172,936 +1% |
| 2020 | $2,226 | $171,163 +2% |
| 2019 | $2,226 +2.2% | $167,807 +2% |
| 2018 | $2,179 +3.3% | $164,517 +2% |
| 2017 | $2,108 | $161,292 +2% |
| 2016 | $2,108 +1.7% | $158,130 +1.5% |
| 2015 | $2,072 -1.8% | $155,755 +2% |
| 2014 | $2,109 | $152,704 +0.5% |
| 2013 | -- | $152,014 +2% |
| 2012 | -- | $149,034 +2% |
| 2011 | -- | $146,112 +0.8% |
| 2010 | -- | $145,020 |
Find assessor info on the county website
Monthly payment
Est. payment
Payment breakdown
Explore the cost of this home by adjusting the details. Changes won't be saved.Climate risks
Neighborhood: 92780
Nearby schools
Schools provided by the listing agent
- High: Tustin
Source: CRMLS. This data may not be complete. We recommend contacting the local school district to confirm school assignments for this home.
Similar homes
- $579,0002 bd2 ba1k sqft648 W Main St APT D, Tustin, CA 92780For Sale
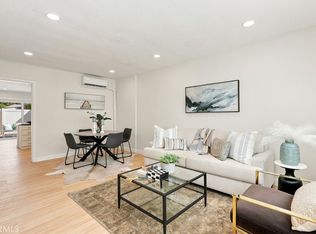 MLS ID #OC26199124, Maryam Amiri, Redfin. CRMLS
 - $560,0002 bd2 ba1k sqft3999 E Santa Ana Canyon Rd, Anaheim, CA 92807For Sale
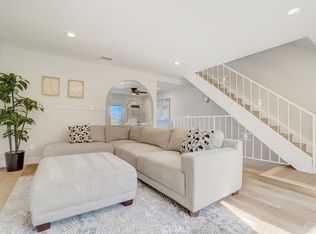 MLS ID #OC26212908, Amir Rajab, OC Homes Realty. CRMLS
 - $549,9002 bd1 ba868 sqft324 Tangelo, Irvine, CA 92618For Sale
 MLS ID #OC26167609, Jin Ro, Regency Real Estate Brokers. CRMLS
 - $564,9002 bd2 ba1.1k sqft3675 S Bear St Unit H, Santa Ana, CA 92704For Sale
 MLS ID #SR26186215, Thomas dell'Aria, Sunset Lending and Realty. CRMLS
