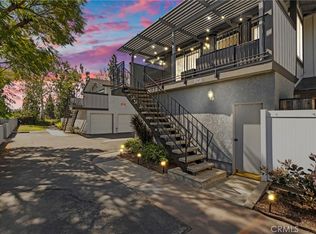
New Price! 8567 E. Tioga Way represents one of the best values currently available for a 2/2.5 “up and down” in Anaheim Hills. At this price, with low HOA dues, it's like getting two levels for the price of one! Step inside to a bright, open-concept floor plan adorned with modern laminate flooring throughout. The updated kitchen features stainless steel appliances, newer kitchen cabinets, and granite countertops, perfect for meal preparation and entertaining. The dining area and living room with fireplace are also located on the first floor, along with an upgraded 1/2 bath. Upstairs, you will find two spacious bedrooms and two full bathrooms, plus a laundry closet offering an ideal layout for maximum comfort. A rare, direct-access 2-car attached garage provides ultimate convenience and plenty of extra storage space. Located in the highly desirable Anaheim Hills community of Summit Park, residents enjoy access to resort-style amenities including a sparkling pool, a relaxing spa, a workout room, club house/recreation room, and playground. Enjoy sunset views, city light views, and concerts in the park at nearby Ronald Reagan Park, which is just a short walk from your front patio area. Positioned close to award-winning schools, shopping, dining, and outdoor recreation, this turnkey property is a rare find that maximizes both your lifestyle and your budget.
For sale
Listed by: LPT Realty, Inc • Mark Martinelli • Contact: 714-396-5639
$699,900
8567 E Tioga Way, Anaheim, CA 92808
2beds
1,046sqft
Condominium
Built in 1995
-- sqft lot
$698,800 Zestimate®
$669/sqft
$320/mo HOA
What's special
- 92 days
- 356
- 18
Zillow last checked:
Listing updated:
Listed by:
Mark Martinelli DRE #01713116 714-396-5639,
LPT Realty, Inc
Source: CRMLS,MLS#: PW26221565 Originating MLS: California Regional MLS
Originating MLS: California Regional MLSFacts & features
Interior
Bedrooms & bathrooms
- Bedrooms: 2
- Bathrooms: 3
- Full bathrooms: 2
- 1/2 bathrooms: 1
- Main level bathrooms: 1
Rooms
- Room types: Bedroom
Bedroom
- Features: All Bedrooms Up
Bathroom
- Features: Bathtub, Enclosed Toilet, Granite Counters, Separate Shower, Upgraded
Kitchen
- Features: Granite Counters
Heating
- Forced Air
Cooling
- Central Air
Appliances
- Included: Gas Cooktop, Gas Oven, Microwave
- Laundry: Inside, Stacked, Upper Level
Features
- Granite Counters, All Bedrooms Up
- Flooring: Carpet, Laminate
- Has fireplace: Yes
- Fireplace features: Living Room
- Common walls with other units/homes: 2+ Common Walls
Interior area
- Total interior livable area: 1,046 sqft
Property
Parking
- Total spaces: 2
- Parking features: Direct Access, Garage
- Attached garage spaces: 2
Features
- Levels: Two
- Stories: 2
- Entry location: Ground Level
- Patio & porch: Patio
- Pool features: Association
- Has spa: Yes
- Spa features: Association
- Fencing: Vinyl
- Has view: Yes
- View description: Hills
Lot
- Size: 1.88 Acres
- Features: Near Park
Details
- Parcel number: 93039485
- Special conditions: Standard
Construction
Type & style
- Home type: Condo
- Property subtype: Condominium
- Attached to another structure: Yes
Materials
- Stucco
- Foundation: Slab
- Roof: Tile
Condition
- Updated/Remodeled
- New construction: No
- Year built: 1995
Utilities & green energy
- Sewer: Public Sewer
- Water: Public
Community & HOA
Community
- Features: Curbs, Park
- Subdivision: Summit Park (Smpk)
HOA
- Has HOA: Yes
- Amenities included: Playground, Pool, Spa/Hot Tub
- HOA fee: $320 monthly
- HOA name: Summit Park
- HOA phone: 949-218-9970
Location
- Region: Anaheim
Financial & listing details
- Price per square foot: $669/sqft
- Tax assessed value: $749,088
- Date on market: 10/12/2026
- Cumulative days on market: 92 days
- Listing terms: Submit
- Exclusions: Bookcases/wall shelves on living room wall, white cabinets in garage that are not attached, washer/dryer and both refrigerators.
Estimated market value
$698,800
$664,000 - $734,000
$3,271/mo
Price history
| Date | Event | Price |
|---|---|---|
| 10/12/2026 | Listed for sale | $699,900-2.8%$669/sqft |
Source:  CRMLS #PW26221565 Report a problem CRMLS #PW26221565 Report a problem | ||
| 9/19/2023 | Sold | $720,000+3.6%$688/sqft |
Source: Public Record Report a problem | ||
| 8/26/2023 | Contingent | $695,000$664/sqft |
Source: CRMLS #OC23150617 Report a problem | ||
| 8/20/2023 | Listed for sale | $695,000+25.2%$664/sqft |
Source: CRMLS #OC23150617 Report a problem | ||
| 4/15/2022 | Listing removed | -- |
Source: Zillow Rental Manager Report a problem | ||
| 4/9/2022 | Listed for rent | $2,995$3/sqft |
Source: Zillow Rental Manager Report a problem | ||
| 4/13/2021 | Sold | $555,000+296.4%$531/sqft |
Source: Public Record Report a problem | ||
| 9/19/1997 | Sold | $140,000$134/sqft |
Source: Public Record Report a problem | ||
Public tax history
| Year | Property taxes | Tax assessment |
|---|---|---|
| 2026 | -- | $749,088 +2% |
| 2025 | $8,178 +2.1% | $734,400 +2% |
| 2024 | $8,009 +23.8% | $720,000 +24.7% |
| 2023 | $6,467 +2% | $577,422 +2% |
| 2022 | $6,342 +160.2% | $566,100 +175.1% |
| 2021 | $2,437 +1% | $205,774 +1% |
| 2020 | $2,414 | $203,665 +2% |
| 2019 | $2,414 +1.2% | $199,672 +2% |
| 2018 | $2,385 +5.7% | $195,757 +2% |
| 2017 | $2,256 | $191,919 +2% |
| 2016 | $2,256 +1.9% | $188,156 +1.5% |
| 2015 | $2,212 +3.6% | $185,330 +2% |
| 2014 | $2,135 | $181,700 +0.5% |
| 2013 | -- | $180,879 +2% |
| 2012 | -- | $177,333 +2% |
| 2011 | -- | $173,856 +0.8% |
| 2010 | -- | $172,557 -0.2% |
| 2009 | -- | $172,968 +2% |
| 2008 | -- | $169,577 +2% |
| 2007 | -- | $166,252 +2% |
| 2006 | -- | $162,993 +2% |
| 2005 | -- | $159,798 +2% |
| 2004 | -- | $156,665 +1.9% |
| 2003 | -- | $153,794 +2% |
| 2002 | -- | $150,779 +2% |
| 2001 | $2,052 +0.5% | $147,823 +2% |
| 2000 | $2,043 | $144,925 |
Find assessor info on the county website
Monthly payment
Est. payment
Payment breakdown
Explore the cost of this home by adjusting the details. Changes won't be saved.Climate risks
Neighborhood: Anaheim Hills

Similar homes
- $675,0002 bd2 ba1k sqft1382 S Country Glen Way, Anaheim, CA 92808For Sale
 MLS ID #PW26166811, Todd Anderson, IMPACT Properties, Inc. CRMLS
 - $670,0002 bd2 ba998 sqft8449 E Arrowhead Way, Anaheim, CA 92808For Sale
 MLS ID #OC26198198, Lina Mirza, Theos Realty. CRMLS
 - $675,0003 bd2 ba1k sqft6530 Shady Gate Ln #32, Yorba Linda, CA 92886For Sale
 MLS ID #PW26192996, Sandy Rodriguez, BHHS CA Properties. CRMLS
 - $694,8883 bd2 ba1k sqft20461 Elm Hill Ln, Yorba Linda, CA 92886For Sale
 MLS ID #PW26208020, Joshua Alexander, THE brokeredge. CRMLS
