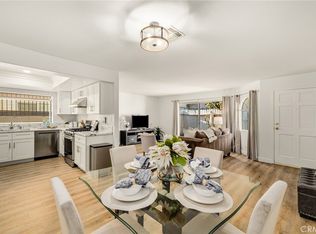
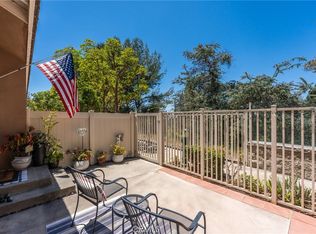
Carbon Creek is an FHA and VA-approved 95-unit, Cape Cod-style community in West Anaheim, with winding pathways, green space, and lush plantings throughout. Set towards the rear of the complex, away from the hustle and bustle and with pool views, beautiful details are evident the moment you walk up to the unit's front door; a front patio features brick hardscape and artificial turf for easy maintenance. Upgraded entry doors usher you into the main living area. A modern, renovated staircase with espresso-stained handrailing and brushed metal accents are set off by neutral gray-hued walls; crisp white baseboards complete the space. Rich, deep brown Shaker-style soft-close cabinetry in the kitchen is flanked by stainless steel appliances, undermount kitchen sink, and deck-mount pull-down kitchen faucet with sprayer; the glistening glass tile backsplash and white quartz counters complement each other. Upstairs, the primary suite features a lofty ceiling with fan, walk-in closet, and split vanity, while two additional bedrooms offer ample storage and west-facing windows. Additional features inside include plantation shutters throughout, dual-pane windows, recessed lighting, newer (February '25) water heater, reverse osmosis system and garbage disposal, custom kitchen window shade, and an upgraded electrical panel. In the direct-access, two-car garage, you'll find a whole-unit water softener, built-to-order cabinetry and laundry. This one-of-a-kind residence enjoys a prime location in the heart of North Orange County, and is close to freeways, shopping, schools, and theme parks.
For sale
Listed by: Century 21 Discovery • Lauren Dunn • Contact: 714-519-4669
$695,000
199 N Magnolia Ave APT D, Anaheim, CA 92801
3beds
1,222sqft
Condominium
Built in 1981
-- sqft lot
$-- Zestimate®
$569/sqft
$370/mo HOA
What's special
- 1 day
- 71
- 8
Zillow last checked:
Listing updated:
Listed by:
Lauren Dunn DRE #02082405 714-519-4669,
Century 21 Discovery
Source: CRMLS,MLS#: PW26212920 Originating MLS: California Regional MLS
Originating MLS: California Regional MLSFacts & features
Interior
Bedrooms & bathrooms
- Bedrooms: 3
- Bathrooms: 3
- Full bathrooms: 2
- 1/2 bathrooms: 1
- Main level bathrooms: 1
Rooms
- Room types: Bedroom, Kitchen, Living Room
Bedroom
- Features: All Bedrooms Up
Bathroom
- Features: Quartz Counters, Tub Shower
Kitchen
- Features: Quartz Counters, Self-closing Cabinet Doors, Self-closing Drawers
Heating
- Central
Cooling
- Central Air
Appliances
- Included: Dishwasher, Gas Oven, Gas Range, Microwave, Refrigerator, Water Softener, Water To Refrigerator, Water Purifier, Dryer, Washer
- Laundry: Washer Hookup, Gas Dryer Hookup, In Garage
Features
- Quartz Counters, Recessed Lighting, All Bedrooms Up
- Flooring: Laminate, Tile
- Windows: Double Pane Windows, Plantation Shutters
- Has fireplace: No
- Fireplace features: None
- Common walls with other units/homes: 2+ Common Walls,No One Above,No One Below
Interior area
- Total interior livable area: 1,222 sqft
Property
Parking
- Total spaces: 2
- Parking features: Direct Access, Garage, Garage Faces Rear, Side By Side
- Attached garage spaces: 2
Features
- Levels: Two
- Stories: 2
- Entry location: First floor
- Patio & porch: Patio
- Exterior features: Lighting
- Pool features: Association
- Spa features: None
- Has view: Yes
- View description: Neighborhood, Pool
Lot
- Features: Greenbelt, Landscaped
Details
- Parcel number: 93835077
- Special conditions: Standard
- Other equipment: Satellite Dish
Construction
Type & style
- Home type: Condo
- Architectural style: Cape Cod
- Property subtype: Condominium
- Attached to another structure: Yes
Materials
- Drywall, Stucco, Wood Siding
- Foundation: Slab
Condition
- New construction: No
- Year built: 1981
Utilities & green energy
- Electric: 220 Volts in Garage
- Sewer: Public Sewer
- Water: Public
- Utilities for property: Cable Available, Electricity Connected, Natural Gas Connected, Phone Available, Sewer Connected, Water Connected
Community & HOA
Community
- Features: Curbs, Street Lights, Suburban, Sidewalks
- Security: Carbon Monoxide Detector(s), Smoke Detector(s)
- Subdivision: Carbon Creek (Crck)
HOA
- Has HOA: Yes
- Amenities included: Pool, Tennis Court(s)
- HOA fee: $370 monthly
- HOA name: Carbon Creek
- HOA phone: 949-855-1800
Location
- Region: Anaheim
Financial & listing details
- Price per square foot: $569/sqft
- Tax assessed value: $505,925
- Date on market: 10/14/2026
- Listing terms: Submit
- Inclusions: Kitchen refrigerator, washer, dryer, microwave, oven/range, dishwasher
- Road surface type: Paved
Estimated market value
Not available
Estimated sales range
Not available
$3,392/mo
Price history
| Date | Event | Price |
|---|---|---|
| 10/15/2026 | Listed for sale | $695,000-2.1%$569/sqft |
Source:  CRMLS #PW26212920 Report a problem CRMLS #PW26212920 Report a problem | ||
| 7/18/2025 | Listing removed | $710,000-1.3%$581/sqft |
Source:  SDMLS #PW25144110 Report a problem SDMLS #PW25144110 Report a problem | ||
| 6/30/2025 | Listed for sale | $719,000+71.6%$588/sqft |
Source: SDMLS #PW25144110 Report a problem | ||
| 5/19/2017 | Listing removed | $2,295$2/sqft |
Source: White Glove Property Management, Inc. Report a problem | ||
| 5/13/2017 | Listed for rent | $2,295$2/sqft |
Source: White Glove Property Management, Inc. Report a problem | ||
| 2/22/2016 | Sold | $419,000-2.5%$343/sqft |
Source: Public Record Report a problem | ||
| 1/6/2016 | Pending sale | $429,700$352/sqft |
Source: RE/MAX COLLEGE PARK REALTY #RS15264865 Report a problem | ||
| 1/6/2016 | Listed for sale | $429,700+237%$352/sqft |
Source: RE/MAX COLLEGE PARK REALTY #RS15264865 Report a problem | ||
| 7/31/1996 | Sold | $127,500$104/sqft |
Source: Public Record Report a problem | ||
Public tax history
| Year | Property taxes | Tax assessment |
|---|---|---|
| 2026 | -- | $505,925 +2% |
| 2025 | $5,880 +4.2% | $496,005 +2% |
| 2024 | $5,642 +2.6% | $486,280 +2% |
| 2023 | $5,498 +1% | $476,746 +2% |
| 2022 | $5,445 +1.2% | $467,399 +2% |
| 2021 | $5,381 +0.5% | $458,235 +1% |
| 2020 | $5,352 | $453,537 +2% |
| 2019 | $5,352 +2.5% | $444,645 +2% |
| 2018 | $5,219 +4.9% | $435,927 +2% |
| 2017 | $4,974 | $427,380 +40.1% |
| 2016 | $4,974 +34.6% | $305,000 +76.5% |
| 2015 | $3,697 +78.7% | $172,776 +2% |
| 2014 | $2,068 | $169,392 +0.5% |
| 2013 | -- | $168,627 +2% |
| 2012 | -- | $165,321 +2% |
| 2011 | -- | $162,080 +0.8% |
| 2010 | -- | $160,869 |
Find assessor info on the county website
Monthly payment
Est. payment
Payment breakdown
Explore the cost of this home by adjusting the details. Changes won't be saved.Climate risks
Neighborhood: West Anaheim
- $629,2003 bd2 ba1.2k sqft219 N Magnolia Ave APT B, Anaheim, CA 92801Off Market
- $623,9003 bd2 ba1.2k sqft219 N Magnolia Ave APT A, Anaheim, CA 92801Off Market
- $659,0003 bd2 ba1.1k sqft217 N Magnolia Ave APT D, Anaheim, CA 92801Off Market
- $572,1002 bd1 ba1.1k sqft217 N Magnolia Ave APT C, Anaheim, CA 92801Off Market
Similar homes
- $699,9993 bd3 ba1.5k sqft11463 1/2 Excelsior Dr, Norwalk, CA 90650For Sale
 MLS ID #PW26187689, Connor Seaman, Major League Properties. CRMLS
 - $699,9002 bd3 ba1k sqft8567 E Tioga Way, Anaheim, CA 92808For Sale
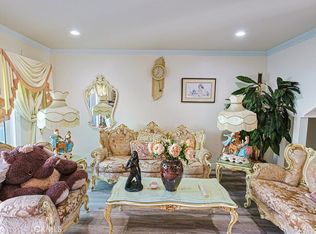
 MLS ID #PW26221565, Mark Martinelli, LPT Realty, Inc. CRMLS
 - $809,9004 bd2 ba1.3k sqft11077 Robinson Dr, Stanton, CA 90680For Sale
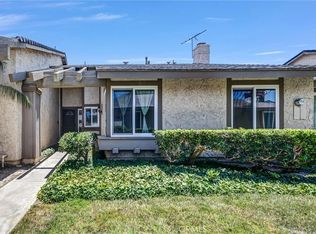
 MLS ID #OC26222850, Benny Huynh, Advance Estate Realty. CRMLS
 - $699,9993 bd2 ba1.1k sqft2035 E Blackwood Ln, Anaheim, CA 92806For Sale
 MLS ID #RS26223164, Jesse Alvarado, Thryv Real Estate. CRMLS
