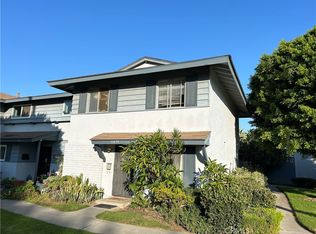
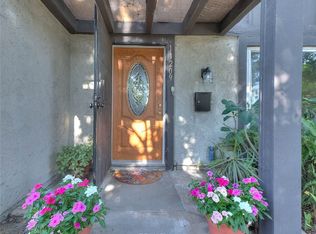
Stop scrolling—you’ve just found the ultimate real estate unicorn! This jaw-dropping two-story Sunshine Village gem gives you the low-maintenance layout of a townhouse, but is legally titled as a single-family residence. Packed with upgrades across 1,340+ square feet, this rare 4-bedroom, 2-bathroom layout is so hard to find, it might just be the only one of its kind available in Orange County. Step inside to gorgeous new vinyl flooring, smooth ceilings, a brand-new furnace, and crisp new central A/C. The show-stopping kitchen features elegant quartz countertops, a new gas range, and a new dishwasher ready for your next dinner party. For the ultimate layout, the primary bedroom is downstairs for peak privacy, while three additional bedrooms await upstairs—perfect for family, guests, or your dream home office. The perks keep coming with a whole-home water softener, a private back patio for sunny BBQs, an outdoor laundry room, and an oversized two-car garage. As part of Sunshine Village, you'll get VIP access to a sparkling pool, tennis courts, and a clubhouse. Plus, you are a commuter's dream location with instant access to the 22, 91, and 5 freeways, and just 12 minutes from the incredible dining in Little Saigon. A 4-bedroom home with this list of features is an absolute rarity—grab it before it's gone!
For sale
Listed by: Advance Estate Realty • Benny Huynh • Contact: 714-757-6283
$809,900
11077 Robinson Dr, Stanton, CA 90680
4beds
1,348sqft
Single Family Residence
Built in 1964
1,453 Square Feet Lot
$809,200 Zestimate®
$601/sqft
$423/mo HOA
What's special
- 6 days
- 215
- 4
Zillow last checked:
Listing updated:
Listed by:
Benny Huynh DRE #01756802 714-757-6283,
Advance Estate Realty,
Brian Huynh DRE #01510871,
Advance Estate Realty
Source: CRMLS,MLS#: OC26222850 Originating MLS: California Regional MLS
Originating MLS: California Regional MLSFacts & features
Interior
Bedrooms & bathrooms
- Bedrooms: 4
- Bathrooms: 2
- Full bathrooms: 2
- Main level bathrooms: 1
- Main level bedrooms: 1
Rooms
- Room types: Bedroom
Bedroom
- Features: Bedroom on Main Level
Cooling
- Central Air
Appliances
- Laundry: In Garage
Features
- Bedroom on Main Level
- Has fireplace: No
- Fireplace features: None
- Common walls with other units/homes: 2+ Common Walls
Interior area
- Total interior livable area: 1,348 sqft
Property
Parking
- Total spaces: 2
- Parking features: Garage - Attached
- Attached garage spaces: 2
Features
- Levels: Two
- Stories: 2
- Entry location: 0
- Pool features: Community, Association
Lot
- Size: 1,453 Square Feet
- Features: 0-1 Unit/Acre
Details
- Parcel number: 13101310
- Special conditions: Standard
Construction
Type & style
- Home type: SingleFamily
- Property subtype: Single Family Residence
- Attached to another structure: Yes
Condition
- New construction: No
- Year built: 1964
Utilities & green energy
- Sewer: Sewer Tap Paid
- Water: Public
Community & HOA
Community
- Features: Curbs, Pool
HOA
- Has HOA: Yes
- Amenities included: Clubhouse, Paddle Tennis, Pool
- HOA fee: $423 monthly
- HOA name: Sunny Side
- HOA phone: 000-000-0000
Location
- Region: Stanton
Financial & listing details
- Price per square foot: $601/sqft
- Tax assessed value: $740,000
- Date on market: 10/13/2026
- Cumulative days on market: 6 days
- Listing terms: Cash to New Loan
Estimated market value
$809,200
$769,000 - $850,000
$3,779/mo
Price history
| Date | Event | Price |
|---|---|---|
| 10/14/2026 | Listed for sale | $809,900+9.4%$601/sqft |
Source:  CRMLS #OC26222850 Report a problem CRMLS #OC26222850 Report a problem | ||
| 12/5/2025 | Sold | $740,000+5.9%$549/sqft |
Source: CRMLS #PW25232814 Report a problem | ||
| 11/16/2025 | Pending sale | $699,000$519/sqft |
Source: CRMLS #PW25232814 Report a problem | ||
| 10/27/2025 | Contingent | $699,000$519/sqft |
Source: CRMLS #PW25232814 Report a problem | ||
| 10/7/2025 | Listed for sale | $699,000+6.7%$519/sqft |
Source: CRMLS #PW25232814 Report a problem | ||
| 3/27/2024 | Sold | $655,000+9.2%$486/sqft |
Source: CRMLS #PW24041579 Report a problem | ||
| 3/6/2024 | Pending sale | $600,000$445/sqft |
Source: CRMLS #PW24041579 Report a problem | ||
| 2/29/2024 | Listed for sale | $600,000$445/sqft |
Source: CRMLS #PW24041579 Report a problem | ||
Public tax history
| Year | Property taxes | Tax assessment |
|---|---|---|
| 2026 | -- | $740,000 +10.8% |
| 2025 | $7,814 +221.1% | $668,100 +275.2% |
| 2024 | $2,434 +5.2% | $178,068 +2% |
| 2023 | $2,314 +1.6% | $174,577 +2% |
| 2022 | $2,277 +1% | $171,154 +2% |
| 2021 | $2,255 +1.3% | $167,799 +1% |
| 2020 | $2,226 | $166,079 +2% |
| 2019 | $2,226 +2.3% | $162,823 +2% |
| 2018 | $2,175 +3.2% | $159,631 +2% |
| 2017 | $2,108 | $156,501 +2% |
| 2016 | $2,108 +4% | $153,433 +1.5% |
| 2015 | $2,026 +4.6% | $151,129 +2% |
| 2014 | $1,936 | $148,169 +0.5% |
| 2013 | -- | $147,500 +2% |
| 2012 | -- | $144,608 +2% |
| 2011 | -- | $141,773 +0.8% |
| 2010 | -- | $140,714 -0.2% |
| 2009 | -- | $141,049 +2% |
| 2008 | -- | $138,284 +2% |
| 2007 | -- | $135,573 +2% |
| 2006 | -- | $132,915 +2% |
| 2005 | -- | $130,309 +2% |
| 2004 | -- | $127,754 +1.9% |
| 2003 | -- | $125,413 +2% |
| 2002 | -- | $122,954 +2% |
| 2001 | $1,305 +1.9% | $120,544 +2% |
| 2000 | $1,280 | $118,181 |
Find assessor info on the county website
Monthly payment
Est. payment
Payment breakdown
Explore the cost of this home by adjusting the details. Changes won't be saved.Climate risks
Neighborhood: 90680
Similar homes
- $680,0003 bd2 ba1.1k sqft11209 Lambert Way, Stanton, CA 90680For Sale
 MLS ID #TR26151046, Josephine Taylor, Better Homes and Gardens Real Estate The Heritage Group. CRMLS
 - $770,0004 bd2 ba1.1k sqft13608 Ector St, La Puente, CA 91746For Sale
 MLS ID #TR26213404, Valerie Pestana, Better Homes and Gardens Real Estate The Heritage Group. CRMLS
 - $580,0002 bd2 ba961 sqft10435 W Briar Oaks Dr APT A, Stanton, CA 90680For Sale
 MLS ID #PW26177430, Carolchau Nguyen, Frontier Realty Inc. CRMLS
 - $695,0002 bd2 ba900 sqft3845 Farquhar Ave Unit 110, Los Alamitos, CA 90720For Sale
 MLS ID #PW26222308, Dave Chamberlain, Team Chamberlain Realty Exe.. CRMLS
