Welcome to this stunning, turn-key townhouse located in a highly desirable and beautifully maintained West Garden Grove community. Boasting 3 bedrooms, 2.5 bathrooms, and 1,460 square feet of open-concept living space, this popular "C" model offers the privacy of an attached single-family residence. The home is completely move-in ready, featuring plantation shutters for sliding doors, Central AC, nearly new luxury vinyl flooring, fresh paint, modern fixtures, beautiful Quartz countertops and matching cabinets in the kitchen, and whole house water supply line is re-piped with PEX. Enjoy a bright, open floor plan highlighting a cozy fireplace that bridges the living and dining areas. Upstairs, the bathrooms feature upgraded vanities with matching Quartz counters. The spacious primary suite serves as a private retreat, complete with an en-suite full bath, walk-in shower, dressing area, and dual mirrored closets. Another bedroom features a private balcony with serene greenbelt views. Complete with a private gated patio, detached two-car garage, and resort-style community amenities—including a pool, spa, and sun deck—this home is an absolute must-see!
For sale
Listed by: Team Spirit Realty, Inc. • Kenny Lee • 714-562-0404
Price cut: $21K (10/7)
$769,000
6865 Danvers Dr, Garden Grove, CA 92845
3beds
1,460sqft
Townhouse
Built in 1974
1,690 Square Feet Lot
$767,700 Zestimate®
$527/sqft
$385/mo HOA
What's special
- 56 days
- 641
- 30
Zillow last checked:
Listing updated:
Listed by:
Kenny Lee DRE #02141377 714-562-0404,
Team Spirit Realty, Inc.
Source: CRMLS,MLS#: PW26189806 Originating MLS: California Regional MLS
Facts & features
Interior
Bedrooms & bathrooms
- Bedrooms: 3
- Bathrooms: 3
- Full bathrooms: 2
- 1/2 bathrooms: 1
- Main level bathrooms: 1
Rooms
- Room types: Living Room, Primary Bathroom, Primary Bedroom
Bathroom
- Features: Bathtub, Separate Shower, Tub Shower, Walk-In Shower
Kitchen
- Features: Quartz Counters, Remodeled, Updated Kitchen
Heating
- Central
Cooling
- Central Air
Appliances
- Included: Electric Cooktop, Electric Oven, Gas Water Heater, Microwave, Refrigerator
- Laundry: Inside
Features
- Flooring: Vinyl
- Has fireplace: Yes
- Fireplace features: Living Room
- Common walls with other units/homes: 2+ Common Walls
Interior area
- Total interior livable area: 1,460 sqft
Video & virtual tour
Property
Parking
- Total spaces: 2
- Parking features: Garage
- Garage spaces: 2
Features
- Levels: Two
- Stories: 2
- Entry location: 1
- Patio & porch: Patio
- Pool features: Community, Association
Lot
- Size: 1,690 Square Feet
Details
- Parcel number: 21725225
- Special conditions: Standard
Construction
Type & style
- Home type: Townhouse
- Property subtype: Townhouse
- Attached to another structure: Yes
Condition
- Updated/Remodeled
- New construction: No
- Year built: 1974
Utilities & green energy
- Sewer: Public Sewer
- Water: Public
Community & HOA
Community
- Features: Street Lights, Sidewalks, Urban, Pool
- Subdivision: Garden Park (Garp)
HOA
- Has HOA: Yes
- Amenities included: Picnic Area, Pool, Spa/Hot Tub
- HOA fee: $385 monthly
- HOA name: Garden Greens
- HOA phone: 626-683-3740
Location
- Region: Garden Grove
Financial & listing details
- Price per square foot: $527/sqft
- Tax assessed value: $574,600
- Date on market: 8/29/2026
- Cumulative days on market: 56 days
- Listing terms: Cash to New Loan
Estimated market value
$767,700
$729,000 - $806,000
$3,883/mo
Price history
| Date | Event | Price |
|---|---|---|
| 10/7/2026 | Price change | $769,000-2.7%$527/sqft |
Source:  CRMLS #PW26189806 Report a problem | ||
| 8/29/2026 | Listed for sale | $790,000+56.4%$541/sqft |
Source: CRMLS #PW26189806 Report a problem | ||
| 8/20/2018 | Sold | $505,000+1.2%$346/sqft |
Source: Public Record Report a problem | ||
| 7/19/2018 | Pending sale | $499,000$342/sqft |
Source: Keller Williams Realty #OC18164307 Report a problem | ||
| 7/9/2018 | Listed for sale | $499,000+46.8%$342/sqft |
Source: Keller Williams Realty #OC18164307 Report a problem | ||
| 4/26/2018 | Sold | $340,000$233/sqft |
Source: Public Record Report a problem | ||
Public tax history
| Year | Property taxes | Tax assessment |
|---|---|---|
| 2026 | -- | $574,600 +2% |
| 2025 | $7,330 +2.1% | $563,334 +2% |
| 2024 | $7,182 +2% | $552,289 +2% |
| 2023 | $7,040 +2.3% | $541,460 +2% |
| 2022 | $6,878 +1.1% | $530,844 +2% |
| 2021 | $6,802 +1.3% | $520,436 +1% |
| 2020 | $6,711 | $515,100 +2% |
| 2019 | $6,711 +2.6% | $505,000 +238.3% |
| 2018 | $6,544 +186.9% | $149,269 +2% |
| 2017 | $2,281 | $146,343 +2% |
| 2016 | $2,281 +4.5% | $143,474 +1.5% |
| 2015 | $2,183 +3.9% | $141,319 +2% |
| 2014 | $2,101 | $138,551 +0.5% |
| 2013 | -- | $137,925 +2% |
| 2012 | -- | $135,221 +2% |
| 2011 | -- | $132,570 +0.8% |
| 2010 | -- | $131,580 -0.2% |
| 2009 | -- | $131,894 +2% |
| 2008 | -- | $129,308 +2% |
| 2007 | -- | $126,773 +2% |
| 2006 | -- | $124,288 +2% |
| 2005 | -- | $121,851 +2% |
| 2004 | -- | $119,462 +1.9% |
| 2003 | -- | $117,273 +2% |
| 2002 | -- | $114,974 +2% |
| 2001 | $1,378 +1.8% | $112,720 +2% |
| 2000 | $1,354 | $110,510 |
Find assessor info on the county website
Monthly payment
Est. payment
Payment breakdown
Explore the cost of this home by adjusting the details. Changes won't be saved.Climate risks
Neighborhood: 92845
Nearby schools
Schools provided by the listing agent
- Elementary: Garden Park
- Middle: Bell Intermediate
- High: Pacifica
Source: CRMLS. This data may not be complete. We recommend contacting the local school district to confirm school assignments for this home.

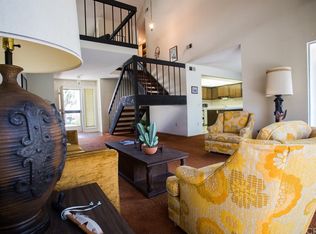
Similar homes
- $749,0003 bd2 ba1.1k sqft6971 Knollcrest Ln APT 48, Garden Grove, CA 92845For Sale
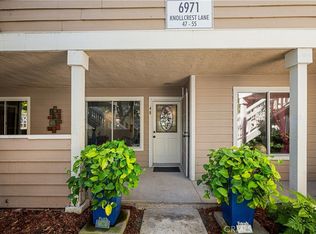 MLS ID #PW26191770, Ruth Palma, First Team Real Estate. CRMLS
- $639,8002 bd3 ba1.3k sqft6863 Mulberry Ln, Garden Grove, CA 92845For Sale
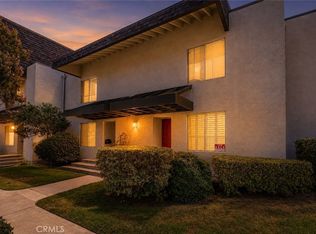 MLS ID #SR26156053, Sarah Nisenoff, Real Brokerage Technologies, Inc.. CRMLS
- $699,0003 bd2 ba1.1k sqft13150 Ferndale Dr, Garden Grove, CA 92844For Sale
 MLS ID #PW26210673, Nhu White, Frontier Realty Inc. CRMLS
- $799,0003 bd2 ba1.3k sqft18741 Applewood Cir, Huntington Beach, CA 92646For Sale
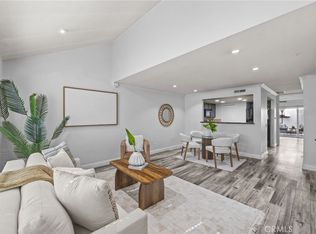 MLS ID #OC26177792, Alma Tapia-Fisher, Berkshire Hathaway Home Services. CRMLS
