Welcome to 4657 Larwin Avenue, an updated and move-in-ready residence in the established Tanglewood community of Cypress. This west-facing, two-story home features approximately 1,508 square feet with three spacious upstairs bedrooms, one full bathroom, one half bathroom, a separate dining area, interior laundry, central heating and air conditioning, and ample storage. The bright interior and functional floor plan create comfortable spaces for relaxing and entertaining.
A private covered patio extends the living area outdoors and provides space for dining or gatherings. The patio also connects conveniently to the detached two-car carport.
Tanglewood community amenities include landscaped greenbelts, swimming pools, a spa, clubhouse, picnic area, playground, and guest parking. The property is conveniently located near Costco, Ralphs, shopping, dining, local parks, Cypress College, and access to the 405, 605, and 91 freeways.
Nearby schools include Landell and Arnold elementary schools, Lexington Junior High School, Cypress High School, and Oxford Academy. School assignments, enrollment eligibility, and Oxford Academy admission requirements should be independently verified with the applicable school districts.
For sale
Listed by: V3 Realty & Investment • Casey Chung • Contact: 7148220123
$770,000
4657 Larwin Ave, Cypress, CA 90630
3beds
1,508sqft
Townhouse
Built in 1965
1,334 Square Feet Lot
$767,000 Zestimate®
$511/sqft
$390/mo HOA
What's special
- 63 days
- 619
- 42
Zillow last checked:
Listing updated:
Listed by:
Casey Chung DRE #01969687 7148220123,
V3 Realty & Investment,
Sun Hwi Kim DRE #02199157,
V3 Realty & Investment
Source: CRMLS,MLS#: PW26207658 Originating MLS: California Regional MLS
Originating MLS: California Regional MLSFacts & features
Interior
Bedrooms & bathrooms
- Bedrooms: 3
- Bathrooms: 2
- Full bathrooms: 1
- 1/2 bathrooms: 1
- Main level bathrooms: 1
Rooms
- Room types: Bedroom, Kitchen, Laundry, Living Room, Dining Room
Bedroom
- Features: All Bedrooms Up
Bathroom
- Features: Bathroom Exhaust Fan, Quartz Counters, Remodeled, Separate Shower
Kitchen
- Features: Quartz Counters, Remodeled, Updated Kitchen
Heating
- Central
Cooling
- Central Air
Appliances
- Included: Dishwasher, Electric Range, Microwave, Range Hood
- Laundry: Laundry Room
Features
- Crown Molding, Separate/Formal Dining Room, Quartz Counters, Recessed Lighting, Storage, All Bedrooms Up
- Flooring: Laminate
- Has fireplace: No
- Fireplace features: None
- Common walls with other units/homes: 2+ Common Walls
Interior area
- Total interior livable area: 1,508 sqft
Property
Parking
- Total spaces: 2
- Parking features: Carport
- Carport spaces: 2
Features
- Levels: Two
- Stories: 2
- Entry location: 1
- Patio & porch: Concrete, Covered, Patio
- Pool features: Association
- Has view: Yes
- View description: Park/Greenbelt, Neighborhood, Pool, Trees/Woods
Lot
- Size: 1,334 Square Feet
- Features: Close to Clubhouse, Greenbelt, Landscaped, Near Park
Details
- Parcel number: 24209305
- Special conditions: Standard
Construction
Type & style
- Home type: Townhouse
- Property subtype: Townhouse
- Attached to another structure: Yes
Condition
- Updated/Remodeled
- New construction: No
- Year built: 1965
Utilities & green energy
- Electric: 220 Volts Other, See Remarks
- Sewer: Public Sewer
- Water: Public
- Utilities for property: Cable Available, Electricity Available, Phone Available, Sewer Connected, Water Connected
Community & HOA
Community
- Features: Street Lights, Sidewalks, Park
- Subdivision: Tanglewood (Tang)
HOA
- Has HOA: Yes
- Amenities included: Maintenance Grounds, Insurance, Picnic Area, Playground, Pool
- HOA fee: $390 monthly
- HOA name: Cypress HOA
- HOA phone: 949-668-0800
Location
- Region: Cypress
Financial & listing details
- Price per square foot: $511/sqft
- Tax assessed value: $697,068
- Date on market: 9/22/2026
- Cumulative days on market: 63 days
- Listing terms: Cash,Cash to Existing Loan,Cash to New Loan,Conventional,FHA,VA Loan
- Inclusions: Washer and Dryer, Electric Range, Microwave, Range Hood
Estimated market value
$767,000
$729,000 - $805,000
$3,642/mo
Price history
| Date | Event | Price |
|---|---|---|
| 9/24/2026 | Listed for sale | $770,000+14.9%$511/sqft |
Source:  CRMLS #PW26207658 Report a problem CRMLS #PW26207658 Report a problem | ||
| 12/12/2023 | Sold | $670,000-2.8%$444/sqft |
Source: CRMLS #PW23156035 Report a problem | ||
| 12/5/2023 | Pending sale | $689,000$457/sqft |
Source: CRMLS #PW23156035 Report a problem | ||
| 11/17/2023 | Contingent | $689,000+66%$457/sqft |
Source: CRMLS #PW23156035 Report a problem | ||
| 5/31/2017 | Listing removed | $2,500$2/sqft |
Source: Coldwell Banker Best Realty #PW17111821 Report a problem | ||
| 5/23/2017 | Listed for rent | $2,500$2/sqft |
Source: Coldwell Banker Best Realty #PW17111821 Report a problem | ||
| 9/15/2008 | Sold | $415,000+212%$275/sqft |
Source: Public Record Report a problem | ||
| 2/3/1995 | Sold | $133,000$88/sqft |
Source: Public Record Report a problem | ||
Public tax history
| Year | Property taxes | Tax assessment |
|---|---|---|
| 2026 | -- | $697,068 +2% |
| 2025 | $7,934 +4.4% | $683,400 +2% |
| 2024 | $7,598 +27.9% | $670,000 +30.4% |
| 2023 | $5,942 +1.2% | $513,663 +2% |
| 2022 | $5,874 +1.3% | $503,592 +2% |
| 2021 | $5,797 +0.4% | $493,718 +1% |
| 2020 | $5,775 | $488,656 +2% |
| 2019 | $5,775 +2.9% | $479,075 +2% |
| 2018 | $5,613 +6.5% | $469,682 +2% |
| 2017 | $5,273 | $460,473 +4.7% |
| 2016 | $5,273 +3.3% | $440,000 +16.3% |
| 2015 | $5,102 +18.7% | $378,368 |
| 2014 | $4,298 | $378,368 +16% |
| 2013 | -- | $326,180 |
| 2012 | -- | $326,180 -6% |
| 2011 | -- | $347,000 -10.3% |
| 2010 | -- | $387,000 +12.5% |
| 2009 | -- | $344,000 +102.3% |
| 2008 | -- | $170,075 +2% |
| 2007 | -- | $166,741 +2% |
| 2006 | -- | $163,472 +2% |
| 2005 | -- | $160,267 +2% |
| 2004 | -- | $157,125 +1.9% |
| 2003 | -- | $154,246 +2% |
| 2002 | -- | $151,222 +2% |
| 2001 | $1,586 +6.8% | $148,257 +2% |
| 2000 | $1,486 | $145,350 |
Find assessor info on the county website
Monthly payment
Est. payment
Payment breakdown
Explore the cost of this home by adjusting the details. Changes won't be saved.Climate risks
Neighborhood: 90630
Nearby schools
Schools provided by the listing agent
- Elementary: Landell/Arnold
- Middle: Lexington/Oxford
- High: Oxford/Cypress
Source: CRMLS. This data may not be complete. We recommend contacting the local school district to confirm school assignments for this home.

Similar homes
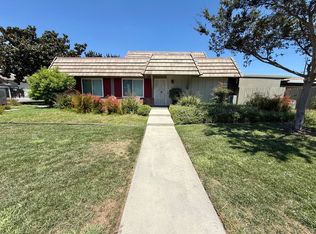
- $910,0004 bd3 ba1.7k sqft4435 Larwin Ave, Cypress, CA 90630For Sale
 MLS ID #DW26197087, Julie Alphonso, Modha Realty, Inc. CRMLS
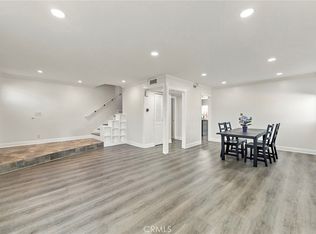
 - $1,050,0003 bd2 ba1.4k sqft10292 Ethel St, Cypress, CA 90630For Sale
 MLS ID #PW26206226, Trang Nguyen, Green Equity, Inc.. CRMLS
 - $695,0002 bd2 ba900 sqft3845 Farquhar Ave Unit 110, Los Alamitos, CA 90720For Sale
 MLS ID #PW26222308, Dave Chamberlain, Team Chamberlain Realty Exe.. CRMLS
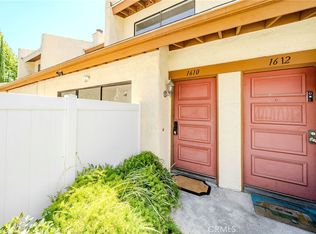
 - $779,0002 bd3 ba1.3k sqft1610 Via Linda, Fullerton, CA 92833For Sale
 MLS ID #PW26158270, Kay G. Jun, Sunny Hills Real Estate, Inc.. CRMLS
