(M15-26C)(Carport 04-Space 17) Fully reimagined in 2025, this awe-inspiring 1,300+ sq. ft. loft home seamlessly fuses iconic mid-century aesthetics with cutting-edge modern construction and energy efficiency. Bathed in natural light from soaring vaulted ceilings, clerestory windows, and floor-to-ceiling glass, the open-concept layout dissolves the boundary between indoors and out.
The gourmet kitchen boasts custom Euro cabinetry, premium quartz countertops, gleaming mosaic tiles, and stainless steel appliances, paired with a full wall of custom storage in the dining area. A versatile first-floor bedroom functions perfectly as a primary suite or guest retreat, complete with an ensuite bath, walk-in shower, and integrated full-size laundry. Upstairs, the massive second-floor loft easily accommodates a king bed plus a home office, media lounge, or studio—opening to a private Juliette balcony to enjoy the sunset and serene ocean breezes.
Step outside into your private, fully fenced sanctuary. Bordering a tranquil greenbelt, the professionally landscaped backyard features multiple zones for entertaining or meditating, complete with a drip irrigation system and 12-volt ambient lighting. As one of only 12 exclusive loft homes in this award-winning senior living community, this rare gem grants you unparalleled access to resort-style amenities, including a 9-hole golf course, swimming pool, pickleball/bocce courts, six active clubhouses, an amphitheater, a library, and an on-site health center.
For sale
Listed by: The Januszka Group, Inc. • John Webster • Contact: 818-398-4124
$879,000
1891 McKinney Way #M15-26c, Seal Beach, CA 90740
2beds
1,300sqft
Stock Cooperative
Built in 1965
-- sqft lot
$858,200 Zestimate®
$676/sqft
$613/mo HOA
What's special
Gourmet kitchenEnsuite bathPrivate fully fenced sanctuaryCustom euro cabinetryGleaming mosaic tilesBordering a tranquil greenbeltPremium quartz countertops
- 2 days
- 130
- 7
Zillow last checked:
Listing updated:
Listed by:
John Webster DRE #01976550 818-398-4124,
The Januszka Group, Inc.
Source: CRMLS,MLS#: PW26164761 Originating MLS: California Regional MLS
Originating MLS: California Regional MLSFacts & features
Interior
Bedrooms & bathrooms
- Bedrooms: 2
- Bathrooms: 2
- Full bathrooms: 2
- Main level bathrooms: 1
- Main level bedrooms: 1
Rooms
- Room types: Bedroom, Kitchen, Loft, Living Room, Dining Room
Bedroom
- Features: Bedroom on Main Level
Bathroom
- Features: Bathroom Exhaust Fan, Bathtub, Enclosed Toilet, Remodeled, Tub Shower
Other
- Features: Dressing Area
Kitchen
- Features: Built-in Trash/Recycling, Pots & Pan Drawers, Quartz Counters, Remodeled, Self-closing Cabinet Doors, Self-closing Drawers, Updated Kitchen
Heating
- Heat Pump
Cooling
- Heat Pump
Appliances
- Included: Convection Oven, Dishwasher, Electric Range, Electric Water Heater, Disposal, Ice Maker, Microwave, Refrigerator, Self Cleaning Oven, Water To Refrigerator, Dryer, Washer
Features
- Ceiling Fan(s), Cathedral Ceiling(s), Separate/Formal Dining Room, High Ceilings, Quartz Counters, Recessed Lighting, Two Story Ceilings, Bedroom on Main Level, Dressing Area, Loft
- Flooring: Carpet, Vinyl
- Doors: Mirrored Closet Door(s), Sliding Doors
- Windows: Double Pane Windows, Drapes
- Has fireplace: No
- Fireplace features: None
- Common walls with other units/homes: 2+ Common Walls
Interior area
- Total interior livable area: 1,300 sqft
Property
Parking
- Total spaces: 1
- Parking features: Assigned, Covered, Detached Carport, Guest, On Street, Storage
- Carport spaces: 1
Features
- Levels: Two
- Stories: 2
- Entry location: front door
- Patio & porch: Covered, Patio
- Exterior features: Awning(s), Lighting
- Pool features: Community, Heated, Association
- Has spa: Yes
- Spa features: Community
- Fencing: Excellent Condition
- Has view: Yes
- View description: Park/Greenbelt, Neighborhood
Lot
- Size: 1,200 Square Feet
- Features: Corner Lot, Drip Irrigation/Bubblers, Sprinklers In Front, Landscaped
Details
- Parcel number: 94735242
- Special conditions: Standard
Construction
Type & style
- Home type: Cooperative
- Architectural style: Mid-Century Modern
- Property subtype: Stock Cooperative
- Attached to another structure: Yes
Materials
- Block, Drywall, Stucco, Copper Plumbing
- Foundation: Slab
- Roof: Composition
Condition
- Turnkey
- New construction: No
- Year built: 1965
Utilities & green energy
- Electric: 220 Volts in Kitchen, 220 Volts in Laundry
- Sewer: Public Sewer, Sewer Assessment(s)
- Water: Public
- Utilities for property: Cable Available, Electricity Connected, Natural Gas Not Available, Sewer Connected, Water Connected
Community & HOA
Community
- Features: Curbs, Golf, Gutter(s), Storm Drain(s), Street Lights, Suburban, Sidewalks, Gated, Pool
- Security: Gated Community, 24 Hour Security, Security Guard
- Senior community: Yes
- Subdivision: Leisure World (Lw)
HOA
- Has HOA: Yes
- Amenities included: Bocce Court, Billiard Room, Call for Rules, Clubhouse, Controlled Access, Sport Court, Fitness Center, Golf Course, Maintenance Grounds, Game Room, Meeting Room, Management, Meeting/Banquet/Party Room, Maintenance Front Yard, Outdoor Cooking Area, Other Courts, Barbecue, Picnic Area, Pickleball, Pool, Pet Restrictions
- Services included: Pest Control, Sewer
- HOA fee: $613 monthly
- HOA name: Mutual 15
- HOA phone: 562-431-6586
Location
- Region: Seal Beach
- Elevation: 13 Feet
Financial & listing details
- Price per square foot: $676/sqft
- Date on market: 8/29/2026
- Listing terms: Cash
- Road surface type: Paved
Estimated market value
$858,200
$815,000 - $901,000
$3,738/mo
Price history
| Date | Event | Price |
|---|---|---|
| 8/31/2026 | Listed for sale | $879,000+53.7%$676/sqft |
Source:  CRMLS #PW26164761 Report a problem CRMLS #PW26164761 Report a problem | ||
| 7/3/2024 | Sold | $572,000-4.5%$440/sqft |
Source: CRMLS #PW24031605 Report a problem | ||
| 7/1/2024 | Pending sale | $599,000$461/sqft |
Source: CRMLS #PW24031605 Report a problem | ||
| 5/21/2024 | Contingent | $599,000$461/sqft |
Source: CRMLS #PW24031605 Report a problem | ||
| 5/13/2024 | Price change | $599,000-7.1%$461/sqft |
Source: CRMLS #PW24031605 Report a problem | ||
| 3/18/2024 | Price change | $645,000-3.7%$496/sqft |
Source: CRMLS #PW24031605 Report a problem | ||
| 3/1/2024 | Listed for sale | $670,000$515/sqft |
Source: CRMLS #PW24031605 Report a problem | ||
Public tax history
Tax history is unavailable.
Monthly payment
Est. payment
Payment breakdown
Explore the cost of this home by adjusting the details. Changes won't be saved.Climate risks
Neighborhood: 90740
- $736,0002 bd2 ba1.3k sqft1891 McKinney M15 Way #26D, Seal Beach, CA 90740Sold

- $307,4001 bd1 ba800 sqft1900 McKinney Way APT 22D, Seal Beach, CA 90740Off Market
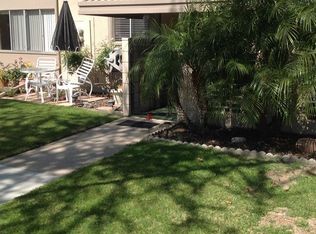
- $352,300-- bd-- ba800 sqft1900 McKinney Way APT 22H, Seal Beach, CA 90740Off Market
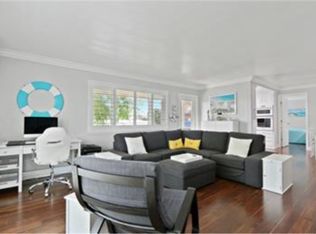
- $304,3001 bd1 ba-- sqft1900 McKinney Way APT 22G, Seal Beach, CA 90740Off Market
Similar homes
- $770,0003 bd2 ba1.5k sqft12300 Montecito Rd APT 24, Seal Beach, CA 90740For Sale
 MLS ID #SW26189862, Anna Stark, Allison James Estates & Homes. CRMLS
 - $670,0002 bd2 ba1.2k sqft12300 Montecito Rd APT 27, Seal Beach, CA 90740For Sale
 MLS ID #OC26153718, Marianne Pettys, Beach Break Realty. CRMLS
 - $539,0002 bd1 ba1.1k sqft13280 El Dorado Dr APT 189D, Seal Beach, CA 90740For Sale
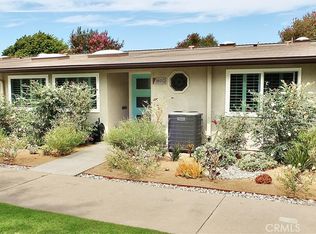 MLS ID #PW26178541, John Spiegel, Gasper-Monteer Realty Group. CRMLS
 - $470,0002 bd2 ba986 sqft13650 Del Monte Dr #40C, Seal Beach, CA 90740For Sale
 MLS ID #PW26166435, Marni Rice, Think Boutiq Real Estate. CRMLS
Local buyer's agents are ready to help
