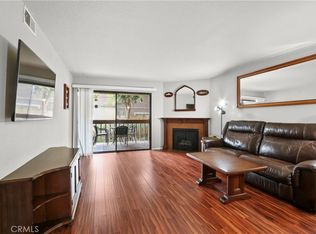
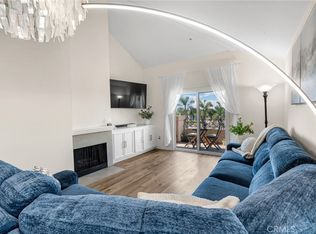
This rare corner penthouse in Mutual 17 offers a unique blend of space, panoramic views, and the rare advantage of traditional condo financing. Spanning nearly 1,000 square feet of interior living space, this top-floor residence is bathed in natural light from multiple exposures. The floor plan features two spacious bedrooms and two bathrooms, providing an excellent separation of space for privacy.
Enjoy refreshing, ocean-influenced breezes and outdoor relaxation from your choice of two private balconies. The home has been thoughtfully updated with a newer HVAC system for year-round comfort, an upgraded kitchen with a built-in refrigerator, and modern bathroom finishes. Additional highlights include convenient same-floor laundry, extensive built-in storage, and dedicated covered parking. Experience the premier lifestyle of Seal Beach in this light-filled, move-in-ready penthouse........LEISURE WORLD amenities include 24/7 guard and patrol service, gym and dance studio, pool/spa, new er pickleball courts, five recreation clubhouses, game rooms, lapidary, free golf course, numerous free concerts and dances, and over 200 active clubs. ..........LEISURE WORLD is a 55+ community. Buyer is required to provide proof of funds before acceptance. Buyer is responsible to perform their own thorough investigations of the property.
For sale
Listed by: Think Boutiq Real Estate • Marni Rice • Contact: 5624539239
$470,000
13650 Del Monte Dr #40C, Seal Beach, CA 90740
2beds
986sqft
Condominium
Built in 1981
-- sqft lot
$469,700 Zestimate®
$477/sqft
$712/mo HOA
What's special
- 29 days
- 753
- 11
Zillow last checked:
Listing updated:
Listed by:
Marni Rice DRE #01997453 5624539239,
Think Boutiq Real Estate
Source: CRMLS,MLS#: PW26166435 Originating MLS: California Regional MLS
Originating MLS: California Regional MLSFacts & features
Interior
Bedrooms & bathrooms
- Bedrooms: 2
- Bathrooms: 2
- Full bathrooms: 2
- Main level bathrooms: 2
- Main level bedrooms: 2
Rooms
- Room types: Bedroom, Kitchen, Living Room, Primary Bathroom, Primary Bedroom
Primary bedroom
- Features: Main Level Primary
Bedroom
- Features: All Bedrooms Down
Bedroom
- Features: Bedroom on Main Level
Bathroom
- Features: Separate Shower
Kitchen
- Features: Remodeled, Updated Kitchen
Heating
- Central
Cooling
- Central Air
Appliances
- Included: Dishwasher, Electric Cooktop, Microwave, Refrigerator
- Laundry: Common Area
Features
- Built-in Features, Balcony, Ceiling Fan(s), Elevator, Granite Counters, Storage, All Bedrooms Down, Bedroom on Main Level, Main Level Primary
- Flooring: Carpet
- Has fireplace: No
- Fireplace features: None
- Common walls with other units/homes: 2+ Common Walls
Interior area
- Total interior livable area: 986 sqft
Property
Parking
- Total spaces: 1
- Parking features: Assigned, Covered, Carport, Direct Access, Garage, Gated, No Driveway, On Site, One Space
- Garage spaces: 1
- Has carport: Yes
Accessibility
- Accessibility features: No Stairs, Parking
Features
- Levels: One
- Stories: 1
- Entry location: 1
- Exterior features: Lighting
- Pool features: Association
- Fencing: None
- Has view: Yes
- View description: Courtyard, Trees/Woods
Lot
- Features: Greenbelt
Details
- Parcel number: 93843039
- Special conditions: Trust
Construction
Type & style
- Home type: Condo
- Property subtype: Condominium
- Attached to another structure: Yes
Condition
- Updated/Remodeled
- New construction: No
- Year built: 1981
Utilities & green energy
- Electric: Electricity - On Property, 220 Volts in Kitchen
- Sewer: Public Sewer
- Utilities for property: Cable Available, Electricity Connected, Phone Available, Sewer Connected, Water Connected
Community & HOA
Community
- Features: Biking, Golf, Park, Storm Drain(s), Street Lights, Sidewalks, Gated
- Security: Fire Detection System, Fire Sprinkler System, Gated with Guard, Gated Community, Gated with Attendant, 24 Hour Security, Smoke Detector(s)
- Senior community: Yes
- Subdivision: Leisure World (Lw)
HOA
- Has HOA: Yes
- Amenities included: Bocce Court, Call for Rules, Clubhouse, Controlled Access, Electricity, Fitness Center, Gas, Golf Course, Maintenance Grounds, Game Room, Meeting Room, Management, Meeting/Banquet/Party Room, Picnic Area, Pickleball, Pool, Pet Restrictions, Pets Allowed, Recreation Room, RV Parking, Guard
- HOA fee: $712 monthly
- HOA name: GRF
- HOA phone: 562-431-9589
Location
- Region: Seal Beach
Financial & listing details
- Price per square foot: $477/sqft
- Date on market: 7/31/2026
- Cumulative days on market: 29 days
- Listing terms: Cash,Cash to New Loan,Trust Deed,VA Loan
Estimated market value
$469,700
$432,000 - $512,000
$3,341/mo
Price history
| Date | Event | Price |
|---|---|---|
| 7/31/2026 | Listed for sale | $470,000$477/sqft |
Source:  CRMLS #PW26166435 Report a problem CRMLS #PW26166435 Report a problem | ||
Public tax history
Tax history is unavailable.
Monthly payment
Est. payment
Payment breakdown
Explore the cost of this home by adjusting the details. Changes won't be saved.Climate risks
Neighborhood: 90740
- $469,0002 bd1 ba1k sqft13081 Del Monte Dr #278E-M11, Seal Beach, CA 90740Pending
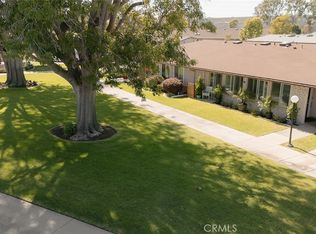
- $325,0002 bd1 ba750 sqft13181 Del Monte Dr #M12-38E, Seal Beach, CA 90740Sold
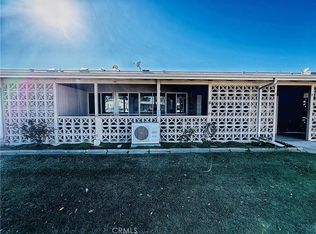
- $313,8002 bd1 ba800 sqft13181 Del Monte Dr APT 38H, Seal Beach, CA 90740Off Market
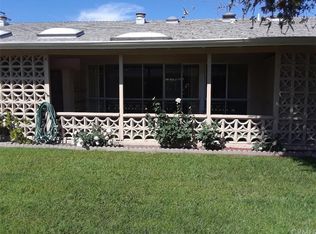
- $356,1002 bd1 ba800 sqft13181 Del Monte Dr APT 38J, Seal Beach, CA 90740Off Market
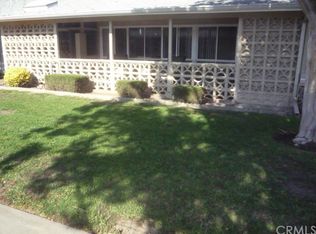
Similar homes
- $488,0002 bd2 ba904 sqft535 W 4th St APT 201, Long Beach, CA 90802For Sale
 MLS ID #DW26185294, Dale Jervis, Century 21 Jervis & Associates. CRMLS
 - $495,0002 bd2 ba1k sqft1775 Ohio Ave Unit 309, Long Beach, CA 90804For Sale
 MLS ID #OC26159319, Reza Lashkari, Real Broker. CRMLS
 - $499,0002 bd2 ba1.1k sqft2101 E 21st St Unit 102, Signal Hill, CA 90755For Sale
 MLS ID #PW26126560, Amanda Uy, Keller Williams Coastal Prop.. CRMLS
 - $499,0002 bd2 ba1k sqft1775 Ohio Ave Unit 310, Long Beach, CA 90804For Sale
 MLS ID #PW26107408, Carlos Tatum, West Shores Realty, Inc.. CRMLS
Local buyer's agents are ready to help
