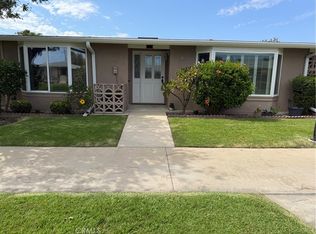
This Spectacular home is NOW being offered at a Spectacular price for one lucky buyer!! Gorgeous & Impeccable 2B/1Ba, Pristine Craftmanship remodel sits South Facing on a large greenbelt with a park setting of tree views. Enter the home into a display of perfection and detail. Featuring Rich, Laminate Flooring with custom baseboards, smooth ceilings with dimmable LED recessed lighting, Custom Paint, Hampton Bay Fans on remote and custom Plantation Shutters throughout home. Central Heat/Air System with Wi-Fi Nest Thermostat and Dual Pane Windows offer ideal temperatures year-round. Your Custom Kitchen features Custom Wood Cabinetry with Hardware, Slow Close drawers, Granite tops, Free Standing Kenmore Range w/built-in Microwave, GE Profile Dishwasher, LG Bottom-Freezer Refrigerator, Under cabinet lighting on dimmers, Lazy Susan for Pots/Pans, Spacious Corner Bread Cubby, a skylight and Recess lights. There is a bonus floor to ceiling “food pantry” and baking sheet storage cabinet! There is a third living area off living room with a closet that can be used for a den/reading room or overnight guests. This home is wired with fiber optic, and the Televisions are wired through the wall so no visible cable mess running down walls/on floors. The guest bedroom has custom wood closet doors, smooth ceilings and recessed lights. The bathroom has stunning custom tile shower with mood lighting, bench seat, a rain head fixture along with handheld shower massage on dual controls. Countertop is granite with modern square sink, custom sleek fixtures, high-boy, custom wood cabinets w/tall linen storage and a front-loading Samsung Washer & Dryer. Main Bedroom has large walk-in custom closet, recessed lights and sliding door onto a sitting patio for morning coffee. The garden area is gorgeous with Palms and foliage that completes your home and welcomes guests. This is a well-maintained, breath taking home that is one of Leisure World's finest waiting for the buyers that expect excellence. ***Carport Bldg. 128; Space 26*** Walk to restaurants, shopping, and banks. This is a 55+ SUPER ACTIVE RETIREMENT COMMUNITY w/24-hour guarded-patrolled security, 200+ activity & Social Clubs, Swimming, Spa, 9 Hole-Golf Course, Fitness Center, Sport Court, Billiards, Amphitheater features summer concerts & holiday events, 6 Clubhouses, Health Care Center, Pharmacy, Post-Office, Car Wash, Art & Ceramics Room, Wood Shop, Bus System, Library, Day & Overnight Excursions and more!
Pending
Listed by: Real Estate Investment Agency • Andrea Bair • Contact: andrea@teamdonnajean.com
Price cut: $81K (8/6)
$469,000
13081 Del Monte Dr #278E-M11, Seal Beach, CA 90740
2beds
1,050sqft
Stock Cooperative
Built in 1967
-- sqft lot
$461,800 Zestimate®
$447/sqft
$610/mo HOA
What's special
Custom kitchenCustom sleek fixturesGranite topsRecess lightsSlow close drawersCustom paintSpacious corner bread cubby
- 68 days
- 78
- 3
Zillow last checked:
Listing updated:
Listed by:
Andrea Bair DRE #02016003 andrea@teamdonnajean.com,
Real Estate Investment Agency,
Donna McIntyre DRE #01335069,
Real Estate Investment Agency
Source: CRMLS,MLS#: OC26135778 Originating MLS: California Regional MLS
Originating MLS: California Regional MLSFacts & features
Interior
Bedrooms & bathrooms
- Bedrooms: 2
- Bathrooms: 1
- Full bathrooms: 1
- Main level bathrooms: 1
- Main level bedrooms: 2
Rooms
- Room types: Bedroom, Den, Living Room, Other
Bedroom
- Features: All Bedrooms Down
Bathroom
- Features: Bathroom Exhaust Fan, Granite Counters, Low Flow Plumbing Fixtures, Multiple Shower Heads, Remodeled, Separate Shower, Walk-In Shower
Kitchen
- Features: Granite Counters, Remodeled, Self-closing Drawers, Updated Kitchen
Other
- Features: Walk-In Closet(s)
Heating
- Forced Air
Cooling
- Central Air
Appliances
- Included: Dishwasher, Electric Range, Free-Standing Range, Disposal, Microwave, Refrigerator, Self Cleaning Oven, Water Heater, Dryer, Washer
- Laundry: Washer Hookup, Electric Dryer Hookup, Inside, Laundry Closet, Stacked
Features
- Built-in Features, Ceiling Fan(s), Granite Counters, High Ceilings, Open Floorplan, Pantry, Recessed Lighting, Wired for Data, All Bedrooms Down, Walk-In Closet(s)
- Flooring: Laminate, Tile
- Windows: Skylight(s), Shutters
- Has fireplace: No
- Fireplace features: None
- Common walls with other units/homes: 2+ Common Walls
Interior area
- Total interior livable area: 1,050 sqft
Property
Parking
- Parking features: Assigned, Covered, Detached Carport, Guest
- Has carport: Yes
Accessibility
- Accessibility features: Grab Bars, Parking
Features
- Levels: One
- Stories: 1
- Entry location: Front
- Patio & porch: Concrete, Front Porch, Patio
- Exterior features: Lighting, Rain Gutters
- Pool features: Community, Heated, In Ground, Association
- Has spa: Yes
- Spa features: Association, Community, Heated, In Ground
- Has view: Yes
- View description: Park/Greenbelt
Lot
- Size: 1,050 Square Feet
- Features: 0-1 Unit/Acre, Garden, Greenbelt
Details
- Parcel number: 94729840
- Special conditions: Standard
Construction
Type & style
- Home type: Cooperative
- Architectural style: Bungalow
- Property subtype: Stock Cooperative
- Attached to another structure: Yes
Materials
- Drywall, Glass, Stucco, Copper Plumbing
- Foundation: Slab
- Roof: Composition
Condition
- Updated/Remodeled,Turnkey
- New construction: No
- Year built: 1967
Utilities & green energy
- Electric: Standard
- Sewer: Public Sewer
- Water: Public
- Utilities for property: Cable Available, Electricity Available, Electricity Connected, Sewer Available, Sewer Connected, Water Available, Water Connected
Community & HOA
Community
- Features: Curbs, Golf, Gutter(s), Street Lights, Sidewalks, Gated, Pool
- Security: Gated with Guard, Gated Community, Gated with Attendant, 24 Hour Security, Resident Manager, Smoke Detector(s), Security Guard
- Senior community: Yes
- Subdivision: Leisure World (Lw)
HOA
- Has HOA: Yes
- Amenities included: Billiard Room, Call for Rules, Clubhouse, Controlled Access, Sport Court, Fitness Center, Golf Course, Maintenance Grounds, Meeting Room, Management, Outdoor Cooking Area, Barbecue, Picnic Area, Pickleball, Pool, Pet Restrictions, Pets Allowed, Recreation Room, RV Parking, Guard, Spa/Hot Tub
- Services included: Pest Control, Sewer
- HOA fee: $610 monthly
- HOA name: Golden Rain
- HOA phone: 562-431-6586
Location
- Region: Seal Beach
Financial & listing details
- Price per square foot: $447/sqft
- Date on market: 6/26/2026
- Cumulative days on market: 68 days
- Listing terms: Cash
- Inclusions: Appliances, Washer/Dryer, Window Coverings, Wi-Fi “Nest” can stay or be replaced to a standard non-Wi-Fi thermostat if requested
- Exclusions: Interior Furniture & Decor, Patio(s) Décor/Furniture, Front Door Ring Cameria,
Estimated market value
$461,800
$439,000 - $485,000
$2,837/mo
Price history
| Date | Event | Price |
|---|---|---|
| 8/10/2026 | Pending sale | $469,000$447/sqft |
Source:  CRMLS #OC26135778 Report a problem CRMLS #OC26135778 Report a problem | ||
| 8/6/2026 | Price change | $469,000-14.7%$447/sqft |
Source: CRMLS #OC26135778 Report a problem | ||
| 7/9/2026 | Price change | $550,000-3%$524/sqft |
Source: CRMLS #OC26135778 Report a problem | ||
| 6/26/2026 | Listed for sale | $567,000$540/sqft |
Source: CRMLS #OC26135778 Report a problem | ||
Public tax history
Tax history is unavailable.
Monthly payment
Est. payment
Payment breakdown
Explore the cost of this home by adjusting the details. Changes won't be saved.Climate risks
Neighborhood: 90740
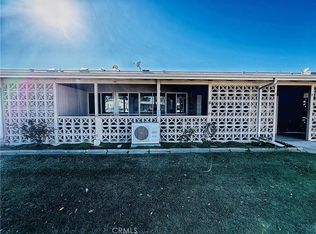
- $470,0002 bd2 ba986 sqft13650 Del Monte Dr #40C, Seal Beach, CA 90740For Sale

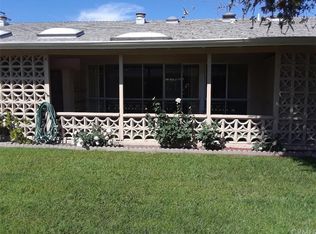
- $325,0002 bd1 ba750 sqft13181 Del Monte Dr #M12-38E, Seal Beach, CA 90740Sold
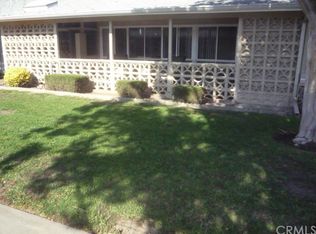
- $315,0002 bd1 ba800 sqft13181 Del Monte Dr APT 38H, Seal Beach, CA 90740Off Market
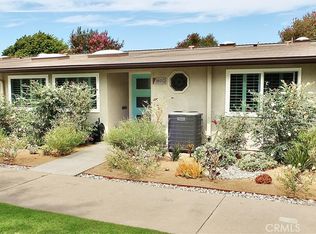
- $357,6002 bd1 ba800 sqft13181 Del Monte Dr APT 38J, Seal Beach, CA 90740Off Market
Similar homes
- $539,0002 bd1 ba1.1k sqft13280 El Dorado Dr APT 189D, Seal Beach, CA 90740For Sale
 MLS ID #PW26178541, John Spiegel, Gasper-Monteer Realty Group. CRMLS
 - $515,0002 bd1 ba1.1k sqft13220 Saint Andrews Dr #M10-253e, Seal Beach, CA 90740For Sale
 MLS ID #PW26154676, Kathy Gupton, Gasper-Monteer Realty Group. CRMLS
 - $499,0002 bd1 ba1.1k sqft1382 El Dorado M3 Dr #10E, Seal Beach, CA 90740For Sale
 MLS ID #PW26188020, Nicholas Monteer, Gasper-Monteer Realty Group. CRMLS
 - $470,0002 bd2 ba1.1k sqft7890 E Spring St Unit 11E, Long Beach, CA 90815For Sale
 MLS ID #OC26106796, Roberta Soares, First Team Real Estate. CRMLS
Local buyer's agents are ready to help
