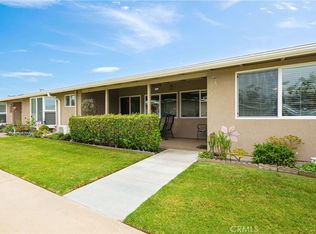
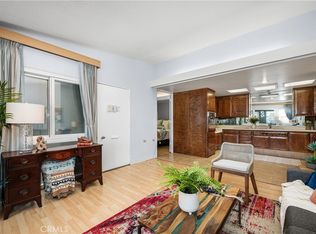
MOVE-IN READY 2 BEDROOM ONE BATH IN MUTUAL 9. Welcome to this clean and well-maintained home. Enter through your charming private white picket fence and enjoy a spacious wraparound carpeted patio, complete with a large storage unit and skylight—a wonderful space for relaxing or entertaining. Inside, the home features laminate flooring throughout, dual-pane windows, two skylights, and a custom front door with a Phantom retractable screen. The light and bright living room is complemented by an A/C heat pump for year-round comfort. The kitchen offers matching stainless steel appliances, including a microwave and dishwasher, along with a ceiling fan for added comfort. Both bedrooms feature mirrored closet doors, providing a bright and spacious feel. The bathroom includes a convenient cut-down shower for easier access and an additional skylight that brings in plenty of natural light. Clean, comfortable, and move-in ready, this home is ready for its new owner!
Pending
Listed by: Gasper-Monteer Realty Group • Carol Gasper • Contact: 562-716-1547
$324,500
1075 Brookline Rd #9-220H, Seal Beach, CA 90740
2beds
750sqft
Stock Cooperative
Built in 1960
-- sqft lot
$320,800 Zestimate®
$433/sqft
$596/mo HOA
What's special
Ceiling fanPrivate white picket fencePlenty of natural lightMatching stainless steel appliancesLaminate flooring throughoutLarge storage unitSpacious wraparound carpeted patio
- 62 days
- 87
- 5
Zillow last checked:
Listing updated:
Listed by:
Carol Gasper DRE #01276484 562-716-1547,
Gasper-Monteer Realty Group
Source: CRMLS,MLS#: PW26172794 Originating MLS: California Regional MLS
Originating MLS: California Regional MLSFacts & features
Interior
Bedrooms & bathrooms
- Bedrooms: 2
- Bathrooms: 1
- Full bathrooms: 1
- Main level bathrooms: 1
- Main level bedrooms: 2
Rooms
- Room types: Bedroom, Living Room, Primary Bedroom
Primary bedroom
- Features: Main Level Primary
Bedroom
- Features: All Bedrooms Down
Bedroom
- Features: Bedroom on Main Level
Bathroom
- Features: Bathroom Exhaust Fan, Full Bath on Main Level, Linen Closet, Separate Shower
Heating
- Heat Pump, Radiant
Cooling
- Heat Pump
Appliances
- Included: Dishwasher, Electric Cooktop, Electric Oven, Disposal
- Laundry: Common Area
Features
- Built-in Features, Ceiling Fan(s), Eat-in Kitchen, High Ceilings, Open Floorplan, Storage, All Bedrooms Down, Bedroom on Main Level, Main Level Primary
- Flooring: Laminate
- Windows: Double Pane Windows, Skylight(s)
- Has fireplace: No
- Fireplace features: None
- Common walls with other units/homes: 2+ Common Walls
Interior area
- Total interior livable area: 750 sqft
Video & virtual tour
Property
Parking
- Total spaces: 1
- Parking features: Assigned, Carport, Detached Carport
- Carport spaces: 1
Accessibility
- Accessibility features: Accessible Electrical and Environmental Controls, Accessible Doors, Accessible Hallway(s)
Features
- Levels: One
- Stories: 1
- Entry location: 1
- Patio & porch: Covered
- Pool features: Community, Heated, In Ground, Association
- Has spa: Yes
- Spa features: Association, Community, Heated, In Ground
- Fencing: Wood
Details
- Special conditions: Standard
Construction
Type & style
- Home type: Cooperative
- Architectural style: Contemporary
- Property subtype: Stock Cooperative
- Attached to another structure: Yes
Materials
- Drywall, Concrete
- Roof: Composition
Condition
- Turnkey
- New construction: No
- Year built: 1960
Utilities & green energy
- Electric: 220 Volts in Kitchen
- Sewer: Public Sewer
- Water: Public
- Utilities for property: Cable Available, Electricity Connected, Phone Available, Sewer Connected, Water Connected
Community & HOA
Community
- Features: Golf, Street Lights, Sidewalks, Gated, Pool
- Security: Gated with Guard, Gated Community, 24 Hour Security, Security Guard
- Senior community: Yes
- Subdivision: Leisure World (Lw)
HOA
- Has HOA: Yes
- Amenities included: Bocce Court, Billiard Room, Call for Rules, Controlled Access, Sport Court, Game Room, Management, Meeting/Banquet/Party Room, Outdoor Cooking Area, Barbecue, Picnic Area, Pickleball, Pool, Pet Restrictions, Pets Allowed, Recreation Room, Guard, Spa/Hot Tub, Security
- HOA fee: $596 monthly
- HOA name: GRF
- HOA phone: 562-431-6586
Location
- Region: Seal Beach
Financial & listing details
- Price per square foot: $433/sqft
- Date on market: 8/9/2026
- Cumulative days on market: 63 days
- Listing terms: Cash
Estimated market value
$320,800
$305,000 - $337,000
$3,003/mo
Price history
| Date | Event | Price |
|---|---|---|
| 9/18/2026 | Pending sale | $324,500$433/sqft |
Source:  CRMLS #PW26172794 Report a problem CRMLS #PW26172794 Report a problem | ||
| 8/10/2026 | Listed for sale | $324,500$433/sqft |
Source: CRMLS #PW26172794 Report a problem | ||
Public tax history
Tax history is unavailable.
Monthly payment
Est. payment
Payment breakdown
Explore the cost of this home by adjusting the details. Changes won't be saved.Climate risks
Neighborhood: 90740
- $288,0002 bd1 ba750 sqft1075 Brookline Rd #M9-220J, Seal Beach, CA 90740Sold

- $346,5002 bd1 ba1k sqft1075 Brookline Rd APT 220D, Seal Beach, CA 90740Sold
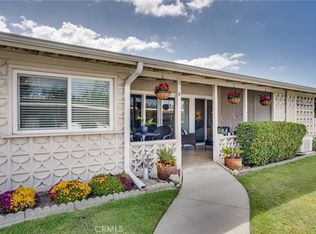
- $395,0002 bd1 ba1k sqft1075 Brookline Rd #220A-M-9, Seal Beach, CA 90740Sold

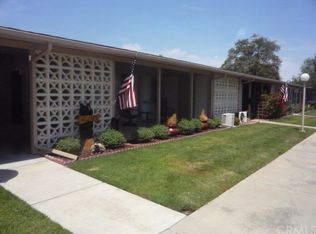
- $359,1002 bd1 ba800 sqft1080 Brookline Rd APT 213D, Seal Beach, CA 90740Off Market
Similar homes
- $317,0002 bd1 ba769 sqft1261 Knollwood Rd #M4-45i, Seal Beach, CA 90740For Sale
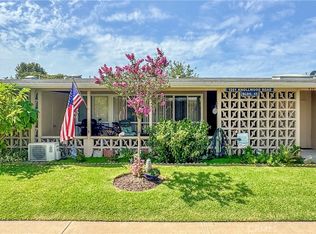 MLS ID #PW26186472, Angela Arvanitis, First Team Real Estate. CRMLS
 - $349,0002 bd1 ba750 sqft13081 Oak Hills Dr APT 223J, Seal Beach, CA 90740For Sale
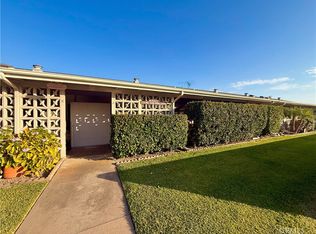 MLS ID #PW26192991, Mark Hughes, Leisure Life Real Estate. CRMLS
 - $345,0002 bd1 ba1k sqft1100 Brookline M9 Rd #222K, Seal Beach, CA 90740For Sale
 MLS ID #OC26108340, Bonnie Ahrens, Seven Gables Real Estate. CRMLS
 - $329,0002 bd1 ba750 sqft13660 El Dorado Dr #3-34D, Seal Beach, CA 90740For Sale
 MLS ID #PW26053798, Carol Gasper, Gasper-Monteer Realty Group. CRMLS
Local buyer's agents are ready to help
