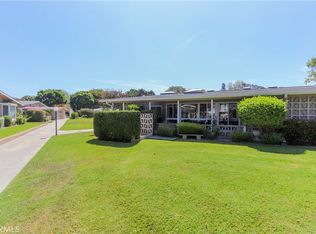
(Carport 42, Space 34) MOVE-IN READY 2-BEDROOM, 1-BATH HOME IN HIGHLY DESIRABLE MUTUAL 3 WITH A CONVENIENT DRIVE-UP LOCATION AND PLENTY OF NEARBY PARKING! Welcome to this bright, clean, and beautifully maintained home offering a wonderful combination of comfort, convenience, and indoor-outdoor living. As you approach, you’re greeted by a spacious concrete patio spanning the front of the home, along with an enclosed sunroom enhanced by a bright skylight above—the perfect bonus space for relaxing, entertaining, or enjoying your morning coffee. The desirable west-facing orientation provides an abundance of natural light, while newer dual-pane windows throughout and individual A/C heat pump units in every room help keep the home comfortable and energy-efficient year-round. Inside, you’ll find easy-care laminate flooring throughout, two additional skylights that bring in even more natural light, and charming French doors opening to the sunroom, which features large sliding glass doors leading directly to the patio. The kitchen is clean and inviting with refreshed cabinet hardware and a stainless steel double-door refrigerator. Both bedrooms feature their own A/C heat pump units, while the spacious primary bedroom also offers a sliding glass door opening to the patio, creating additional flexibility and a wonderful connection to the outdoors. Bright, comfortable, and truly move-in ready, this charming Mutual 3 home is ready to welcome its new owner!
For sale
Listed by: Gasper-Monteer Realty Group • Nicholas Monteer • Contact: 2138808220
$349,000
13840 Canoe Brook Dr #M-3-6d, Seal Beach, CA 90740
2beds
750sqft
Stock Cooperative
Built in 1960
-- sqft lot
$-- Zestimate®
$465/sqft
$619/mo HOA
What's special
Plenty of nearby parkingNewer dual-pane windows throughoutRefreshed cabinet hardwareEasy-care laminate flooring throughoutStainless steel double-door refrigeratorConvenient drive-up location
- 4 days
- 159
- 4
Zillow last checked:
Listing updated:
Listed by:
Nicholas Monteer DRE #01927606 2138808220,
Gasper-Monteer Realty Group
Source: CRMLS,MLS#: PW26188076 Originating MLS: California Regional MLS
Originating MLS: California Regional MLSFacts & features
Interior
Bedrooms & bathrooms
- Bedrooms: 2
- Bathrooms: 1
- Full bathrooms: 1
- Main level bathrooms: 1
- Main level bedrooms: 2
Rooms
- Room types: Bedroom, Living Room, Primary Bedroom, Sunroom
Primary bedroom
- Features: Main Level Primary
Bedroom
- Features: All Bedrooms Down
Bedroom
- Features: Bedroom on Main Level
Bathroom
- Features: Bathroom Exhaust Fan, Full Bath on Main Level, Laminate Counters, Linen Closet, Separate Shower
Heating
- Heat Pump
Cooling
- Heat Pump
Appliances
- Included: Electric Cooktop, Electric Oven, Disposal, Refrigerator, Water Heater
- Laundry: Common Area
Features
- Built-in Features, Ceiling Fan(s), Eat-in Kitchen, High Ceilings, Open Floorplan, Storage, All Bedrooms Down, Bedroom on Main Level, Main Level Primary
- Flooring: Laminate
- Windows: Double Pane Windows, Skylight(s)
- Has fireplace: No
- Fireplace features: None
- Common walls with other units/homes: 2+ Common Walls
Interior area
- Total interior livable area: 750 sqft
Video & virtual tour
Property
Parking
- Total spaces: 1
- Parking features: Assigned, Carport, Detached Carport
- Carport spaces: 1
Accessibility
- Accessibility features: Accessible Electrical and Environmental Controls, Accessible Doors, Accessible Hallway(s)
Features
- Levels: One
- Stories: 1
- Entry location: 1
- Patio & porch: Concrete, Covered, Patio
- Pool features: Community, Heated, In Ground, Association
- Has spa: Yes
- Spa features: Association, Community, Heated, In Ground
- Fencing: Partial,Stone
- Has view: Yes
- View description: Neighborhood
Details
- Special conditions: Standard
Construction
Type & style
- Home type: Cooperative
- Architectural style: Contemporary
- Property subtype: Stock Cooperative
- Attached to another structure: Yes
Materials
- Drywall, Concrete, Stucco
- Foundation: Slab
- Roof: Composition
Condition
- Turnkey
- New construction: No
- Year built: 1960
Utilities & green energy
- Electric: Standard
- Sewer: Public Sewer
- Water: Public
- Utilities for property: Cable Available, Electricity Connected, Phone Available, Sewer Connected, Water Connected
Community & HOA
Community
- Features: Golf, Street Lights, Sidewalks, Gated, Pool
- Security: Gated with Guard, Gated Community, 24 Hour Security, Security Guard
- Senior community: Yes
- Subdivision: Leisure World (Lw)
HOA
- Has HOA: Yes
- Amenities included: Bocce Court, Billiard Room, Call for Rules, Controlled Access, Sport Court, Game Room, Management, Meeting/Banquet/Party Room, Outdoor Cooking Area, Barbecue, Picnic Area, Pickleball, Pool, Pet Restrictions, Pets Allowed, Recreation Room, Guard, Spa/Hot Tub, Security
- HOA fee: $619 monthly
- HOA name: GRF
- HOA phone: 562-431-6586
Location
- Region: Seal Beach
Financial & listing details
- Price per square foot: $465/sqft
- Date on market: 8/27/2026
- Cumulative days on market: 4 days
- Listing terms: Cash
Estimated market value
Not available
Estimated sales range
Not available
Not available
Price history
| Date | Event | Price |
|---|---|---|
| 8/27/2026 | Listed for sale | $349,000$465/sqft |
Source:  CRMLS #PW26188076 Report a problem CRMLS #PW26188076 Report a problem | ||
Public tax history
Tax history is unavailable.
Monthly payment
Est. payment
Payment breakdown
Explore the cost of this home by adjusting the details. Changes won't be saved.Climate risks
Neighborhood: 90740
- $369,0002 bd1 ba750 sqft13840 Canoe Brook Dr #M3-6G, Seal Beach, CA 90740Sold
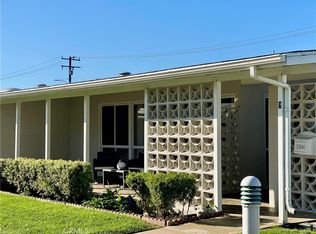
- $245,0001 bd1 ba600 sqft13800 Canoe Brook Dr APT 15H, Seal Beach, CA 90740Sold

- $309,0002 bd1 ba750 sqft13840 Canoe Brook Dr #6H, Seal Beach, CA 90740Sold
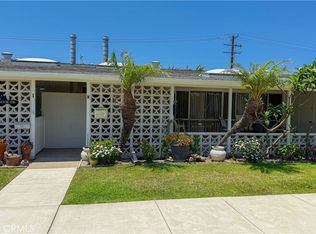
- $392,7002 bd1 ba1.1k sqft13840 Canoe Brook Dr APT 6I, Seal Beach, CA 90740Off Market
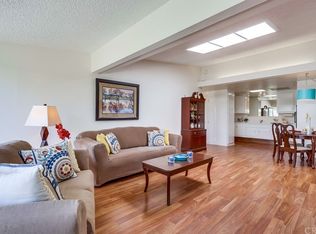
Similar homes
- $329,0002 bd1 ba750 sqft13660 El Dorado Dr #3-34D, Seal Beach, CA 90740For Sale
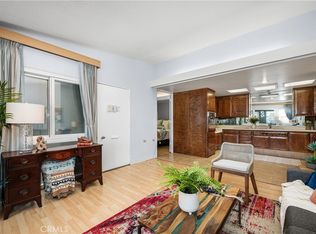 MLS ID #PW26053798, Carol Gasper, Gasper-Monteer Realty Group. CRMLS
 - $499,0002 bd1 ba1.1k sqft1382 El Dorado M3 Dr #10E, Seal Beach, CA 90740For Sale
 MLS ID #PW26188020, Nicholas Monteer, Gasper-Monteer Realty Group. CRMLS
 - $324,5002 bd1 ba750 sqft1075 Brookline Rd #9-220H, Seal Beach, CA 90740For Sale
 MLS ID #PW26172794, Carol Gasper, Gasper-Monteer Realty Group. CRMLS
 - $375,0002 bd1 ba720 sqft13220 Southport Ln APT 170L, Seal Beach, CA 90740For Sale
 MLS ID #PW26166390, Hanna Rubinstein, Coldwell Banker Envision. CRMLS
Local buyer's agents are ready to help
