Private setting and exceptional storage are just a few of the standout features of this charming 2-bedroom, 1-bathroom home. As you enter, you’re welcomed by a tucked-away patio finished with tile flooring, featuring a large storage closet on one side and wall-to-wall custom closets on the other, all illuminated by an overhead skylight. Inside, the home offers laminate and tile flooring along with triple-pane windows throughout for added comfort and efficiency. The well-maintained kitchen features attractive immaculate original cabinetry and another skylight that fills the space with natural light. The bathroom includes a nicely kept seated shower and an operable skylight, allowing for a refreshing breeze year-round. This truly move-in ready home also enjoys a highly desirable southwest exposure. (CARPORT 50, SPACE 34) SENIOR COMMUNITY-OFFERS THE FOLLOWING AMENITIES: 9 Hole Golf Course, Swimming Pool, Jacuzzi, Gym, Table Tennis, Shuffle Board, Billiards, Pickle Ball, and Bocce Ball courts. Amphitheater, 6 Clubhouses featuring: Art Room, Sewing, Crafts, Wood Shops, Lapidary, Pool Tables, Over 200 Clubs, LWSB is a Security Guard-Gated Community. Also Library, Friends of Library Bookstore, Credit Union, Health Care Center, Pharmacy and Post Office.
For sale
Listed by: Gasper-Monteer Realty Group • Carol Gasper • Contact: 562-716-1547
$329,000
13660 El Dorado Dr #3-34D, Seal Beach, CA 90740
2beds
750sqft
Stock Cooperative
Built in 1960
-- sqft lot
$325,400 Zestimate®
$439/sqft
$619/mo HOA
What's special
Highly desirable southwest exposureWell-maintained kitchenNicely kept seated showerLarge storage closetImmaculate original cabinetryWall-to-wall custom closetsLaminate and tile flooring
- 166 days
- 220
- 6
Zillow last checked:
Listing updated:
Listed by:
Carol Gasper DRE #01276484 562-716-1547,
Gasper-Monteer Realty Group
Source: CRMLS,MLS#: PW26053798 Originating MLS: California Regional MLS
Originating MLS: California Regional MLSFacts & features
Interior
Bedrooms & bathrooms
- Bedrooms: 2
- Bathrooms: 1
- Full bathrooms: 1
- Main level bathrooms: 1
- Main level bedrooms: 2
Rooms
- Room types: Bedroom
Bedroom
- Features: All Bedrooms Down
Bedroom
- Features: Bedroom on Main Level
Bathroom
- Features: Bathroom Exhaust Fan, Laminate Counters, Separate Shower
Kitchen
- Features: Laminate Counters
Heating
- Radiant
Cooling
- None
Appliances
- Included: Built-In Range, Electric Cooktop, Electric Oven, Electric Water Heater, Disposal
- Laundry: Common Area
Features
- Built-in Features, Cathedral Ceiling(s), Laminate Counters, Storage, All Bedrooms Down, Bedroom on Main Level
- Flooring: Laminate, Tile, Vinyl
- Windows: Double Pane Windows, Drapes, Skylight(s)
- Has fireplace: No
- Fireplace features: None
- Common walls with other units/homes: 2+ Common Walls
Interior area
- Total interior livable area: 750 sqft
Video & virtual tour
Property
Parking
- Parking features: Assigned, Carport, Detached Carport
- Has carport: Yes
Accessibility
- Accessibility features: Accessible Electrical and Environmental Controls, Grab Bars, Accessible Hallway(s)
Features
- Levels: One
- Stories: 1
- Entry location: 1
- Patio & porch: Covered, Enclosed, Porch, Screened, Wrap Around
- Exterior features: Rain Gutters
- Pool features: Community, Heated, In Ground, Association
- Has spa: Yes
- Spa features: Association, Community, Heated, In Ground
- Fencing: None
Lot
- Features: Close to Clubhouse
Details
- Additional structures: Shed(s)
- Special conditions: Trust
Construction
Type & style
- Home type: Cooperative
- Architectural style: Contemporary
- Property subtype: Stock Cooperative
- Attached to another structure: Yes
Materials
- Drywall, Concrete
- Foundation: Concrete Perimeter
- Roof: Composition
Condition
- Repairs Cosmetic
- New construction: No
- Year built: 1960
Utilities & green energy
- Electric: 220 Volts in Kitchen
- Sewer: Public Sewer
- Water: Public
- Utilities for property: Cable Available, Electricity Connected, Phone Available, Sewer Connected, Water Connected
Community & HOA
Community
- Features: Golf, Sidewalks, Gated, Pool
- Security: Gated with Guard, Gated Community, 24 Hour Security, Security Guard
- Senior community: Yes
- Subdivision: Leisure World (Lw)
HOA
- Has HOA: Yes
- Amenities included: Bocce Court, Billiard Room, Call for Rules, Clubhouse, Controlled Access, Sport Court, Fitness Center, Golf Course, Game Room, Meeting Room, Management, Meeting/Banquet/Party Room, Outdoor Cooking Area, Barbecue, Picnic Area, Pickleball, Pool, Pet Restrictions, Pets Allowed, Recreation Room, Guard
- HOA fee: $619 monthly
- HOA name: GRF
- HOA phone: 562-431-6586
Location
- Region: Seal Beach
Financial & listing details
- Price per square foot: $439/sqft
- Date on market: 3/20/2026
- Cumulative days on market: 167 days
- Listing terms: Cash
- Road surface type: Paved
Estimated market value
$325,400
$309,000 - $342,000
$3,163/mo
Price history
| Date | Event | Price |
|---|---|---|
| 3/20/2026 | Listed for sale | $329,000$439/sqft |
Source:  CRMLS #PW26053798 Report a problem CRMLS #PW26053798 Report a problem | ||
Public tax history
Tax history is unavailable.
Monthly payment
Est. payment
Payment breakdown
Explore the cost of this home by adjusting the details. Changes won't be saved.Climate risks
Neighborhood: 90740
- $308,0002 bd1 ba760 sqft13660 El Dorado Dr #34H, Seal Beach, CA 90740Sold

- $404,2002 bd2 ba910 sqft13660 El Dorado Dr APT 34K, Seal Beach, CA 90740Off Market
- $344,1002 bd1 ba1.1k sqft13660 El Dorado Dr APT 34B, Seal Beach, CA 90740Off Market

- $320,3002 bd1 ba750 sqft13660 El Dorado Dr APT 34F, Seal Beach, CA 90740Off Market
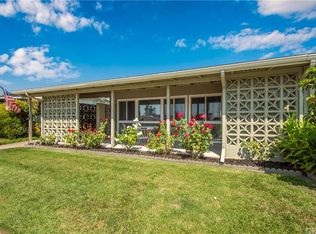
Similar homes
- $327,0002 bd1 ba769 sqft1261 Knollwood Rd #M4-45i, Seal Beach, CA 90740For Sale
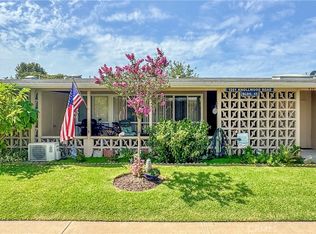 MLS ID #PW26186472, Angela Arvanitis, First Team Real Estate. CRMLS
 - $349,0002 bd1 ba750 sqft13840 Canoe Brook Dr #M-3-6d, Seal Beach, CA 90740For Sale
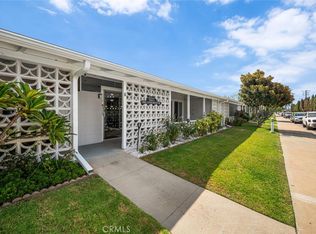 MLS ID #PW26188076, Nicholas Monteer, Gasper-Monteer Realty Group. CRMLS
 - $324,5002 bd1 ba750 sqft1075 Brookline Rd #9-220H, Seal Beach, CA 90740For Sale
 MLS ID #PW26172794, Carol Gasper, Gasper-Monteer Realty Group. CRMLS
 - $309,0002 bd1 ba750 sqft1221 Oakmont Rd APT 178I, Seal Beach, CA 90740For Sale
 MLS ID #PV26107964, Melissa Resich, Estate Properties. CRMLS
Local buyer's agents are ready to help
