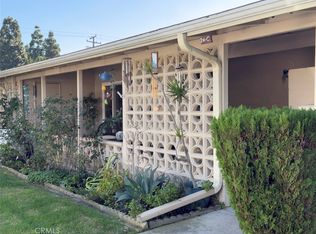
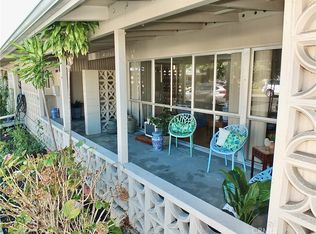
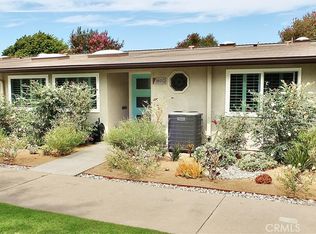
Mutual 14… Remodeled 2 bedroom 2 bathroom unit… conveniently set just inside the main entry gates of Leisure World, Seal Beach… a prestigious 24 hour guard gated community only minutes from quaint Main Street Seal Beach, shopping, restaurants, beaches and the coast plus freeways connecting to all of Southern California. Central Heat/Air, Dual Paint Windows, In-Unit Laundry, Fresh Paint and New Carpet! Enjoy some golf, swimming, pickle-ball or the many other vibrant community activities and opportunities… or venture out to the adult playground that is Southern California… just outside the gates… of Leisure World!
For sale
Listed by: Century 21 On Target • Jack Lopez • Contact: 657 465-9050
$465,000
13381 Del Monte Dr #M14-28f, Seal Beach, CA 90740
2beds
1,150sqft
Stock Cooperative
Built in 1962
-- sqft lot
$463,500 Zestimate®
$404/sqft
$507/mo HOA
What's special
Fresh paintNew carpetIn-unit laundry
- 100 days
- 146
- 2
Zillow last checked:
Listing updated:
Listed by:
Jack Lopez DRE #02150816 657465-9050,
Century 21 On Target
Source: CRMLS,MLS#: RS26099953 Originating MLS: California Regional MLS
Originating MLS: California Regional MLSFacts & features
Interior
Bedrooms & bathrooms
- Bedrooms: 2
- Bathrooms: 2
- Full bathrooms: 1
- 3/4 bathrooms: 1
- Main level bathrooms: 2
- Main level bedrooms: 2
Rooms
- Room types: Bedroom, Primary Bedroom
Primary bedroom
- Features: Main Level Primary
Primary bedroom
- Features: Primary Suite
Bedroom
- Features: All Bedrooms Down
Bedroom
- Features: Bedroom on Main Level
Bathroom
- Features: Separate Shower, Walk-In Shower
Kitchen
- Features: Laminate Counters
Heating
- Central
Cooling
- Central Air
Appliances
- Included: Dishwasher, Electric Cooktop, Electric Oven, Refrigerator
- Laundry: Stacked
Features
- All Bedrooms Down, Bedroom on Main Level, Main Level Primary, Primary Suite
- Flooring: Carpet, Laminate
- Doors: Mirrored Closet Door(s)
- Windows: Double Pane Windows
- Has fireplace: No
- Fireplace features: None
- Common walls with other units/homes: 2+ Common Walls,End Unit,No One Above,No One Below
Interior area
- Total interior livable area: 1,150 sqft
Property
Parking
- Total spaces: 2
- Parking features: Detached Carport
- Garage spaces: 1
- Carport spaces: 1
- Covered spaces: 2
Accessibility
- Accessibility features: Accessible Approach with Ramp
Features
- Levels: One
- Stories: 1
- Entry location: 1
- Pool features: Community, Heated, In Ground, Association
- Has spa: Yes
- Spa features: Association, Community, Heated, In Ground
- Fencing: None
Lot
- Size: 1,150 Square Feet
Details
- Parcel number: 09578112
- Special conditions: Standard
Construction
Type & style
- Home type: Cooperative
- Property subtype: Stock Cooperative
- Attached to another structure: Yes
Materials
- Foundation: None, Slab
Condition
- New construction: No
- Year built: 1962
Utilities & green energy
- Electric: Standard
- Sewer: Public Sewer
- Water: Public
Community & HOA
Community
- Features: Biking, Golf, Street Lights, Suburban, Sidewalks, Gated, Pool
- Security: Gated Community, 24 Hour Security
- Senior community: Yes
- Subdivision: Leisure World (Lw)
HOA
- Has HOA: Yes
- Amenities included: Bocce Court, Clubhouse, Fitness Center, Meeting Room, Meeting/Banquet/Party Room, Maintenance Front Yard, Barbecue, Picnic Area, Pickleball, Pool, Pet Restrictions, Recreation Room, RV Parking, Guard, Spa/Hot Tub, Security, Storage, Trash, Water
- HOA fee: $507 monthly
- HOA name: Golden Rain Foundation
- HOA phone: 562-472-1372
Location
- Region: Seal Beach
Financial & listing details
- Price per square foot: $404/sqft
- Date on market: 5/21/2026
- Cumulative days on market: 100 days
- Listing terms: Cash
- Inclusions: Washer, Dryer
Estimated market value
$463,500
$440,000 - $487,000
$3,454/mo
Price history
| Date | Event | Price |
|---|---|---|
| 8/24/2026 | Listed for sale | $465,000$404/sqft |
Source:  CRMLS #RS26099953 Report a problem CRMLS #RS26099953 Report a problem | ||
| 7/30/2026 | Contingent | $465,000$404/sqft |
Source: CRMLS #RS26099953 Report a problem | ||
| 5/21/2026 | Listed for sale | $465,000$404/sqft |
Source: CRMLS #RS26099953 Report a problem | ||
Public tax history
Tax history is unavailable.
Monthly payment
Est. payment
Payment breakdown
Explore the cost of this home by adjusting the details. Changes won't be saved.Climate risks
Neighborhood: 90740
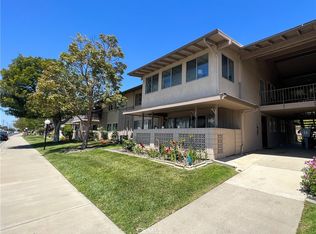
- $346,0002 bd1 ba800 sqft13421 Del Monte Dr APT 24C, Seal Beach, CA 90740Sold
- $750,0002 bd2 ba1.2k sqft1891 Golden Rain Rd #25E-M-14, Seal Beach, CA 90740Sold

- $270,0002 bd1 ba750 sqft13421 Del Monte Dr #24B-M14, Seal Beach, CA 90740Sold
- $370,0002 bd2 ba1.4k sqft13400 Del Monte Dr #M15-1K, Seal Beach, CA 90740Sold
Similar homes
- $475,0002 bd2 ba1.3k sqft1920 McKinney Way #M15-17c, Seal Beach, CA 90740For Sale
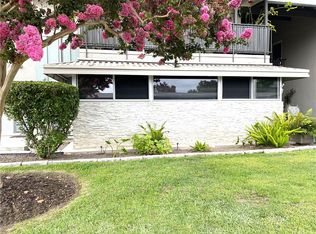 MLS ID #PW26177349, Sally Angell, The Januszka Group, Inc.. CRMLS
 - $539,0002 bd1 ba1.1k sqft13280 El Dorado Dr APT 189D, Seal Beach, CA 90740For Sale
 MLS ID #PW26178541, John Spiegel, Gasper-Monteer Realty Group. CRMLS
 - $469,0002 bd1 ba1.1k sqft14001 Thunderbird Dr APT 4L, Seal Beach, CA 90740For Sale
 MLS ID #PW26151394, Mark Hughes, Leisure Life Real Estate. CRMLS
 - $414,9002 bd1 ba1.1k sqft13431 Danbury Ln #134C, Seal Beach, CA 90740For Sale
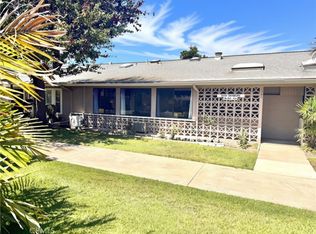 MLS ID #PW26184404, Mark Hughes, Leisure Life Real Estate. CRMLS
Local buyer's agents are ready to help
