Remodeled 2023, the most stunning, pristine workmanship, this 2B/2Ba Corner unit is Southwest Facing in the most sought after and prestigious Mutual 14. Fully extended for extra space and close to the golf course this “Entertainer’s Delight” boasts a large patio for gatherings and a secondary sitting patio for morning coffee. Enter through your stylish French Door into an impeccable home that displays features that set this home above all others. There are two double door exit/entrances, Dual Pane Windows and Central Heat/Air Conditioning. Interior features include Vinyl Plank Flooring w/4” Baseboards throughout entire home, Smooth Ceilings with recessed lights and dimmer switches throughout, High Quality Window Covering, Privacy Outlets, Crystal Chandlier Fan w/Retractable Blades and Custom Paint throughout. Large Chef’s Kitchen with High Performance Smart Appliances including LG ThinQ (counter-depth) Large Capacity Refrigerator, w/InstaView® Window without opening door, Filtered Water/Ice Dispenser, slow melting Cocktail Ice maker and Converter Draw The Double-Oven with ProBake®, and Air Sous Vide w/one-of-a-kind Pot Filler, Stainless Dishwasher, Farmer sink w/strain basket/rack, Custom Glass backsplash, White Cabinetry w/Slow Close features, Lazy Susan, Water Filtration and Large Opening Skylight. Crystal Pendants on dimmers dress your Breakfast Bar w/Macubas Quartz Counters and custom Hardware. Guests can stay in style in their private bedroom boasting Cathedral Ceilings with Décor Cove, Walk-in Closet, and Ensuite features sleek, modern walk-in custom tile shower, Quartz Counters and highboy. Main Bedroom is fit for a King, featuring in-wall privacy outlets (no cords/wires!), large walk-in closet with overhead extra storage. Main Ensuite features Custom Tile Shower, with three showerheads (Massage, and Rain Shower) Velux Electric Skylight that auto close when it rains, a Steam Free Mirror w/Medicine Cabinet, Highboy, Additional in-wall cabinetry for storage. Included is front-loading LG WashTower® ThinQ w/Built-in Intelligence, Steam and Jet-sprays are only a few of the features! Custom Lighting, Panel Doors, Fixtures and Brands throughout. Only those seeking perfection and style will appreciate this absolute GEM of a property. Carport is located close to unit ***Carport 157 Space 5*** Gated Community w/Security, Amphitheater, Post Office, Fitness Center, Pool/Spa and lots of Amenities to enjoy retirement!
Sold for $750,000
Zillow last checked:
Listing updated:
Bought with:
Miki Singer, DRE #01357452
Coldwell Banker Realty
Source: CRMLS,MLS#: OC24220211 Originating MLS: California Regional MLS
Originating MLS: California Regional MLSPrice history
| Date | Event | Price |
|---|---|---|
| 12/6/2024 | Sold | $750,000-3.2%$600/sqft |
Source:  CRMLS #OC24220211 Report a problem CRMLS #OC24220211 Report a problem | ||
| 10/29/2024 | Pending sale | $775,000$620/sqft |
Source: CRMLS #OC24220211 Report a problem | ||
| 10/29/2024 | Price change | $775,000+55.3%$620/sqft |
Source: CRMLS #OC24220211 Report a problem | ||
| 9/7/2022 | Pending sale | $499,000$399/sqft |
Source: CRMLS #PW22158592 Report a problem | ||
| 8/9/2022 | Price change | $499,000-14.7%$399/sqft |
Source: CRMLS #PW22158592 Report a problem | ||
| 7/20/2022 | Listed for sale | $585,000$468/sqft |
Source: CRMLS #PW22158592 Report a problem | ||
Nearby homes
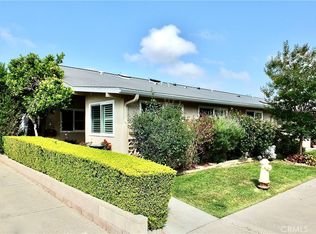
- $450,0002 bd2 ba1.1k sqft13381 Del Monte Dr #M14-28F, Seal Beach, CA 90740For Sale
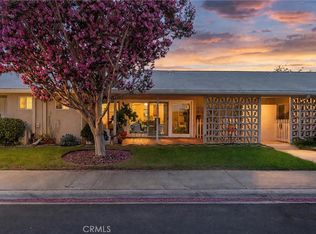
- $355,0002 bd1 ba754 sqft13381 Del Monte Dr APT 28C, Seal Beach, CA 90740For Sale
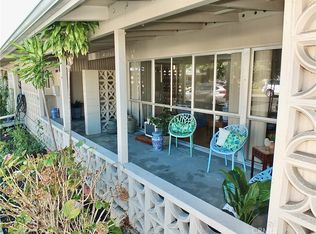
- $270,0002 bd1 ba750 sqft13421 Del Monte Dr #24B-M14, Seal Beach, CA 90740Sold
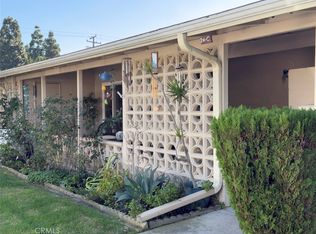
- $346,0002 bd1 ba800 sqft13421 Del Monte Dr APT 24C, Seal Beach, CA 90740Sold


Get pre-qualified for a loan
At Zillow Home Loans, we can pre-qualify you in as little as 5 minutes with no impact to your credit score.An equal housing lender. NMLS #10287.
