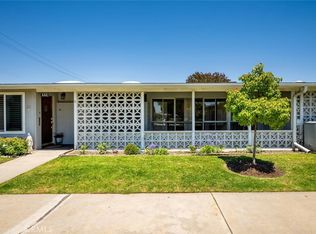
(M2-67I)(Carport 34-Space 11) This modern home has many upgrades. Vinyl plank floors, smooth ceilings, recessed lights, kitchen tile backsplash, cut down shower, and an expanded living room with double pane windows. Main bedroom has been remodeled and expanded to feature vaulted ceilings and a nice walk-in closet. Quiet area on a cul-de-sac. The home faces NW and the front door faces east. There is an extra bonus area: a large enclosed patio accessible from the living room sliding door or the front of the home. There are 2 outdoor storage closets in this unit. Large skylights add lots of light to the living room and the large enclosed patio. The skylights in kitchen and bathroom open. Patio could be added in front of the unit, subject to design approval.
SENIOR COMMUNITY OFFERS THE FOLLOWING AMENITIES: 9 Hole Golf Course, Swimming Pool, Jacuzzi, Gym, Table Tennis, Shuffleboard, Billiards, Pickle Ball and Bocce Ball courts. Amphitheater, 6 Club houses featuring: Exercise Gym, Art Room, Sewing, Crafts, Woodshops, Lapidary, Pool tables; Over 200 Clubs, LWSB is a Security-Guard-Gated Community. Also, Library, Friends of Library Bookstore, Credit Union, Health Care Center, Pharmacy, Post Office, etc.
For sale
Listed by: The Januszka Group, Inc. • Terri Walters • Contact: 562-588-6717
Price cut: $6K (8/12)
$364,000
1312 Golden Rain Rd #M2-67i, Seal Beach, CA 90740
2beds
950sqft
Stock Cooperative
Built in 1962
-- sqft lot
$362,300 Zestimate®
$383/sqft
$587/mo HOA
What's special
Nice walk-in closetRecessed lightsVinyl plank floorsKitchen tile backsplashDouble pane windowsVaulted ceilingsSmooth ceilings
- 116 days |
- 338 |
- 4 |
Zillow last checked:
Listing updated:
Listed by:
Terri Walters DRE #02052908 562-588-6717,
The Januszka Group, Inc.,
Steven Arthur DRE #01997077,
The Januszka Group, Inc.
Source: CRMLS,MLS#: PW26066043 Originating MLS: California Regional MLS
Originating MLS: California Regional MLSFacts & features
Interior
Bedrooms & bathrooms
- Bedrooms: 2
- Bathrooms: 1
- Full bathrooms: 1
- Main level bathrooms: 1
- Main level bedrooms: 2
Rooms
- Room types: Bedroom
Bedroom
- Features: All Bedrooms Down
Heating
- Heat Pump
Cooling
- Heat Pump
Appliances
- Laundry: Common Area
Features
- All Bedrooms Down
- Flooring: Vinyl
- Windows: Double Pane Windows, Skylight(s)
- Has fireplace: No
- Fireplace features: None
- Common walls with other units/homes: 2+ Common Walls
Interior area
- Total interior livable area: 950 sqft
Property
Parking
- Parking features: Assigned, Covered, Detached Carport, Guest, On Street, Unassigned
- Has carport: Yes
Features
- Levels: One
- Stories: 1
- Entry location: front door
- Patio & porch: Patio
- Pool features: Community, Heated, In Ground, Association
- Has spa: Yes
- Spa features: Association, Community, Heated, In Ground
- Has view: Yes
- View description: Neighborhood
Lot
- Size: 1,150 Square Feet
Details
- Parcel number: 94726956
- Special conditions: Standard
Construction
Type & style
- Home type: Cooperative
- Property subtype: Stock Cooperative
- Attached to another structure: Yes
Condition
- New construction: No
- Year built: 1962
Utilities & green energy
- Sewer: Public Sewer
- Water: Public
- Utilities for property: Cable Available, Electricity Available, Phone Available, Sewer Connected, Water Connected
Community & HOA
Community
- Features: Curbs, Golf, Gutter(s), Storm Drain(s), Street Lights, Sidewalks, Gated, Pool
- Security: Gated Community, 24 Hour Security, Security Guard
- Senior community: Yes
- Subdivision: Leisure World (Lw)
HOA
- Has HOA: Yes
- Amenities included: Bocce Court, Billiard Room, Call for Rules, Clubhouse, Controlled Access, Sport Court, Fitness Center, Golf Course, Maintenance Grounds, Game Room, Meeting Room, Management, Meeting/Banquet/Party Room, Maintenance Front Yard, Outdoor Cooking Area, Other Courts, Barbecue, Picnic Area, Pickleball, Pool, Pet Restrictions
- Services included: Sewer
- HOA fee: $587 monthly
- HOA name: Mutual 2
- HOA phone: 562-431-6586
Location
- Region: Seal Beach
Financial & listing details
- Price per square foot: $383/sqft
- Date on market: 4/29/2026
- Cumulative days on market: 116 days
- Listing terms: Cash
Estimated market value
$362,300
$344,000 - $380,000
$3,140/mo
Price history
| Date | Event | Price |
|---|---|---|
| 8/12/2026 | Price change | $364,000-1.6%$383/sqft |
Source:  CRMLS #PW26066043 Report a problem CRMLS #PW26066043 Report a problem | ||
| 4/30/2026 | Listed for sale | $370,000$389/sqft |
Source: CRMLS #PW26066043 Report a problem | ||
Public tax history
Tax history is unavailable.
Monthly payment
Est. payment
Payment breakdown
Explore the cost of this home by adjusting the details. Changes won't be saved.Climate risks
Neighborhood: 90740
Nearby schools
GreatSchools rating
- 7/10J. H. McGaugh Elementary SchoolGrades: K-5Distance: 1.2 mi
- 8/10Oak Middle SchoolGrades: 6-8Distance: 3.1 mi
- 10/10Los Alamitos High SchoolGrades: 9-12Distance: 3.5 mi
- $410,1002 bd1 ba1k sqft1300 Golden Rain #9A, Seal Beach, CA 90740Off Market
- $339,0002 bd1 ba950 sqft1312 Golden Rain Rd #2-67E, Seal Beach, CA 90740Sold
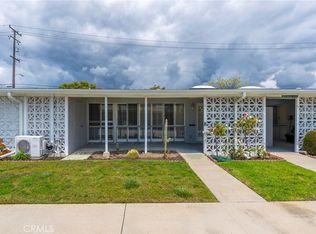
- $274,3001 bd1 ba800 sqft1281 Golden Rain Rd APT 69I, Seal Beach, CA 90740Off Market
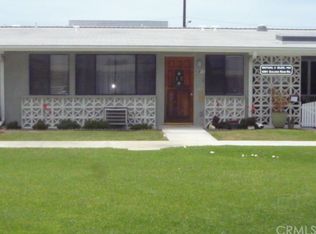
- $233,7001 bd1 ba600 sqft1281 Golden Rain Rd APT 69E, Seal Beach, CA 90740Off Market

- $386,1002 bd1 ba1.1k sqft1281 Golden Rain Rd APT 69G, Seal Beach, CA 90740Off Market
- $214,9001 bd1 ba600 sqft1281 Golden Rain Rd APT 69H, Seal Beach, CA 90740Off Market
- $378,8002 bd2 ba800 sqft1281 Golden Rain Rd APT 69K, Seal Beach, CA 90740Off Market
- $406,3002 bd1 ba1k sqft1282 Golden Rain Rd APT 68H, Seal Beach, CA 90740Off Market
A local agent can set up tours, give advice and negotiate with sellers.
Similar homes
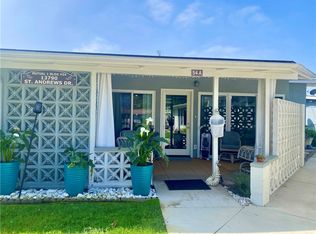
- $369,0002 bd1 ba750 sqft13790 Saint Andrews Dr #M1-54a, Seal Beach, CA 90740For Sale
 MLS ID #PW26063443, Maryann Shaddow, The Januszka Group, Inc.. CRMLS
 - $360,0002 bd1 ba750 sqft13370 Saint Andrews Dr #M12-69d, Seal Beach, CA 90740For Sale
 MLS ID #PW26150645, Sally Angell, The Januszka Group, Inc.. CRMLS
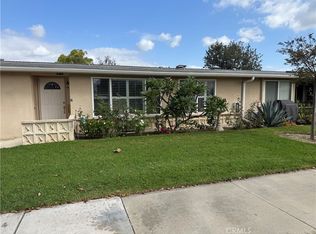
 - $379,9002 bd1 ba1.1k sqft1441 Homewood Rd #M5-96d, Seal Beach, CA 90740For Sale
 MLS ID #PW25238865, Kathy Gupton, Gasper-Monteer Realty Group. CRMLS
 - $325,0002 bd1 ba809 sqft1562 Golden Rain Rd #44D-M2, Seal Beach, CA 90740For Sale
 MLS ID #PW26112940, Gina Rojas, Gasper-Monteer Realty Group. CRMLS
 - $330,0002 bd1 ba750 sqft1560 Interlachen Rd #M12-66k, Seal Beach, CA 90740For SaleMLS ID #PW26120187, Sally Angell, The Januszka Group, Inc.. CRMLS
- $349,0002 bd1 ba750 sqft13361 El Dorado Dr #201F, Seal Beach, CA 90740For SaleMLS ID #PW26011100, Craig Jaunzemis, Gasper-Monteer Realty Group. CRMLS
- $329,0002 bd1 ba750 sqft13660 El Dorado Dr #3-34D, Seal Beach, CA 90740For SaleMLS ID #PW26053798, Carol Gasper, Gasper-Monteer Realty Group. CRMLS
- $345,0002 bd1 ba750 sqft13220 Nassau Dr #M9-209i, Seal Beach, CA 90740For SaleMLS ID #PW26002168, Sally Angell, The Januszka Group, Inc.. CRMLS
- $324,5002 bd1 ba750 sqft1075 Brookline Rd #9-220H, Seal Beach, CA 90740For SaleMLS ID #PW26172794, Carol Gasper, Gasper-Monteer Realty Group. CRMLS
- $319,0002 bd1 ba750 sqft1690 Interlachen Rd APT 42I, Seal Beach, CA 90740For SaleMLS ID #PW26151808, Mark Hughes, Leisure Life Real Estate. CRMLS
- $324,9992 bd1 ba900 sqft1080 Foxburg Rd #216B, Seal Beach, CA 90740For SaleMLS ID #OC26134977, Josie Jellick, Century 21 Masters. CRMLS
- $330,0002 bd1 ba750 sqft13265 Del Monte Dr #M12-35e, Seal Beach, CA 90740For SaleMLS ID #PW25268627, Suzanne Fekjar, The Januszka Group, Inc.. CRMLS
- $520,0002 bd1 ba1.1k sqft13641 Alderwood Ln #M3-35f, Seal Beach, CA 90740For SaleMLS ID #PW26118921, Sally Angell, The Januszka Group, Inc.. CRMLS
- $469,0002 bd1 ba1.1k sqft14001 Thunderbird Dr APT 4L, Seal Beach, CA 90740For SaleMLS ID #PW26151394, Mark Hughes, Leisure Life Real Estate. CRMLS
- $475,0002 bd2 ba1.3k sqft1920 McKinney Way #M15-17c, Seal Beach, CA 90740For SaleMLS ID #PW26177349, Sally Angell, The Januszka Group, Inc.. CRMLS
- $515,0002 bd1 ba1.1k sqft13220 Saint Andrews Dr #M10-253e, Seal Beach, CA 90740For SaleMLS ID #PW26154676, Kathy Gupton, Gasper-Monteer Realty Group. CRMLS
- $325,0001 bd1 ba597 sqft5585 E Pacific Coast Hwy Unit 261, Long Beach, CA 90804For SaleMLS ID #RS26168584, Cynthia Ochoa, Taylor Realty & Investments. CRMLS
- $355,0001 bd1 ba666 sqft1724 E 1st St APT 9, Long Beach, CA 90802For SaleMLS ID #PW26176007, Paul Gustin, Coldwell Banker Realty. CRMLS
- $349,9001 bd1 ba597 sqft5585 E Pacific Coast Hwy Unit 245, Long Beach, CA 90804For SaleMLS ID #PW26169965, Mikle Norton, Seven Gables Real Estate. CRMLS
- $335,0001 bd2 ba588 sqft720 W 4th St Unit 114, Long Beach, CA 90802For SaleMLS ID #DW26180613, Nidya Pineda, Century 21 Jervis & Associates. CRMLS
Local buyer's agents are ready to help
