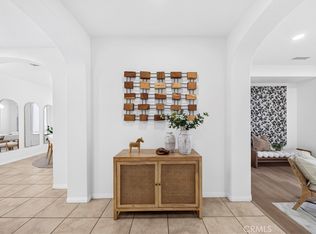
Welcome to 1028 Palo Verde Avenue, a stylish townhome in Bixby Hill Gardens, located within the highly sought-after gated Bixby Hill community of Long Beach. Just minutes from California State University, Long Beach, Rancho Los Alamitos, and the shopping and dining of Belmont Shore, this 3-bedroom, 2.5-bath home offers approximately 1,800 square feet of comfortable living space. High ceilings, expansive walls, and rich vinyl plank flooring create a welcoming first impression, while the spacious living and dining areas feature a cozy fireplace and easy access to a private patio for seamless indoor-outdoor living. The updated kitchen includes quartz countertops, newer cabinetry, generous storage, and an additional dining or flex space just off the kitchen. Additional upgrades include dual-pane windows, fresh interior paint, and new recessed lighting in both of the upstairs bathrooms. Two of the three bedrooms feature en suite bathrooms, including the spacious primary suite, offering a flexible layout ideal for guests, roommates, or a growing family. Additional highlights include a downstairs powder room, perfect for guests and an attached two-car garage with ample storage. Residents enjoy resort-style amenities including a pool, spa, sauna, clubhouse, gym, tennis courts, handball courts, and 24-hour guard-gated entry, all within a beautifully maintained, lush and green community. This is an opportunity to enjoy comfortable living in one of Long Beach’s most desirable communities.
For sale
Listed by: Think Boutiq Real Estate • KJ Ticehurst • Contact: 562-221-8199
Price cut: $36K (6/25)
$849,000
1028 Palo Verde Ave, Long Beach, CA 90815
3beds
1,800sqft
:
Get pre-qualified$6,309/mo
Townhouse
Built in 1973
1,071 Square Feet Lot
$843,500 Zestimate®
$472/sqft
$681/mo HOA
What's special
Cozy fireplaceDownstairs powder roomFresh interior paintHigh ceilingsQuartz countertopsNewer cabinetryGenerous storage
- 82 days |
- 1,364 |
- 43 |
Likely to sell faster than
Zillow last checked:
Listing updated:
Listed by:
KJ Ticehurst DRE #01990188 562-221-8199,
Think Boutiq Real Estate
Source: CRMLS,MLS#: PW26075271 Originating MLS: California Regional MLS
Originating MLS: California Regional MLSFacts & features
Interior
Bedrooms & bathrooms
- Bedrooms: 3
- Bathrooms: 3
- Full bathrooms: 2
- 1/2 bathrooms: 1
- Main level bathrooms: 1
Rooms
- Room types: Bedroom, Kitchen, Laundry, Primary Bedroom, Other, Dining Room
Primary bedroom
- Features: Multiple Primary Suites
Bedroom
- Features: All Bedrooms Up
Bathroom
- Features: Bathroom Exhaust Fan, Dual Sinks, Tub Shower, Walk-In Shower
Kitchen
- Features: Quartz Counters
Kitchen
- Features: Galley Kitchen
Other
- Features: Walk-In Closet(s)
Heating
- Central
Cooling
- Central Air
Appliances
- Included: Electric Range, Gas Oven
- Laundry: Washer Hookup, Gas Dryer Hookup
Features
- Balcony, Separate/Formal Dining Room, Eat-in Kitchen, High Ceilings, Multiple Staircases, Recessed Lighting, All Bedrooms Up, Galley Kitchen, Multiple Primary Suites, Walk-In Closet(s)
- Flooring: Vinyl
- Doors: Sliding Doors
- Windows: Shutters
- Has fireplace: Yes
- Fireplace features: Gas, Living Room
- Common walls with other units/homes: 2+ Common Walls
Interior area
- Total interior livable area: 1,800 sqft
Property
Parking
- Total spaces: 2
- Parking features: Door-Single, Garage, Off Street
- Attached garage spaces: 2
Accessibility
- Accessibility features: Parking
Features
- Levels: Three Or More
- Stories: 3
- Entry location: 2
- Patio & porch: Concrete
- Exterior features: Rain Gutters
- Pool features: Community, Association
- Has spa: Yes
- Spa features: Association, Community
- Has view: Yes
- View description: Neighborhood, Trees/Woods
Lot
- Size: 1,071 Square Feet
Details
- Parcel number: 7239032079
- Special conditions: Standard
Construction
Type & style
- Home type: Townhouse
- Property subtype: Townhouse
- Attached to another structure: Yes
Materials
- Roof: Flat
Condition
- Turnkey
- New construction: No
- Year built: 1973
Utilities & green energy
- Sewer: Public Sewer
- Water: Public
- Utilities for property: Electricity Connected, Natural Gas Connected, Sewer Connected, Water Connected
Community & HOA
Community
- Features: Suburban, Sidewalks, Gated, Pool
- Security: Gated with Guard, Gated Community, Gated with Attendant, Key Card Entry
- Subdivision: Bixby Hill Gardens (Bbg)
HOA
- Has HOA: Yes
- Amenities included: Clubhouse, Fitness Center, Maintenance Grounds, Insurance, Pool, Recreation Room, Sauna, Spa/Hot Tub, Tennis Court(s)
- HOA fee: $681 monthly
- HOA name: Bixby Hill Garden
- HOA phone: 714-508-9070
Location
- Region: Long Beach
Financial & listing details
- Price per square foot: $472/sqft
- Tax assessed value: $814,980
- Annual tax amount: $10,688
- Date on market: 5/21/2026
- Cumulative days on market: 82 days
- Listing terms: Cash,Cash to New Loan,Conventional
- Exclusions: Refrigerator, washer and dryer.
Estimated market value
$843,500
$801,000 - $886,000
$4,409/mo
Price history
| Date | Event | Price |
|---|---|---|
| 6/25/2026 | Price change | $849,000-4.1%$472/sqft |
Source:  CRMLS #PW26075271 Report a problem CRMLS #PW26075271 Report a problem | ||
| 5/21/2026 | Listed for sale | $885,000+10.8%$492/sqft |
Source: CRMLS #PW26075271 Report a problem | ||
| 2/9/2024 | Sold | $799,000$444/sqft |
Source: CRMLS #TR23231057 Report a problem | ||
| 1/31/2024 | Pending sale | $799,000$444/sqft |
Source: CRMLS #TR23231057 Report a problem | ||
| 1/27/2024 | Contingent | $799,000$444/sqft |
Source: CRMLS #TR23231057 Report a problem | ||
| 12/30/2023 | Listed for sale | $799,000+20.2%$444/sqft |
Source: CRMLS #TR23231057 Report a problem | ||
| 3/21/2023 | Listing removed | -- |
Source: Zillow Rentals Report a problem | ||
| 3/10/2023 | Listed for rent | $3,600$2/sqft |
Source: Zillow Rentals Report a problem | ||
| 8/13/2021 | Sold | $665,000+2.5%$369/sqft |
Source: Public Record Report a problem | ||
| 7/24/2021 | Pending sale | $649,000$361/sqft |
Source: REX Real Estate Report a problem | ||
| 7/21/2021 | Price change | $649,000-5.9%$361/sqft |
Source: REX Real Estate Report a problem | ||
| 6/29/2021 | Price change | $690,000-1.3%$383/sqft |
Source: CRMLS #TR21107809 Report a problem | ||
| 6/10/2021 | Price change | $699,000-2.8%$388/sqft |
Source: CRMLS #TR21107809 Report a problem | ||
| 5/7/2021 | Listed for sale | $719,000$399/sqft |
Source: REX Real Estate Report a problem | ||
Public tax history
| Year | Property taxes | Tax assessment |
|---|---|---|
| 2025 | $10,688 +20.1% | $814,980 +17.8% |
| 2024 | $8,900 +1.6% | $691,865 +2% |
| 2023 | $8,758 +6.6% | $678,300 +2% |
| 2022 | $8,218 +16.1% | $665,000 +16.7% |
| 2021 | $7,080 +0.3% | $569,645 +1% |
| 2020 | $7,060 | $563,805 +2% |
| 2019 | $7,060 +149.7% | $552,750 +152.5% |
| 2018 | $2,828 | $218,940 +2% |
| 2017 | $2,828 +1.2% | $214,648 +2% |
| 2016 | $2,793 +8% | $210,440 +1.5% |
| 2015 | $2,586 +4.7% | $207,280 +2% |
| 2014 | $2,470 | $203,220 +2.5% |
| 2012 | -- | $198,336 +2% |
| 2011 | -- | $194,448 +0.8% |
| 2010 | -- | $192,996 -0.2% |
| 2009 | -- | $193,456 +2% |
| 2008 | -- | $189,664 +2% |
| 2007 | -- | $185,946 +2% |
| 2006 | -- | $182,300 |
| 2005 | -- | $182,300 +4% |
| 2004 | -- | $175,222 +1.9% |
| 2003 | -- | $172,012 +2% |
| 2002 | -- | $168,640 +4% |
| 2000 | -- | $162,094 |
Find assessor info on the county website
Monthly payment
Est. payment
Payment breakdown
Explore the cost of this home by adjusting the details. Changes won't be saved.Climate risks
Neighborhood: Bixby Hill
Nearby schools
GreatSchools rating
- 8/10Kettering Elementary SchoolGrades: K-5Distance: 0.5 mi
- 8/10Rogers Middle SchoolGrades: 6-8Distance: 1.7 mi
- 6/10Wilson High SchoolGrades: 9-12Distance: 2 mi
- $895,0002 bd3 ba1.8k sqft1030 Palo Verde Ave, Long Beach, CA 90815Sold

- $965,9003 bd2 ba2.1k sqft1026 Palo Verde Ave, Long Beach, CA 90815Off Market
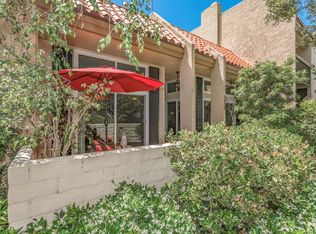
- $900,0003 bd2 ba2.1k sqft1032 Palo Verde Ave, Long Beach, CA 90815Sold

- $849,0002 bd3 ba1.8k sqft1024 Palo Verde Ave, Long Beach, CA 90815For Sale

- $727,9002 bd2 ba1.8k sqft998 Palo Verde Ave, Long Beach, CA 90815Off Market
- $734,7002 bd3 ba1.8k sqft1000 Palo Verde Ave, Long Beach, CA 90815Off Market
- $933,0003 bd3 ba1.8k sqft996 Palo Verde Ave, Long Beach, CA 90815Off Market
- $806,7002 bd3 ba1.8k sqft1022 Palo Verde Ave, Long Beach, CA 90815Off Market
A local agent can set up tours, give advice and negotiate with sellers.
Similar homes
- $789,0003 bd3 ba1.7k sqft9253 Walker St, Cypress, CA 90630For Sale
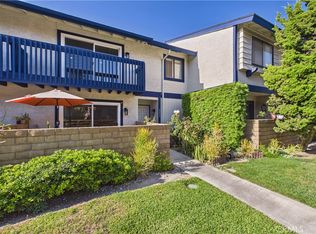 MLS ID #PW26164647, Kimberly Bogan, First Team Real Estate. CRMLS
 - $819,9993 bd2 ba1.5k sqft4657 Larwin Ave, Cypress, CA 90630For Sale
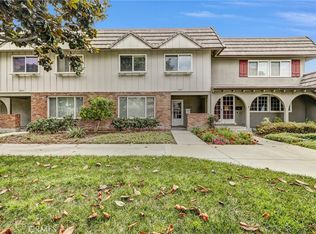 MLS ID #PW26153389, Victor Nguyen, Mission Group. CRMLS
 - $870,0003 bd3 ba1.3k sqft1000 Whitewater Dr, Fullerton, CA 92833For Sale
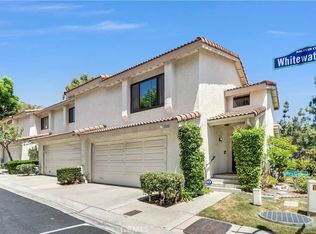 MLS ID #OC26167670, Kenny Bae, AM/PM Property Management Inc. CRMLS
 - $900,0003 bd3 ba1.9k sqft344 N Santa Maria St, Anaheim, CA 92801For Sale
 MLS ID #PW26160584, Jenice Park, Coldwell Banker Best Realty. CRMLS
 - $799,9003 bd2 ba1.4k sqft4469 Larwin Ave, Cypress, CA 90630For SaleMLS ID #PW26134146, Jamie Lee, T.N.G. Real Estate Consultants. CRMLS
- $799,0003 bd3 ba1.3k sqft28647 Vista Madera, Rancho Palos Verdes, CA 90275For SaleMLS ID #PV26093936, Anthony Kostelak, Shoreview Partners Real Estate. CRMLS
- $869,0002 bd3 ba1.7k sqft3623 W Hidden Ln Unit D, Palos Verdes Peninsula, CA 90274For SaleMLS ID #PV26169568, Julie Maddox, Estate Properties. CRMLS
- $589,0002 bd2 ba1.1k sqft7890 E Spring St Unit 23H, Long Beach, CA 90815For SaleMLS ID #PW26126741, Nicole Byers, Keller Williams Coastal Prop.. CRMLS
- $739,0003 bd3 ba1.5k sqft2181 Mount Shasta Dr, San Pedro, CA 90732For SaleMLS ID #PV26159194, Leigh Hanisee, Keller Williams Luxury. CRMLS
- $689,0003 bd3 ba1.4k sqft224 N Newhope St APT 2, Santa Ana, CA 92703For SaleMLS ID #OC26167156, Lily Campbell, First Team Real Estate. CRMLS
- $795,0002 bd2 ba1k sqft3021 Langs Bay, Costa Mesa, CA 92626For SaleMLS ID #NP26170868, Louis DiGonzini, eXp Realty of Southern Ca, Inc. CRMLS
- $649,0003 bd3 ba1.3k sqft17040 Downey Ave APT A, Bellflower, CA 90706For SaleMLS ID #OC26169423, Bilei Lu, Blue Whale Realty. CRMLS
- $765,0003 bd3 ba1.3k sqft10951 Obsidian Ct, Fountain Valley, CA 92708For SaleMLS ID #OC26170613, Barbara McCall, Seven Gables Real Estate. CRMLS
- $885,0003 bd4 ba1.6k sqft10032 San Miguel Ct, Fountain Valley, CA 92708For SaleMLS ID #OC26170513, Maty Guiza, Realty One Group West. CRMLS
- $699,0003 bd3 ba1.9k sqft9914 Tweedy Ln APT C, Downey, CA 90240For SaleMLS ID #TR26092956, Anna Yang, New Star Realty & Inv.. CRMLS
- $895,0003 bd2 ba1.3k sqft18683 Maplewood Cir, Huntington Beach, CA 92646For SaleMLS ID #OC26134716, Wyatt Parker, Compass. CRMLS
- $749,0002 bd2 ba1.4k sqft5715 E Stillwater Ave Unit 12, Orange, CA 92869For SaleMLS ID #OC26150576, Jennifer Farber, Coldwell Banker Realty. CRMLS
- $685,0002 bd2 ba1.1k sqft100 Loma Ave Unit 404, Long Beach, CA 90803For SaleMLS ID #SB26164058, Stephanie Denton, Bayside. CRMLS
- $775,0003 bd4 ba1.8k sqft10674 Paramount Blvd, Downey, CA 90241For SaleMLS ID #IV26157506, BEVERLY ALVAREZ, BILTMOREWEST REALTY. CRMLS
- $798,0003 bd3 ba1.7k sqft5733 E Stillwater Ave Unit 2, Orange, CA 92869For SaleMLS ID #PW26103469, Ken McCord, Seven Gables Real Estate. CRMLS
Local buyer's agents are ready to help
