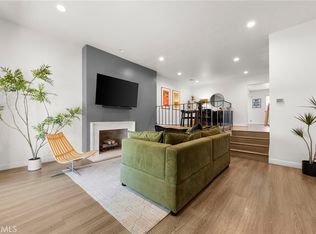
Tucked behind the highly sought-after, guard-gated community of Bixby Hill Gardens, lies one of the community’s largest end units, offering an expansive 2,174 sq. ft. of living space. This beautifully updated home features 3 spacious bedrooms, 2 bathrooms, and an oversized family/bonus room. Step inside through the double-door entry to soaring ceilings and an inviting formal dining area. The kitchen boasts granite countertops and opens seamlessly to both the dining and living room spaces, ideal for entertaining and everyday living. The primary suite has been thoughtfully expanded and upgraded with granite countertops, tile flooring, a beautifully remodeled shower and large bathtub. One of the secondary bedrooms offers its own ensuite-style access to the bathroom, providing comfort and convenience for guests or family members, while the third bedroom is generously sized and filled with natural light. Recent enhancements include fresh interior paint, recessed lighting, and double-pane windows and sliders throughout. The large, attached two car garage provides ample storage, adding to the home’s exceptional functionality. Residents enjoy beautiful landscaping and resort-style amenities including a pool, spa, tennis courts, handball court, fitness room, and clubhouse. Positioned directly across from Cal State Long Beach and just a short stroll to the Carpenter Performing Arts Center, this prime location offers incredible access to top-tier education, including SATO Academy arts, culture, and the best of coastal living.
Sold for $900,000
Listed by: Keller Williams Coastal Prop. • Nicole Byers • Contact: 562-961-1400
Bought with: Real Broker
$900,000
1032 Palo Verde Ave, Long Beach, CA 90815
3beds
2,174sqft
Townhouse
Built in 1973
2,196 Square Feet Lot
$895,800 Zestimate®
$414/sqft
$4,670 Estimated rent
Home value
$895,800
$815,000 - $985,000
$4,670/mo
Zestimate® history
Owner options
List your home for rent
$4,670/mo
Rent Zestimate®
Find your next renter with Zillow Rental Manager. Plus, with online applications, you can quickly screen prospective tenants – for free.
$4,670/mo
Rent Zestimate®
Refinance and save
$6,435/mo
Est. payment
Refinancing to a lower rate could help reduce your monthly payments and save thousands over the life of the loan.
$6,435/mo
Est. payment
Explore your selling options
Work with a Zillow partner agent
Leverage their expertise and Zillow's premium Showcase listings to get your home seen by more buyers.
Get startedList with your own agent
Get your home in front of millions of buyers by listing it on Zillow.
Learn how to do itSell it yourself
Take full control of how buyers see your home on Zillow by listing For Sale by Owner (FSBO).
List your homeWhat's special
Beautiful landscapingFresh interior paintTile flooringSoaring ceilingsKitchen boasts granite countertopsInviting formal dining areaBeautifully remodeled shower
Zillow last checked:
Listing updated:
Listed by:
Nicole Byers DRE #02004854 562-756-0658,
Keller Williams Coastal Prop.
Bought with:
Nick Loo, DRE #02224058
Real Broker
Matthew Zenteno, DRE #02159042
Real Broker
Source: CRMLS,MLS#: PW25275059 Originating MLS: California Regional MLS
Originating MLS: California Regional MLSFacts & features
Interior
Bedrooms & bathrooms
- Bedrooms: 3
- Bathrooms: 2
- Full bathrooms: 2
Rooms
- Room types: Bonus Room, Bedroom, Family Room, Living Room, Primary Bathroom, Primary Bedroom, Other
Primary bedroom
- Features: Primary Suite
Primary bedroom
- Features: Multiple Primary Suites
Bedroom
- Features: All Bedrooms Up
Bathroom
- Features: Bathtub, Dual Sinks, Tub Shower
Kitchen
- Features: Granite Counters
Other
- Features: Walk-In Closet(s)
Heating
- Central
Cooling
- Central Air
Appliances
- Included: Double Oven, Dishwasher, Electric Range
- Laundry: Inside
Features
- Eat-in Kitchen, High Ceilings, Multiple Staircases, All Bedrooms Up, Multiple Primary Suites, Primary Suite, Walk-In Closet(s)
- Doors: Sliding Doors
- Has fireplace: Yes
- Fireplace features: Family Room, Gas
- Common walls with other units/homes: 1 Common Wall
Interior area
- Total interior livable area: 2,174 sqft
Property
Parking
- Total spaces: 2
- Parking features: Garage - Attached
- Attached garage spaces: 2
Features
- Levels: Three Or More
- Stories: 3
- Entry location: Front door or garage
- Patio & porch: Patio
- Pool features: Community, Association
- Has view: Yes
- View description: Courtyard
Lot
- Size: 2,196 Square Feet
Details
- Parcel number: 7239032081
- Special conditions: Standard
Construction
Type & style
- Home type: Townhouse
- Property subtype: Townhouse
- Attached to another structure: Yes
Materials
- Roof: Tile
Condition
- New construction: No
- Year built: 1973
Utilities & green energy
- Sewer: Public Sewer
- Water: Public
Community & HOA
Community
- Features: Biking, Sidewalks, Pool
- Security: Gated with Attendant, 24 Hour Security
- Subdivision: Bixby Hill Gardens (Bbg)
HOA
- Has HOA: Yes
- Amenities included: Clubhouse, Other Courts, Pickleball, Pool, Sauna, Spa/Hot Tub, Tennis Court(s)
- HOA fee: $681 monthly
- HOA name: Bixby Hill Gardens
- HOA phone: 714-508-9070
Location
- Region: Long Beach
Financial & listing details
- Price per square foot: $414/sqft
- Tax assessed value: $753,481
- Annual tax amount: $9,874
- Date on market: 12/12/2025
- Cumulative days on market: 38 days
- Listing terms: Cash,Cash to New Loan,Conventional
Price history
| Date | Event | Price |
|---|---|---|
| 2/18/2026 | Sold | $900,000+0.6%$414/sqft |
Source:  CRMLS #PW25275059 Report a problem CRMLS #PW25275059 Report a problem | ||
| 1/23/2026 | Pending sale | $895,000$412/sqft |
Source: CRMLS #PW25275059 Report a problem | ||
| 12/12/2025 | Listed for sale | $895,000+40.6%$412/sqft |
Source: CRMLS #PW25275059 Report a problem | ||
| 12/30/2015 | Sold | $636,500-1.3%$293/sqft |
Source: Public Record Report a problem | ||
| 11/6/2015 | Listed for sale | $645,000+60.8%$297/sqft |
Source: First Team Real Estate #PW15239455 Report a problem | ||
| 8/30/2011 | Sold | $401,000+23.9%$184/sqft |
Source: Public Record Report a problem | ||
| 3/11/2011 | Sold | $323,700-44.7%$149/sqft |
Source: Public Record Report a problem | ||
| 5/4/2007 | Sold | $585,000$269/sqft |
Source: Public Record Report a problem | ||
Public tax history
| Year | Property taxes | Tax assessment |
|---|---|---|
| 2025 | $9,874 +4.6% | $753,481 +2% |
| 2024 | $9,442 +1.6% | $738,708 +2% |
| 2023 | $9,290 +6.6% | $724,225 +2% |
| 2022 | $8,717 +2% | $710,025 +2% |
| 2021 | $8,547 +0.3% | $696,104 +1% |
| 2020 | $8,522 | $688,967 +2% |
| 2019 | $8,522 +3.9% | $675,458 +2% |
| 2018 | $8,205 | $662,214 +2% |
| 2017 | $8,205 +1.1% | $649,230 +2% |
| 2016 | $8,114 +6.6% | $636,500 +51.9% |
| 2015 | $7,614 +56.9% | $419,084 +2% |
| 2014 | $4,852 | $410,876 +2.5% |
| 2012 | -- | $401,000 -22.2% |
| 2011 | -- | $515,200 |
| 2010 | -- | $515,200 |
| 2009 | -- | $515,200 -13.7% |
| 2008 | -- | $596,700 +239.3% |
| 2007 | -- | $175,862 +2% |
| 2006 | -- | $172,415 |
| 2005 | -- | $172,415 +4% |
| 2004 | -- | $165,722 +1.9% |
| 2003 | -- | $162,685 +2% |
| 2002 | -- | $159,496 +4% |
| 2000 | -- | $153,304 |
Find assessor info on the county website
Neighborhood: Bixby Hill
Nearby homes
- $895,0002 bd3 ba1.8k sqft1030 Palo Verde Ave, Long Beach, CA 90815Sold

- $849,0003 bd3 ba1.8k sqft1028 Palo Verde Ave, Long Beach, CA 90815For Sale
- $1,059,8003 bd2 ba2.1k sqft1034 Palo Verde Ave, Long Beach, CA 90815Off Market
- $825,1002 bd3 ba1.8k sqft1002 Palo Verde Ave, Long Beach, CA 90815Off Market
- $738,1002 bd3 ba1.8k sqft1000 Palo Verde Ave, Long Beach, CA 90815Off Market
- $794,0002 bd3 ba1.8k sqft1004 Palo Verde Ave, Long Beach, CA 90815Off Market
- $965,9003 bd2 ba2.1k sqft1026 Palo Verde Ave, Long Beach, CA 90815Off Market
- $731,3002 bd2 ba1.8k sqft998 Palo Verde Ave, Long Beach, CA 90815Off Market
Nearby schools
GreatSchools rating
- 8/10Kettering Elementary SchoolGrades: K-5Distance: 0.5 mi
- 8/10Rogers Middle SchoolGrades: 6-8Distance: 1.7 mi
- 6/10Wilson High SchoolGrades: 9-12Distance: 2 mi
Get a cash offer in 3 minutes
Find out how much your home could sell for in as little as 3 minutes with a no-obligation cash offer.
Estimated market value
$895,800
Get a cash offer in 3 minutes
Find out how much your home could sell for in as little as 3 minutes with a no-obligation cash offer.
Estimated market value
$895,800
- California
- Los Angeles County
- Long Beach
- 90815
- Bixby Hill
- 1032 Palo Verde Ave
Nearby cities
Nearby neighborhoods
Nearby zip codes
Other Long Beach Topics
