Welcome Home to 1030 Palo Verde Ave, Long Beach, CA 90815. This completely renovated two-story condo in Bixby Hill Gardens delivers modern design from top to bottom with elevated, modern finishes throughout. Set within the gated Bixby Hill community, residents enjoy 24-hour guard service, pool and spa, exercise room and sauna, a clubhouse, tennis and handball courts, and beautifully maintained greenbelts with mature trees throughout.
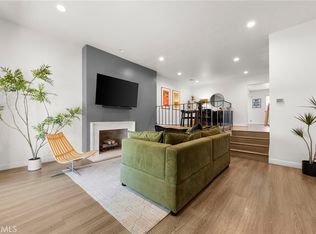
Step inside to an expanded entry that opens to a spacious living room with soaring ceilings, a custom designer fireplace with stone surround, and bamboo flooring that flows throughout. Custom horizontal metal handrails line the open staircase, giving the space a clean, contemporary feel. A built-in dry bar with floating shelves sits tucked beside the dining area. The powder room off the entry features designer tile flooring and a floating vanity.
The open concept kitchen pairs a granite peninsula with blue tile backsplashes, gas range, stainless steel appliances, and an enormous walk-in pantry. A desk nook sits just off the kitchen. A full-size laundry area with washer and dryer is tucked neatly out of sight.
Upstairs, the primary bedroom opens to a private balcony framed by mature Melaleuca trees. A generous walk-in closet connects to the fully renovated en-suite bath, featuring a bold polka-dot accent wall, dual-sink floating vanity, and an elegant tiled shower with glass enclosure and recessed niche.
The oversized second bedroom functions as a flex space large enough for a media room, home office, workout area, studio and can be converted into a third bedroom. Built-in bookshelves, a floating desk, and a wall-mounted TV setup are included, along with a full bath with a floating vanity and a second walk-in closet.
Additional highlights include recessed LED lighting throughout, motorized window shades, a new roof (approx. 2 years old) and an updated front door and patio area. The attached two-car garage features built-in cabinets and overhead storage racks.
Minutes from the Marina Farmers' Market, 2nd and PCH, and Mother's Beach on the Marina. The restaurants and boutiques along Belmont Shore's 2nd Street are a short drive away, and Seal Beach is just around the corner. Bixby Hill is also in close proximity to CSULB, Rancho Los Alamitos, the 405 and 605 freeways, and local bike trails. Nearby schools include Kettering Elementary, Will Rogers Middle, and Sato Academy of Mathematics and Science.
Sold for $895,000
Listed by: Keller Williams Pacific Estate • Beatrix Whipple • Contact: 562-972-4336
Bought with: First Team Real Estate
$895,000
1030 Palo Verde Ave, Long Beach, CA 90815
2beds
1,816sqft
Townhouse
Built in 1973
1,045 Square Feet Lot
$892,300 Zestimate®
$493/sqft
$4,241 Estimated rent
Home value
$892,300
$812,000 - $982,000
$4,241/mo
Zestimate® history
Owner options
List your home for rent
$4,241/mo
Rent Zestimate®
Find your next renter with Zillow Rental Manager. Plus, with online applications, you can quickly screen prospective tenants – for free.
$4,241/mo
Rent Zestimate®
Refinance and save
$6,399/mo
Est. payment
Refinancing to a lower rate could help reduce your monthly payments and save thousands over the life of the loan.
$6,399/mo
Est. payment
Explore your selling options
Work with a Zillow partner agent
Leverage their expertise and Zillow's premium Showcase listings to get your home seen by more buyers.
Get startedList with your own agent
Get your home in front of millions of buyers by listing it on Zillow.
Learn how to do itSell it yourself
Take full control of how buyers see your home on Zillow by listing For Sale by Owner (FSBO).
List your homeWhat's special
Pool and spaMotorized window shadesGranite peninsulaBuilt-in bookshelvesBlue tile backsplashesGenerous walk-in closetSecond walk-in closet
Zillow last checked:
Listing updated:
Listed by:
Beatrix Whipple DRE #01355505 562-972-4336,
Keller Williams Pacific Estate
Bought with:
Kelsea Mazzocco, DRE #01317623
First Team Real Estate
Source: CRMLS,MLS#: PW26074684 Originating MLS: California Regional MLS
Originating MLS: California Regional MLSFacts & features
Interior
Bedrooms & bathrooms
- Bedrooms: 2
- Bathrooms: 3
- Full bathrooms: 2
- 1/2 bathrooms: 1
- Main level bathrooms: 1
Rooms
- Room types: Bedroom, Kitchen, Living Room, Other, Pantry, Dining Room
Bedroom
- Features: All Bedrooms Up
Bathroom
- Features: Quartz Counters, Separate Shower, Tub Shower
Kitchen
- Features: Granite Counters, Kitchen Island, Walk-In Pantry
Other
- Features: Walk-In Closet(s)
Pantry
- Features: Walk-In Pantry
Heating
- Central
Cooling
- Central Air
Appliances
- Included: 6 Burner Stove, Dishwasher, Disposal, Gas Oven, Gas Range, Refrigerator, Dryer, Washer
- Laundry: Washer Hookup, Gas Dryer Hookup, In Kitchen
Features
- Balcony, Ceiling Fan(s), Separate/Formal Dining Room, Eat-in Kitchen, Granite Counters, High Ceilings, Open Floorplan, Pantry, Quartz Counters, Recessed Lighting, All Bedrooms Up, Walk-In Pantry, Walk-In Closet(s)
- Flooring: Bamboo, Tile
- Doors: Sliding Doors
- Has fireplace: Yes
- Fireplace features: Gas, Living Room
- Common walls with other units/homes: 2+ Common Walls
Interior area
- Total interior livable area: 1,816 sqft
Property
Parking
- Total spaces: 2
- Parking features: Garage
- Attached garage spaces: 2
Features
- Levels: Three Or More
- Stories: 3
- Entry location: 1
- Patio & porch: Patio
- Exterior features: Rain Gutters
- Pool features: Association
- Has spa: Yes
- Spa features: Association
- Has view: Yes
- View description: Neighborhood, Trees/Woods
Lot
- Size: 1,045 Square Feet
- Features: 0-1 Unit/Acre
Details
- Parcel number: 7239032080
- Special conditions: Standard
Construction
Type & style
- Home type: Townhouse
- Property subtype: Townhouse
- Attached to another structure: Yes
Materials
- Roof: Flat
Condition
- New construction: No
- Year built: 1973
Utilities & green energy
- Sewer: Public Sewer
- Water: Public
- Utilities for property: Electricity Connected, Natural Gas Connected, Sewer Connected, Water Connected
Community & HOA
Community
- Features: Curbs, Sidewalks, Gated
- Security: Gated with Guard, Gated Community, Gated with Attendant, 24 Hour Security
- Subdivision: Bixby Hill Gardens (Bbg)
HOA
- Has HOA: Yes
- Amenities included: Clubhouse, Sport Court, Fitness Center, Maintenance Grounds, Pool, Sauna, Spa/Hot Tub, Tennis Court(s)
- HOA fee: $681 monthly
- HOA name: Bixby Hill Garden
- HOA phone: 714-508-9070
Location
- Region: Long Beach
Financial & listing details
- Price per square foot: $493/sqft
- Tax assessed value: $923,249
- Annual tax amount: $11,975
- Date on market: 4/8/2026
- Cumulative days on market: 18 days
- Listing terms: Cash,Cash to Existing Loan,Cash to New Loan,Conventional
Price history
| Date | Event | Price |
|---|---|---|
| 6/1/2026 | Sold | $895,000-0.4%$493/sqft |
Source:  CRMLS #PW26074684 Report a problem CRMLS #PW26074684 Report a problem | ||
| 5/13/2026 | Pending sale | $899,000$495/sqft |
Source: CRMLS #PW26074684 Report a problem | ||
| 4/28/2026 | Contingent | $899,000$495/sqft |
Source: CRMLS #PW26074684 Report a problem | ||
| 4/8/2026 | Listed for sale | $899,000+3.3%$495/sqft |
Source: CRMLS #PW26074684 Report a problem | ||
| 5/16/2022 | Sold | $870,000+2.5%$479/sqft |
Source: Public Record Report a problem | ||
| 4/15/2022 | Contingent | $849,000$468/sqft |
Source: CRMLS #PW22067820 Report a problem | ||
| 4/9/2022 | Listed for sale | $849,000+41.5%$468/sqft |
Source: CRMLS #PW22067820 Report a problem | ||
| 4/10/2019 | Sold | $600,000-2.9%$330/sqft |
Source: Public Record Report a problem | ||
| 4/4/2019 | Pending sale | $618,000$340/sqft |
Source: Keller Williams Coastal Proper #OC18266543 Report a problem | ||
| 11/5/2018 | Listed for sale | $618,000+1.1%$340/sqft |
Source: Keller Williams Coastal Proper #OC18266543 Report a problem | ||
| 8/26/2014 | Listing removed | $2,750$2/sqft |
Source: Owner Report a problem | ||
| 8/19/2014 | Listed for rent | $2,750$2/sqft |
Source: Owner Report a problem | ||
| 9/16/2005 | Sold | $611,000+76.6%$336/sqft |
Source: Public Record Report a problem | ||
| 4/1/2003 | Sold | $346,000$191/sqft |
Source: Public Record Report a problem | ||
Public tax history
| Year | Property taxes | Tax assessment |
|---|---|---|
| 2025 | $11,975 +4.5% | $923,249 +2% |
| 2024 | $11,462 +1.6% | $905,147 +2% |
| 2023 | $11,276 +6.6% | $887,400 +40.7% |
| 2022 | $10,580 +39.6% | $630,705 +2% |
| 2021 | $7,580 +0.3% | $618,339 +1% |
| 2020 | $7,557 | $612,000 +26.5% |
| 2019 | $7,557 +26.1% | $483,685 +2% |
| 2018 | $5,995 | $474,202 +2% |
| 2017 | $5,995 +1.1% | $464,905 +2% |
| 2016 | $5,928 +7.7% | $455,790 +1.5% |
| 2015 | $5,504 +6.6% | $448,945 +2% |
| 2014 | $5,165 | $440,151 +2.5% |
| 2012 | -- | $429,572 +2% |
| 2011 | -- | $421,150 +0.8% |
| 2010 | -- | $418,004 -0.2% |
| 2009 | -- | $418,998 +2% |
| 2008 | -- | $410,784 +2% |
| 2007 | -- | $402,730 -34.1% |
| 2006 | -- | $611,000 +66.6% |
| 2005 | -- | $366,695 +4% |
| 2004 | -- | $352,458 +287.1% |
| 2003 | -- | $91,041 +2% |
| 2002 | -- | $89,257 +4% |
| 2000 | -- | $85,793 |
Find assessor info on the county website
Neighborhood: Bixby Hill
Nearby homes
- $849,0003 bd3 ba1.8k sqft1028 Palo Verde Ave, Long Beach, CA 90815For Sale
- $900,0003 bd2 ba2.1k sqft1032 Palo Verde Ave, Long Beach, CA 90815Sold

- $965,9003 bd2 ba2.1k sqft1026 Palo Verde Ave, Long Beach, CA 90815Off Market
- $734,7002 bd3 ba1.8k sqft1000 Palo Verde Ave, Long Beach, CA 90815Off Market
- $727,9002 bd2 ba1.8k sqft998 Palo Verde Ave, Long Beach, CA 90815Off Market
- $825,1002 bd3 ba1.8k sqft1002 Palo Verde Ave, Long Beach, CA 90815Off Market
- $933,0003 bd3 ba1.8k sqft996 Palo Verde Ave, Long Beach, CA 90815Off Market
- $875,0002 bd3 ba1.8k sqft1024 Palo Verde Ave, Long Beach, CA 90815For Sale
Nearby schools
GreatSchools rating
- 8/10Kettering Elementary SchoolGrades: K-5Distance: 0.5 mi
- 8/10Rogers Middle SchoolGrades: 6-8Distance: 1.7 mi
- 6/10Wilson High SchoolGrades: 9-12Distance: 2 mi
Get a cash offer in 3 minutes
Find out how much your home could sell for in as little as 3 minutes with a no-obligation cash offer.
Estimated market value
$892,300
Get a cash offer in 3 minutes
Find out how much your home could sell for in as little as 3 minutes with a no-obligation cash offer.
Estimated market value
$892,300
- California
- Los Angeles County
- Long Beach
- 90815
- Bixby Hill
- 1030 Palo Verde Ave
Nearby cities
Nearby neighborhoods
Nearby zip codes
Other Long Beach Topics
