Skip main navigation
Pending
  • Listed by: BILTMOREWEST REALTY • BEVERLY ALVAREZ • Contact: 818-257-2837
    $775,000

    10674 Paramount Blvd, Downey, CA 90241

    3beds
    1,845sqft
    : 
    $5,301/mo
    Get pre-qualified
    Townhouse
    Built in 2017
    964 Square Feet Lot
    $775,200 Zestimate®
    $420/sqft
    $203/mo HOA

    What's special

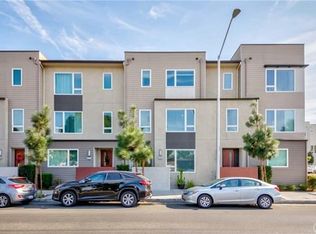
    Very Motivated Seller!!! Priced at 20K below appraised value. Seller is retiring and looking for a quick sale. This meticulously maintained home boasts a sleek and functional layout with modern finishes throughout. The open-concept living area, upgraded kitchen, spacious bedrooms, and stylish bathrooms offer a blend of comfort and sophistication in a move-in-ready package. The gourmet kitchen features white cabinetry, stainless steel appliances, a decorative tile backsplash, and a large center island with bar seating, providing a perfect space for both cooking and entertaining. The generous counter space, ample storage, and bright windows create a welcoming atmosphere for daily living. The open-concept living room is adorned with luxury vinyl plank flooring, recessed lighting, and large windows that flood the space with natural light, creating a cozy and inviting environment for relaxation and socializing. The primary bedroom is generously sized with plush carpeting, a ceiling fan, and expansive windows that fill the room with light. The ensuite bathroom offers a dual-sink vanity, ample storage, solid-surface countertops, and a sleek glass-enclosed shower for a luxurious and functional experience. Secondary bedrooms are spacious and versatile, with neutral carpeting, large windows, and layouts that can accommodate various needs. The updated secondary bathrooms feature modern vanities, stylish finishes, and tub/shower combinations for convenience and style. Additional features include a guest powder room, luxury vinyl plank flooring throughout the main living areas, and plush carpeting in the bedrooms. The two-car garage provides direct access to the home, ample storage, and space for parking and organization. Stay tuned for interior photos to truly appreciate all that this home has to offer.
    33 days
    |
    656
    |
    30
    |

    Zillow last checked:

    Listing updated:

    Listed by:

    BEVERLY ALVAREZ DRE #01263030 818-257-2837,

    BILTMOREWEST REALTY

    Source: CRMLS,MLS#: IV26157506MLS LogoOriginating MLS: California Regional MLS

      Facts & features

      Interior

      Bedrooms & bathrooms
      • Bedrooms: 3
      • Bathrooms: 4
      • Full bathrooms: 4
      • Main level bathrooms: 1
      • Main level bedrooms: 1
      Rooms
      • Room types: Bedroom
      Bedroom
      • Features: Multi-Level Bedroom
      Heating
      • Central
      Cooling
      • Central Air
      Appliances
      • Included: Dishwasher, Gas Range, Microwave
      • Laundry: Electric Dryer Hookup, Gas Dryer Hookup
      Features
      • Multiple Staircases, Open Floorplan
      • Has fireplace: No
      • Fireplace features: None
      • Common walls with other units/homes: 2+ Common Walls
      Interior area
      • Total interior livable area: 1,845 sqft
      Video & virtual tour

      Property

      Parking
      • Total spaces: 2
      • Parking features: Garage - Attached
      • Attached garage spaces: 2
      Features
      • Levels: Three Or More
      • Stories: 3
      • Entry location: Main
      • Pool features: None
      Lot
      • Size: 964 Square Feet
      Details
      • Parcel number: 6251043039
      • Special conditions: Standard

      Construction

      Type & style
      • Home type: Townhouse
      • Property subtype: Townhouse
      • Attached to another structure: Yes
      Condition
      • New construction: No
      • Year built: 2017

      Utilities & green energy

      • Sewer: Public Sewer
      • Water: Public

      Community & HOA

      Community
      • Features: Curbs
      HOA
      • Has HOA: Yes
      • Amenities included: Barbecue, Picnic Area, Playground
      • HOA fee: $203 monthly
      • HOA name: CENTERPOINT
      • HOA phone: 562-926-3372
      Location
      • Region: Downey

      Financial & listing details

      • Price per square foot: $420/sqft
      • Tax assessed value: $633,816
      • Date on market: 7/19/2026
      • Cumulative days on market: 33 days
      • Listing terms: Cash to New Loan

        Estimated market value

        $775,200

        $736,000 - $814,000

        $4,246/mo

        Price history

        DateEventPrice
        8/21/2026Pending sale$775,000$420/sqft
        Source: CRMLS #IV26157506 Report a problem
        7/20/2026Listed for sale$775,000+41.8%$420/sqft
        Source: CRMLS #IV26157506 Report a problem
        4/9/2018Sold$546,500$296/sqft
        Source: Public Record Report a problem

        Public tax history

        YearProperty taxesTax assessment
        2026-- $633,816 +2%
        2025$7,833 +1.9%$621,389 +2%
        2024$7,687 +3.6%$609,205 +2%
        2023$7,422 +5.4%$597,261 +2%
        2022$7,044 +2.2%$585,551 +2%
        2021$6,891 +1.6%$574,070 +1%
        2020$6,784 $568,185 +2%
        2019$6,784 +378.6%$557,045 +423.4%
        2018$1,418 $106,432 +2%
        2017$1,418 $104,346
        Find assessor info on the county website

        Monthly payment

        Est. payment

        Payment breakdown

        Explore the cost of this home by adjusting the details. Changes won't be saved.
        All calculations are estimates and provided by Zillow, Inc. for informational purposes only. Actual amounts may vary.
        HOA fees may include property taxes on listings classified as Co-Ops. Contact the listing agent and/or owner for fee details.
        See how much you could borrow to make a competitive offer.

        Climate risks

        Neighborhood: 90241

        Getting around

        81 / 100
        Very Walkable
        54 / 100
        Bikeable

        Nearby schools

        GreatSchools rating

        A local agent can set up tours, give advice and negotiate with sellers.

        Browse local experts

        Similar homes

          1. Local buyer's agents are ready to help