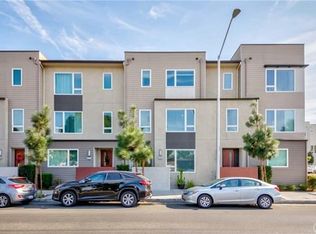
Move-in-ready end-unit townhome in Centerpointe, Downey. Built in 2018, this 4-bedroom, 3.5-bath home offers 2,124 sq. ft. with beautiful LVP across three levels, an attached 2-car garage, and two additional permitted parking spaces.
The first floor includes a bedroom with a full bath, offering flexible space for guests, a home office, or a private retreat. Soaring ceilings with recessed lighting and plantation shutters on all three levels fill the home with natural light.
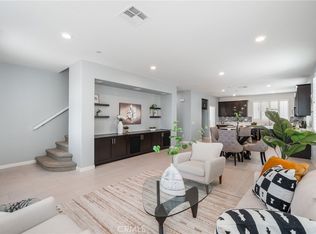
The second level is designed for everyday living and entertaining, with an open-concept layout. The kitchen features granite countertops, ample storage, a large center island, and a large walk-in pantry, and it opens to the dining and living areas so you can stay connected with your family and guests while you cook.
The third level offers a primary suite sanctuary like with a walk-in closet and a private bath with dual sinks. Two additional bedrooms, a full hall bath, and an upstairs laundry area complete the level.
Close to Downtown Downey, dining, shopping, parks, and schools, with quick access to the 5, 105, and 710 freeways.
*A 2-1 temporary buyer buydown option may be available to qualified buyers to help lower payments during the first two years of the loan. Terms are subject to lender approval and program guidelines. Ask your agent and lender for details.*
For sale
Listed by: Seven Gables Real Estate • Pedro Mayser Carlos • Contact: pmayser@sevengables.com
$850,000
10670 Paramount Blvd, Downey, CA 90241
4beds
2,124sqft
Townhouse
Built in 2018
1,141 Square Feet Lot
$847,600 Zestimate®
$400/sqft
$203/mo HOA
What's special
- 15 days
- 490
- 39
Likely to sell faster than
Zillow last checked:
Listing updated:
Listed by:
Pedro Mayser Carlos DRE #02180783 pmayser@sevengables.com,
Seven Gables Real Estate
Source: CRMLS,MLS#: PW26192677 Originating MLS: California Regional MLS
Originating MLS: California Regional MLSFacts & features
Interior
Bedrooms & bathrooms
- Bedrooms: 4
- Bathrooms: 4
- Full bathrooms: 3
- 1/2 bathrooms: 1
- Main level bathrooms: 1
- Main level bedrooms: 1
Rooms
- Room types: Bedroom, Kitchen, Laundry, Living Room, Primary Bathroom, Primary Bedroom, Other, Pantry, Dining Room
Primary bedroom
- Features: Main Level Primary
Bedroom
- Features: Multi-Level Bedroom
Bathroom
- Features: Bathroom Exhaust Fan, Full Bath on Main Level, Quartz Counters, Tub Shower, Walk-In Shower
Kitchen
- Features: Granite Counters, Kitchen Island, Kitchen/Family Room Combo, Walk-In Pantry
Other
- Features: Walk-In Closet(s)
Pantry
- Features: Walk-In Pantry
Heating
- Central
Cooling
- Central Air
Appliances
- Included: 6 Burner Stove, Dishwasher, Gas Cooktop, Gas Oven, Gas Water Heater, Microwave, Refrigerator
- Laundry: Electric Dryer Hookup, Laundry Closet, Stacked
Features
- Breakfast Bar, Separate/Formal Dining Room, Granite Counters, High Ceilings, Multiple Staircases, Open Floorplan, Recessed Lighting, Storage, Main Level Primary, Walk-In Pantry, Walk-In Closet(s)
- Flooring: Laminate
- Windows: Shutters
- Has fireplace: No
- Fireplace features: None
- Common walls with other units/homes: 1 Common Wall
Interior area
- Total interior livable area: 2,124 sqft
Video & virtual tour
Property
Parking
- Total spaces: 4
- Parking features: Garage, Guest, Garage Faces Rear
- Attached garage spaces: 2
- Uncovered spaces: 2
Features
- Levels: Three Or More
- Stories: 3
- Entry location: Front/1
- Patio & porch: None
- Pool features: None
- Spa features: None
Lot
- Size: 1,141 Square Feet
- Features: Sprinkler System
Details
- Parcel number: 6251043040
- Zoning: DOCP
- Special conditions: Standard
Construction
Type & style
- Home type: Townhouse
- Property subtype: Townhouse
- Attached to another structure: Yes
Condition
- Turnkey
- New construction: No
- Year built: 2018
Utilities & green energy
- Sewer: Public Sewer
- Water: Public
Community & HOA
Community
- Features: Street Lights, Sidewalks
- Security: Carbon Monoxide Detector(s), Fire Sprinkler System, Smoke Detector(s)
HOA
- Has HOA: Yes
- Amenities included: Maintenance Front Yard, Barbecue, Picnic Area, Playground
- HOA fee: $203 monthly
- HOA name: Centerpointe
- HOA phone: 714-285-2626
Location
- Region: Downey
Financial & listing details
- Price per square foot: $400/sqft
- Tax assessed value: $696,332
- Date on market: 9/26/2026
- Cumulative days on market: 15 days
- Listing terms: Cash,Conventional,Submit
- Road surface type: Paved
Estimated market value
$847,600
$805,000 - $890,000
$4,534/mo
Price history
| Date | Event | Price |
|---|---|---|
| 9/26/2026 | Listed for sale | $850,000+41.7%$400/sqft |
Source:  CRMLS #PW26192677 Report a problem CRMLS #PW26192677 Report a problem | ||
| 5/31/2018 | Sold | $600,000$282/sqft |
Source: Public Record Report a problem | ||
Public tax history
| Year | Property taxes | Tax assessment |
|---|---|---|
| 2026 | -- | $696,332 +2% |
| 2025 | $8,524 +2% | $682,679 +2% |
| 2024 | $8,360 +3.6% | $669,294 +2% |
| 2023 | $8,070 +5.4% | $656,172 +2% |
| 2022 | $7,658 +2.2% | $643,307 +2% |
| 2021 | $7,490 +1.6% | $630,694 +1% |
| 2020 | $7,373 | $624,228 +2% |
| 2019 | $7,373 +346.7% | $611,989 +382.9% |
| 2018 | $1,651 | $126,720 +2% |
| 2017 | $1,651 | $124,236 |
Find assessor info on the county website
Monthly payment
Est. payment
Payment breakdown
Explore the cost of this home by adjusting the details. Changes won't be saved.Climate risks
Neighborhood: 90241

Similar homes
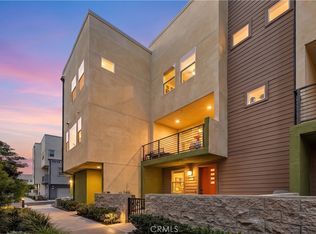
- $844,0004 bd4 ba1.8k sqft14428 Papaya Ln APT 1, Gardena, CA 90247For Sale
 MLS ID #PW26103846, Joshua Thieme, First Team Real Estate. CRMLS
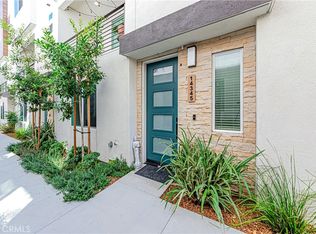
 - $850,0003 bd3 ba1.8k sqft1635 W Lincoln Ave #103, Anaheim, CA 92801For Sale
 MLS ID #DW26201893, Yunji Baik, Circa Properties Inc.. CRMLS
 - $879,0004 bd4 ba1.6k sqft14345 Ogden Way, Gardena, CA 90249For Sale
 MLS ID #IG26182271, Rishav Poudyal, BBR Partners, Inc.. CRMLS
 - $824,0003 bd4 ba1.9k sqft14331 Van Ness Ave, Gardena, CA 90249For Sale
 MLS ID #SB26158981, Maggie Ding, Compass. CRMLS
