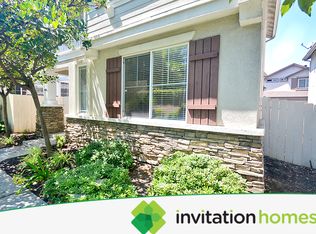
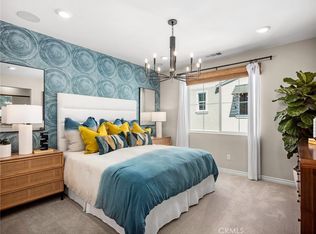
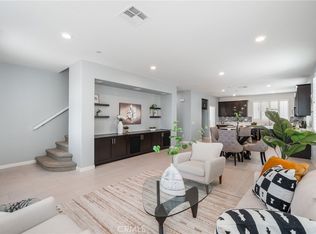
Priced to sell Model Home in Carson with a bedroom and bath on the 1st floor. Welcome to this stunning contemporary townhome in the gated Carson Landing community! Built in 2022, this move-in ready 3-bedroom, 3.5-bath home offers approximately 1,940 sq. ft. of modern living space. The open-concept floor plan features a bright living room, dining area, and stylish kitchen with quartz countertops, stainless steel appliances, a large center island, walk-in pantry, and abundant cabinetry. The spacious primary suite includes a walk-in closet and spa-inspired bath with dual vanities and a walk-in shower. Each secondary bedroom offers comfort and privacy, while the versatile layout is ideal for today's lifestyle. Additional features include luxury vinyl plank flooring, recessed lighting, central A/C, indoor laundry, a private balcony, and an attached 2-car garage with direct access. Conveniently located near shopping, dining, parks, schools, and major freeways, this beautiful home offers the perfect blend of style, comfort, and convenience.
For sale
Listed by: KalD Realty • Lal H. P Duwage • Contact: 310-634-9446
Price cut: $10.5K (10/24)
$869,000
1341 Reliance, Carson, CA 90746
3beds
1,940sqft
Townhouse
Built in 2022
0.87 Acres Lot
$864,600 Zestimate®
$448/sqft
$323/mo HOA
What's special
- 95 days
- 367
- 22
Zillow last checked:
Listing updated:
Listed by:
Lal H. P Duwage DRE #01908556 310-634-9446,
KalD Realty
Source: CRMLS,MLS#: RS26140392 Originating MLS: California Regional MLS
Originating MLS: California Regional MLSFacts & features
Interior
Bedrooms & bathrooms
- Bedrooms: 3
- Bathrooms: 4
- Full bathrooms: 3
- 1/2 bathrooms: 1
- Main level bathrooms: 1
- Main level bedrooms: 1
Rooms
- Room types: Bedroom, Kitchen, Laundry, Living Room, Primary Bathroom, Primary Bedroom, Other, Pantry
Bedroom
- Features: Bedroom on Main Level
Bathroom
- Features: Bathtub, Dual Sinks, Linen Closet, Quartz Counters, Separate Shower, Tub Shower
Kitchen
- Features: Kitchen Island, Kitchen/Family Room Combo, Quartz Counters, Self-closing Cabinet Doors, Self-closing Drawers
Other
- Features: Walk-In Closet(s)
Pantry
- Features: Walk-In Pantry
Heating
- Central
Cooling
- Central Air
Appliances
- Included: Built-In Range, Dishwasher, Gas Range, Microwave, Refrigerator
- Laundry: Electric Dryer Hookup, Gas Dryer Hookup, Inside
Features
- Breakfast Bar, Balcony, Pantry, Quartz Counters, Recessed Lighting, Bedroom on Main Level, Walk-In Pantry, Walk-In Closet(s)
- Flooring: Wood
- Windows: Double Pane Windows
- Has fireplace: No
- Fireplace features: None
- Common walls with other units/homes: 2+ Common Walls
Interior area
- Total interior livable area: 1,940 sqft
Property
Parking
- Total spaces: 2
- Parking features: Door-Multi, Garage, Garage Door Opener, Garage Faces Rear
- Attached garage spaces: 2
Features
- Levels: Three Or More
- Stories: 3
- Entry location: 1
- Patio & porch: Front Porch
- Pool features: Community, Association
- Has spa: Yes
- Spa features: Community
- Has view: Yes
- View description: Courtyard
Lot
- Size: 0.87 Acres
- Features: 0-1 Unit/Acre
Details
- Parcel number: 7319049193
- Special conditions: Standard
Construction
Type & style
- Home type: Townhouse
- Architectural style: Modern
- Property subtype: Townhouse
- Attached to another structure: Yes
Materials
- Foundation: Slab
- Roof: Tile
Condition
- Turnkey
- New construction: No
- Year built: 2022
Utilities & green energy
- Sewer: Public Sewer
- Water: Public
- Utilities for property: Electricity Connected, Natural Gas Connected, Sewer Connected, Water Connected
Community & HOA
Community
- Features: Curbs, Gated, Pool
- Security: Carbon Monoxide Detector(s), Fire Sprinkler System, Gated Community, Smoke Detector(s)
HOA
- Has HOA: Yes
- Amenities included: Clubhouse, Controlled Access, Playground, Pool, Spa/Hot Tub, Security
- HOA fee: $323 monthly
- HOA name: Carson Landing Community Homeowners Association
- HOA phone: 949-855-1800
Location
- Region: Carson
Financial & listing details
- Price per square foot: $448/sqft
- Date on market: 7/23/2026
- Cumulative days on market: 95 days
- Listing terms: Cash,Conventional,FHA,VA Loan
Estimated market value
$864,600
$821,000 - $908,000
$4,758/mo
Price history
| Date | Event | Price |
|---|---|---|
| 10/24/2026 | Price change | $869,000-1.2%$448/sqft |
Source:  CRMLS #RS26140392 Report a problem CRMLS #RS26140392 Report a problem | ||
| 10/1/2026 | Price change | $879,500-2.2%$453/sqft |
Source: CRMLS #RS26140392 Report a problem | ||
| 7/24/2026 | Listed for sale | $899,500$464/sqft |
Source: CRMLS #RS26140392 Report a problem | ||
Public tax history
Tax history is unavailable.
Monthly payment
Est. payment
Payment breakdown
Explore the cost of this home by adjusting the details. Changes won't be saved.Climate risks
Neighborhood: 90746
Similar homes
- $1,049,0003 bd2 ba1.9k sqft18608 Milmore Ave, Carson, CA 90746For Sale
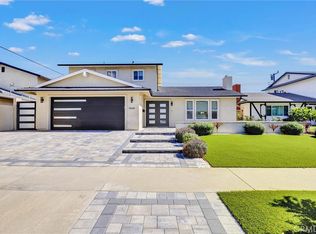 MLS ID #SB26227515, Gerry Nicks, Keller Williams Realty. CRMLS
 - $864,9994 bd4 ba1.6k sqft14345 Ogden Way, Gardena, CA 90249For Sale
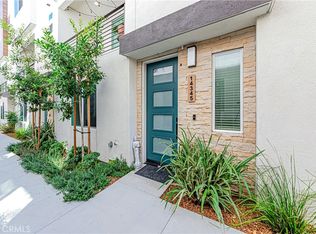 MLS ID #IG26182271, Rishav Poudyal, BBR Partners, Inc.. CRMLS
 - $848,0004 bd4 ba1.6k sqft22318 Lily Ct, Torrance, CA 90502For Sale
 MLS ID #SB26186381, Yukie Eaton, Keller Williams Realty. CRMLS
 - $844,0004 bd4 ba1.8k sqft14428 Papaya Ln APT 1, Gardena, CA 90247For Sale
 MLS ID #PW26103846, Joshua Thieme, First Team Real Estate. CRMLS
