Welcome home to the beautiful, Manhattan Beach adjacent, Fusion Community, where modern elegance meets effortless comfort. Thoughtfully designed with stylish finishes and contemporary touches throughout, this inviting, turnkey residence offers a refined yet relaxed living experience. This two-bedroom, two-bathroom corner end unit home has a floor plan that flows from level to level, an attached two car garage with direct access, and ideally located towards the back of the complex. The main level features a wall of windows letting natural light in, beautiful, luxury vinyl plank flooring, media center niche, recessed lighting, and dining area. The balcony allows for nice cross ventilation breezes and room for a grill. You will love cooking in the kitchen with professional grade stainless steel appliances including a Wolf gas range and oven, LG microwave, Bosch dishwasher, and built-in Kitchen Aid refrigerator. The laundry room has custom overhead cabinets and an LG Washtower. Between the main and top floor is the easily accessible full guest bathroom with custom luxury vinyl plank flooring, recently installed. The Primary suite has a glass enclosed walk-in shower, custom flooring, and walk in closet with custom cabinetry. The second bedroom is conveniently located down the hall from the primary, making it perfect as an office or second bedroom. Wireless electronic smart home upgrades include a Nest Thermostat, Google Video Doorbell, Yale Assure SL keyless door lock and a Tesla EV charger installed in the garage. An additional refrigerator located in the garage will remain with the unit. Within this gated community, residents enjoy an array of resort-style amenities including a swimming pool, spa, basketball court, playground, and an exercise trail.
For sale
Listed by: Pacific Sotheby's Int'l Realty • Nancy Poertner • 310 403-8689
Price cut: $26K (11/13)
$849,000
5401 W 149th Pl Unit 2, Hawthorne, CA 90250
2beds
1,240sqft
Townhouse
Built in 2007
0.75 Acres Lot
$839,800 Zestimate®
$685/sqft
$355/mo HOA
What's special
- 33 days
- 785
- 67
Likely to sell faster than
Zillow last checked:
Listing updated:
Listed by:
Nancy Poertner DRE #01870629 310403-8689,
Pacific Sotheby's Int'l Realty,
Dyan Naylor DRE #01356722 310-480-3265,
Estate Properties
Source: CRMLS,MLS#: ND26217635 Originating MLS: California Regional MLS
Facts & features
Interior
Bedrooms & bathrooms
- Bedrooms: 2
- Bathrooms: 2
- Full bathrooms: 2
- Main level bathrooms: 3
- Main level bedrooms: 3
Rooms
- Room types: Bedroom, Entry/Foyer, Kitchen, Laundry, Living Room, Primary Bathroom, Other
Bedroom
- Features: All Bedrooms Up
Bathroom
- Features: Bathroom Exhaust Fan, Bathtub, Enclosed Toilet, Separate Shower, Vanity, Walk-In Shower
Kitchen
- Features: Kitchen Island, Kitchen/Family Room Combo, Tile Counters
Other
- Features: Walk-In Closet(s)
Heating
- Central
Cooling
- Central Air
Appliances
- Included: Dishwasher, Electric Oven, Disposal, Gas Range, Microwave, Refrigerator, Range Hood, Dryer, Washer
- Laundry: Laundry Room
Features
- Breakfast Bar, Balcony, Open Floorplan, Tile Counters, All Bedrooms Up, Walk-In Closet(s)
- Flooring: Vinyl
- Has fireplace: No
- Fireplace features: None
- Common walls with other units/homes: 2+ Common Walls,End Unit,No One Above,No One Below
Interior area
- Total interior livable area: 1,240 sqft
Video & virtual tour
Property
Parking
- Total spaces: 2
- Parking features: Door-Multi, Garage
- Attached garage spaces: 2
Accessibility
- Accessibility features: Parking
Features
- Levels: Three Or More
- Stories: 3
- Entry location: Ground
- Pool features: Community, Association
- Has spa: Yes
- Spa features: Community
- Fencing: Security
Lot
- Size: 0.75 Acres
- Dimensions: 32692
Details
- Parcel number: 4149011222
- Zoning: HAM2*
- Special conditions: Standard
Construction
Type & style
- Home type: Townhouse
- Architectural style: Modern
- Property subtype: Townhouse
- Attached to another structure: Yes
Materials
- Foundation: Slab
- Roof: Composition,Shingle
Condition
- Turnkey
- New construction: No
- Year built: 2007
Utilities & green energy
- Sewer: Private Sewer
- Water: Public
- Utilities for property: Electricity Connected, Natural Gas Connected, Sewer Connected
Community & HOA
Community
- Features: Curbs, Park, Street Lights, Sidewalks, Gated, Pool
- Security: Gated Community
HOA
- Has HOA: Yes
- Amenities included: Call for Rules, Controlled Access, Sport Court, Maintenance Grounds, Pool, Spa/Hot Tub
- HOA fee: $355 monthly
- HOA name: Fusion
- HOA phone: 310-370-2696
Location
- Region: Hawthorne
Financial & listing details
- Price per square foot: $685/sqft
- Tax assessed value: $917,487
- Date on market: 10/12/2026
- Cumulative days on market: 33 days
- Listing terms: Conventional
Estimated market value
$839,800
$798,000 - $882,000
$3,431/mo
Price history
| Date | Event | Price |
|---|---|---|
| 11/13/2026 | Price change | $849,000-3%$685/sqft |
Source:  CRMLS #ND26217635 Report a problem | ||
| 11/9/2026 | Price change | $875,000-2.7%$706/sqft |
Source: CRMLS #ND26217635 Report a problem | ||
| 10/12/2026 | Listed for sale | $899,000+8.2%$725/sqft |
Source: CRMLS #ND26217635 Report a problem | ||
| 4/15/2021 | Sold | $831,000+25%$670/sqft |
Source: Public Record Report a problem | ||
| 5/27/2016 | Sold | $665,000+2.3%$536/sqft |
Source: Public Record Report a problem | ||
| 4/28/2016 | Pending sale | $650,000$524/sqft |
Source: Re/Max Estate Properties #SB16083263 Report a problem | ||
| 4/21/2016 | Listed for sale | $650,000+15%$524/sqft |
Source: Re/Max Estate Properties #SB16083263 Report a problem | ||
| 7/20/2007 | Sold | $565,000$456/sqft |
Source: Public Record Report a problem | ||
Public tax history
| Year | Property taxes | Tax assessment |
|---|---|---|
| 2026 | -- | $917,487 +2% |
| 2025 | $12,323 +3.4% | $899,498 +2% |
| 2024 | $11,914 +3.6% | $881,862 +2% |
| 2023 | $11,501 +1.2% | $864,571 +2% |
| 2022 | $11,370 +4.1% | $847,620 +16.5% |
| 2021 | $10,925 +11.5% | $727,272 +1% |
| 2020 | $9,802 | $719,816 +2% |
| 2019 | $9,802 +0% | $705,703 +2% |
| 2018 | $9,800 -0.7% | $691,866 +2% |
| 2017 | $9,867 +1.9% | $678,300 +21.6% |
| 2016 | $9,680 +19.6% | $558,000 +11.2% |
| 2015 | $8,091 +6.6% | $502,000 |
| 2014 | $7,588 | $502,000 +19% |
| 2012 | -- | $422,000 -11.1% |
| 2011 | -- | $474,900 |
| 2010 | -- | $474,900 |
| 2009 | -- | $474,900 -15.9% |
| 2008 | -- | $565,000 |
Find assessor info on the county website
Monthly payment
Est. payment
Payment breakdown
Explore the cost of this home by adjusting the details. Changes won't be saved.Climate risks
Neighborhood: 90250
- $904,6002 bd3 ba1.3k sqft5401 W 149th Pl UNIT 4, Hawthorne, CA 90250Off Market

- $841,8002 bd2 ba1k sqft5401 W 149th Pl UNIT 8, Hawthorne, CA 90250Off Market
- $927,2002 bd3 ba1.1k sqft5401 W 149th Pl UNIT 1, Hawthorne, CA 90250Off Market
- $972,3002 bd3 ba1.4k sqft5401 W 149th Pl UNIT 3, Hawthorne, CA 90250Off Market

Similar homes
- $899,0002 bd2 ba1k sqft5408 W 149th Pl Unit 8, Hawthorne, CA 90250For Sale
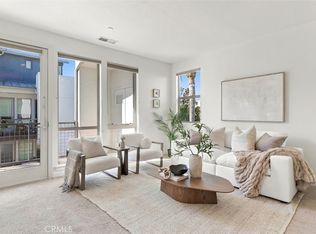 MLS ID #SB26233337, Courtney Lingle, The Agency. CRMLS
- $779,0002 bd2 ba1.2k sqft2120 Dufour Ave Unit 5, Redondo Beach, CA 90278For Sale
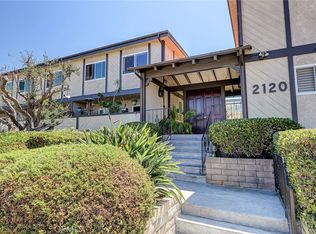 MLS ID #SB26191150, Colleen McGuire, Estate Properties. CRMLS
- $875,0002 bd2 ba1.4k sqft2611 Ruhland Ave APT 3, Redondo Beach, CA 90278For Sale
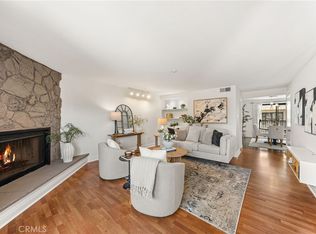 MLS ID #CV26215492, Wayne Wyatt, KELLER WILLIAMS EMPIRE ESTATES. CRMLS
- $899,0003 bd3 ba1.3k sqft2300 Carnegie Ln APT 4, Redondo Beach, CA 90278For Sale
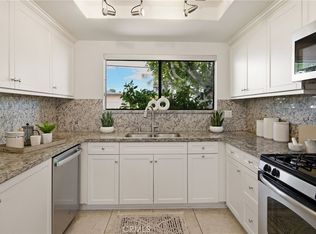 MLS ID #SB26187242, Richard Haynes, Haynes Real Estate. CRMLS
