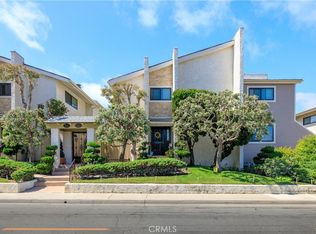
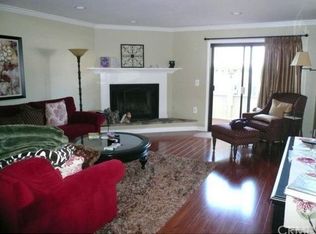
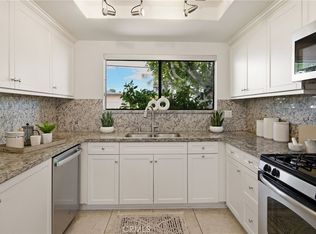
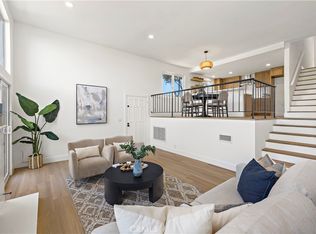
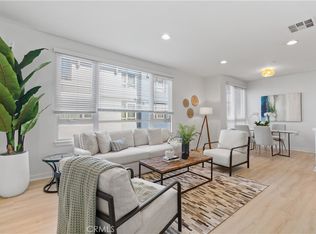
Coastal Charm Meets Modern Comfort in North Redondo Beach. Welcome home to this bright and beautifully updated 2 BR, 2 BA home with a versatile bonus room in highly sought-after North Redondo Beach. Step into a light-filled living area featuring fresh paint throughout, recessed lighting, a cozy wood-burning fireplace, and French doors that open to a private, sun-drenched front patio with new flooring and secure fencing. The updated first floor half bathroom. The remodeled kitchen offers abundant cabinetry and a separate pantry, flowing effortlessly into the dining space and out to a newly updated back balcony—an ideal spot for outdoor grilling and entertaining. Upstairs boasts two primary suites with vaulted ceilings, ceiling fans, generous closet space, and a tastefully updated thoughtfully designed Jack and Jill bathroom that perfectly enhances the home’s layout. While the lower level offers direct access from the private 2-car attached garage into a bright bonus room, perfect for a family room, home office, media room, or guest suite. Additional system upgrades include a new furnace, new garage door, new toilets, and a 5-year-young water heater. The resort-style community amenities, including a large pool and spa area perfect for poolside relaxing. Located just minutes from the beach, shopping, dining, and freeway access, and within the award-winning Redondo Beach Unified School District.
For sale
Listed by: KELLER WILLIAMS EMPIRE ESTATES • Wayne Wyatt • 323-445-6993
Price cut: $30K (10/15)
$895,000
2611 Ruhland Ave APT 3, Redondo Beach, CA 90278
2beds
1,434sqft
Townhouse
Built in 1978
0.86 Acres Lot
$884,300 Zestimate®
$624/sqft
$525/mo HOA
What's special
- 32 days
- 882
- 54
Zillow last checked:
Listing updated:
Listed by:
Wayne Wyatt DRE #01294185 323-445-6993,
KELLER WILLIAMS EMPIRE ESTATES
Source: CRMLS,MLS#: CV26215492 Originating MLS: California Regional MLS
Facts & features
Interior
Bedrooms & bathrooms
- Bedrooms: 2
- Bathrooms: 2
- Full bathrooms: 1
- 1/2 bathrooms: 1
- Main level bathrooms: 1
Rooms
- Room types: Bonus Room, Bedroom, Living Room
Bedroom
- Features: All Bedrooms Up
Bathroom
- Features: Full Bath on Main Level, Tub Shower
Kitchen
- Features: Remodeled, Updated Kitchen
Heating
- Central
Cooling
- None
Appliances
- Included: Dishwasher, Gas Oven, Gas Range, Microwave, Refrigerator
- Laundry: Laundry Closet
Features
- Breakfast Bar, Balcony, Ceiling Fan(s), Multiple Staircases, Open Floorplan, Pantry, Recessed Lighting, All Bedrooms Up
- Flooring: Laminate, Wood
- Has fireplace: Yes
- Fireplace features: Living Room
- Common walls with other units/homes: 2+ Common Walls
Interior area
- Total interior livable area: 1,434 sqft
Video & virtual tour
Property
Parking
- Total spaces: 2
- Parking features: Garage
- Attached garage spaces: 2
Features
- Levels: Three Or More
- Stories: 3
- Entry location: 1
- Pool features: Community, In Ground, Association
- Has spa: Yes
- Spa features: Community, In Ground
- Has view: Yes
- View description: Neighborhood
Lot
- Size: 0.86 Acres
Details
- Parcel number: 4153024035
- Special conditions: Standard
Construction
Type & style
- Home type: Townhouse
- Property subtype: Townhouse
- Attached to another structure: Yes
Condition
- New construction: No
- Year built: 1978
Utilities & green energy
- Sewer: Public Sewer
- Water: Public
Community & HOA
Community
- Features: Street Lights, Pool
HOA
- Has HOA: Yes
- Amenities included: Pool, Spa/Hot Tub
- HOA fee: $525 monthly
- HOA name: Linda Vista HOA
- HOA phone: 310-377-7789
Location
- Region: Redondo Beach
Financial & listing details
- Price per square foot: $624/sqft
- Tax assessed value: $807,853
- Date on market: 10/2/2026
- Cumulative days on market: 32 days
- Listing terms: Cash to New Loan
- Inclusions: Stove, Microwave, Dishwasher and Refrigerator
- Exclusions: Washer, Dryer and Personal Items
Estimated market value
$884,300
$840,000 - $929,000
$3,827/mo
Price history
| Date | Event | Price |
|---|---|---|
| 10/15/2026 | Price change | $895,000-3.2%$624/sqft |
Source:  CRMLS #CV26215492 Report a problem | ||
| 10/3/2026 | Listed for sale | $925,000+30.3%$645/sqft |
Source: CRMLS #CV26215492 Report a problem | ||
| 1/7/2019 | Sold | $710,000-0.7%$495/sqft |
Source: Public Record Report a problem | ||
| 11/16/2018 | Pending sale | $715,000$499/sqft |
Source: Strand Hill Christies International Real Estate #SB18200356 Report a problem | ||
| 11/7/2018 | Price change | $715,000-4.5%$499/sqft |
Source: Strand Hill Christies International Real Estate #SB18200356 Report a problem | ||
| 10/11/2018 | Listed for sale | $749,000+49.8%$522/sqft |
Source: Strand Hill Christies International Real Estate #SB18200356 Report a problem | ||
| 11/25/2014 | Sold | $500,000-3.7%$349/sqft |
Source:  CLAW #14791547 Report a problem | ||
| 10/9/2014 | Pending sale | $519,000$362/sqft |
Source: Pardee Properties, Inc. #14791547_CLAW Report a problem | ||
| 9/10/2014 | Listed for sale | $519,000$362/sqft |
Source: Pardee Properties, Inc. #14791547_CLAW Report a problem | ||
Public tax history
| Year | Property taxes | Tax assessment |
|---|---|---|
| 2026 | -- | $807,853 +2% |
| 2025 | $9,402 +4.5% | $792,013 +2% |
| 2024 | $8,999 +1.9% | $776,484 +2% |
| 2023 | $8,835 +1.4% | $761,260 +2% |
| 2022 | $8,717 +2.5% | $746,334 +2% |
| 2021 | $8,505 -0.1% | $731,701 +1% |
| 2020 | $8,516 | $724,200 +34.4% |
| 2019 | $8,516 +37.4% | $538,693 +2% |
| 2018 | $6,196 | $528,131 +2% |
| 2017 | $6,196 +1.6% | $517,776 +2% |
| 2016 | $6,102 +1.8% | $507,624 +1.5% |
| 2015 | $5,995 +32.8% | $500,000 +36% |
| 2014 | $4,516 | $367,681 +2.5% |
| 2012 | -- | $358,844 +2% |
| 2011 | -- | $351,809 +0.8% |
| 2010 | -- | $349,181 -0.2% |
| 2009 | -- | $350,012 +2% |
| 2008 | -- | $343,150 +2% |
| 2007 | -- | $336,423 +2% |
| 2006 | -- | $329,827 |
| 2005 | -- | $329,827 +4% |
| 2004 | -- | $317,022 +1.9% |
| 2003 | -- | $311,212 +14.2% |
| 2002 | -- | $272,500 +23.4% |
| 2000 | -- | $220,800 |
Find assessor info on the county website
Monthly payment
Est. payment
Payment breakdown
Explore the cost of this home by adjusting the details. Changes won't be saved.Climate risks
Neighborhood: 90278
- $875,0002 bd2 ba1.4k sqft2615 Ruhland Ave APT 15, Redondo Beach, CA 90278Sold
- $810,5002 bd2 ba1.4k sqft2611 Ruhland Ave APT 1, Redondo Beach, CA 90278Off Market
- $871,8002 bd2 ba1.4k sqft2611 Ruhland Ave APT 2, Redondo Beach, CA 90278Off Market
- $798,1002 bd2 ba1.4k sqft2611 Ruhland Ave APT 4, Redondo Beach, CA 90278Off Market
Similar homes
- $924,0003 bd3 ba1.3k sqft2300 Carnegie Ln APT 4, Redondo Beach, CA 90278For Sale
 MLS ID #SB26187242, Richard Haynes, Haynes Real Estate. CRMLS
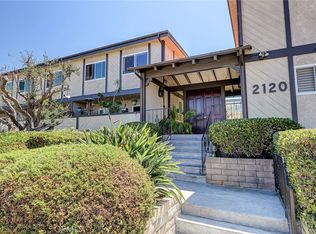
- $779,0002 bd2 ba1.2k sqft2120 Dufour Ave Unit 5, Redondo Beach, CA 90278For Sale
 MLS ID #SB26191150, Colleen McGuire, Estate Properties. CRMLS
- $1,099,0003 bd3 ba1.7k sqft2707 Vanderbilt Ln #3, Redondo Beach, CA 90278For Sale
 MLS ID #OC26184414, Brian Brooke, Mint Real Estate. CRMLS
- $899,0002 bd2 ba1.2k sqft5401 W 149th Pl Unit 2, Hawthorne, CA 90250For Sale
 MLS ID #ND26217635, Nancy Poertner, Pacific Sotheby's Int'l Realty. CRMLS
