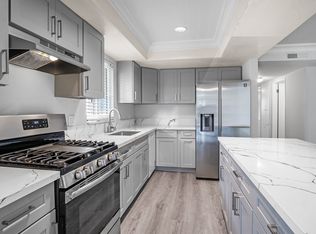
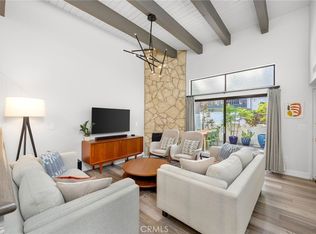
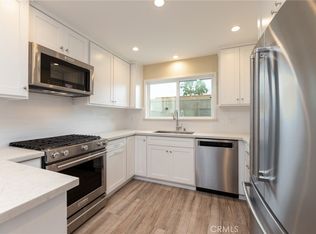
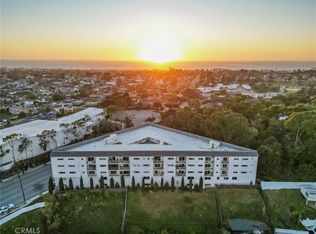
Extensively remodeled from top to bottom, this stunning top-floor residence feels like a brand new home, showcasing a cohesive design, spacious single-level living, and an exceptional location just blocks from vibrant Riviera Village. Nestled in a charming 4 unit building, this residence offers the rare opportunity to enjoy one of the South Bay's most sought-after beachside lifestyles, with acclaimed dining, charming boutiques, cafés, and the beach just moments away. Beyond the formal entry with coat closet, soaring vaulted ceilings, fresh white interiors, and newly installed wide-plank blonde flooring create an airy ambiance filled with natural light. Designed for effortless living and entertaining, the spacious floorplan is anchored by a dramatic floor-to-ceiling fireplace featuring a striking herringbone wood surround. The expansive living room opens seamlessly to a wraparound balcony spanning the living room, dining room, and primary suite, creating remarkable indoor-outdoor living with neighborhood and treetop views. New dual-pane vinyl windows and sliding glass doors further enhance comfort and energy efficiency. The recently reimagined kitchen has never been used and features abundant white cabinetry, white and gray quartz countertops with matching backsplash, stainless steel appliances including a gas range, built-in microwave, and refrigerator, plus a breakfast bar connecting to a versatile den with integrated built-in cabinetry, ideal as a family room, inviting lounge, or sophisticated home office. The remodeled full hall bathroom reflects the same designer finishes found throughout the home and serves the main living areas and secondary bedroom. An in-home laundry closet with brand-new side-by-side washer and dryer adds everyday convenience. The spacious primary suite offers direct access to the wraparound balcony, a ceiling fan circulating the ocean breeze, a walk-in closet, and a luxurious five-piece bathroom with dual sinks, quartz countertops, soaking tub, separate shower, and new fixtures. Beyond the secondary bedroom, a hallway door provides access to a shared outdoor patio. Additional highlights include 2 side-by-side parking spaces in the secure garage and a dedicated storage locker, perfect for beach cruisers and surfboards. Thoughtfully reimagined, this move-in ready residence blends contemporary finishes, modern comfort, timeless style, and an unbeatable location just moments from Riviera Village, creating an exceptional coastal home.
For sale
Listed by: Estate Properties • Gabrielle Herendeen • Contact: 310-433-7313
$1,075,000
413 Avenue G Unit 4, Redondo Beach, CA 90277
2beds
1,393sqft
:
Get pre-qualified$7,057/mo
Condominium
Built in 1978
-- sqft lot
$1,055,400 Zestimate®
$772/sqft
$325/mo HOA
What's special
- 8 days |
- 429 |
- 28 |
Likely to sell faster than
Zillow last checked:
Listing updated:
Listed by:
Gabrielle Herendeen DRE #01325858 310-433-7313,
Estate Properties
Source: CRMLS,MLS#: SB26165237 Originating MLS: California Regional MLS
Originating MLS: California Regional MLSFacts & features
Interior
Bedrooms & bathrooms
- Bedrooms: 2
- Bathrooms: 2
- Full bathrooms: 2
- Main level bathrooms: 2
- Main level bedrooms: 2
Rooms
- Room types: Entry/Foyer, Family Room, Kitchen, Laundry, Living Room, Primary Bathroom, Primary Bedroom, Other, Dining Room
Bathroom
- Features: Bathtub, Dual Sinks, Quartz Counters, Remodeled, Separate Shower, Tub Shower, Upgraded
Other
- Features: Dressing Area
Kitchen
- Features: Kitchen Island, Kitchen/Family Room Combo, Quartz Counters, Remodeled, Updated Kitchen
Other
- Features: Walk-In Closet(s)
Heating
- Forced Air
Cooling
- None
Appliances
- Included: Dishwasher, Gas Range, Microwave, Refrigerator, Dryer, Washer
- Laundry: Inside, Laundry Closet
Features
- Breakfast Bar, Built-in Features, Balcony, Ceiling Fan(s), Separate/Formal Dining Room, High Ceilings, Open Floorplan, Quartz Counters, Storage, Dressing Area, Walk-In Closet(s)
- Doors: Sliding Doors
- Windows: Double Pane Windows
- Has fireplace: Yes
- Fireplace features: Living Room
- Common walls with other units/homes: 1 Common Wall,End Unit,No One Above
Interior area
- Total interior livable area: 1,393 sqft
Property
Parking
- Total spaces: 2
- Parking features: Controlled Entrance, Garage
- Garage spaces: 2
Features
- Levels: One
- Stories: 1
- Entry location: 2
- Pool features: None
- Spa features: None
- Has view: Yes
- View description: Neighborhood, Trees/Woods
Lot
- Size: 6,608 Square Feet
- Features: Front Yard
Details
- Parcel number: 7510027042
- Special conditions: Trust
Construction
Type & style
- Home type: Condo
- Property subtype: Condominium
- Attached to another structure: Yes
Condition
- Updated/Remodeled
- New construction: No
- Year built: 1978
Utilities & green energy
- Sewer: Public Sewer
- Water: Public
- Utilities for property: Electricity Connected, Natural Gas Connected, Water Connected
Community & HOA
Community
- Features: Street Lights, Sidewalks
- Security: Key Card Entry
HOA
- Has HOA: Yes
- Amenities included: Controlled Access, Maintenance Grounds, Insurance, Pet Restrictions, Trash, Water
- HOA fee: $325 monthly
- HOA name: 413 Avenue G Owners Association
- HOA phone: 310-310-3100
Location
- Region: Redondo Beach
Financial & listing details
- Price per square foot: $772/sqft
- Tax assessed value: $363,105
- Annual tax amount: $4,419
- Date on market: 7/29/2026
- Cumulative days on market: 8 days
- Listing terms: Cash to New Loan
Estimated market value
$1,055,400
$1.00M - $1.11M
$4,561/mo
Price history
| Date | Event | Price |
|---|---|---|
| 7/30/2026 | Listed for sale | $1,075,000$772/sqft |
Source:  CRMLS #SB26165237 Report a problem CRMLS #SB26165237 Report a problem | ||
Public tax history
| Year | Property taxes | Tax assessment |
|---|---|---|
| 2025 | $4,419 +4.7% | $363,105 +2% |
| 2024 | $4,220 +1.7% | $355,987 +2% |
| 2023 | $4,148 +1.3% | $349,008 +2% |
| 2022 | $4,095 +1.3% | $342,166 +2% |
| 2021 | $4,041 -0.1% | $335,458 +1% |
| 2020 | $4,044 | $332,020 +2% |
| 2019 | $4,044 +4.8% | $325,510 +2% |
| 2018 | $3,861 | $319,128 +2% |
| 2017 | $3,861 +1.5% | $312,871 +2% |
| 2016 | $3,803 +1.9% | $306,737 +1.5% |
| 2015 | $3,732 +3% | $302,131 +2% |
| 2014 | $3,624 | $296,214 +2.5% |
| 2012 | -- | $289,096 +2% |
| 2011 | -- | $283,429 +0.8% |
| 2010 | -- | $281,311 -0.2% |
| 2009 | -- | $281,980 +2% |
| 2008 | -- | $276,452 +2% |
| 2007 | -- | $271,033 +2% |
| 2006 | -- | $265,720 |
| 2005 | -- | $265,720 +4% |
| 2004 | -- | $255,404 +1.9% |
| 2003 | -- | $250,724 +2% |
| 2002 | -- | $245,809 +4% |
| 2000 | -- | $236,266 |
Find assessor info on the county website
Monthly payment
Est. payment
Payment breakdown
Explore the cost of this home by adjusting the details. Changes won't be saved.Climate risks
Neighborhood: 90277
Nearby schools
GreatSchools rating
- 9/10Tulita Elementary SchoolGrades: K-5Distance: 0.3 mi
- 7/10Parras (Nick G.) Middle SchoolGrades: 6-8Distance: 1.8 mi
- 10/10Redondo Union High SchoolGrades: 9-12Distance: 1.8 mi
Schools provided by the listing agent
- Elementary: Tulita
- Middle: Parras
- High: Redondo Union
Source: CRMLS. This data may not be complete. We recommend contacting the local school district to confirm school assignments for this home.
- $899,2002 bd2 ba1.3k sqft413 Avenue G UNIT 1, Redondo Beach, CA 90277Off Market
- $1,001,5002 bd2 ba1.3k sqft413 Avenue G UNIT 2, Redondo Beach, CA 90277Off Market
- $945,3002 bd2 ba1.3k sqft413 Avenue G UNIT 3, Redondo Beach, CA 90277Off Market
- $--2 bd1 ba950 sqft415 Avenue G APT C, Redondo Beach, CA 90277Off Market

- $710,0002 bd1 ba850 sqft415 Avenue G APT F, Redondo Beach, CA 90277Off Market
- $--1 bd1 ba-- sqft401 Avenue G, Redondo Beach, CA 90277Off Market
- $2,357,2005 bd4 ba2.8k sqft414 Avenue F #B, Redondo Beach, CA 90277Off Market
- $1,798,4006 bd4 ba2.8k sqft416 Avenue F, Redondo Beach, CA 90277Off Market
A local agent can set up tours, give advice and negotiate with sellers.
Similar homes
- $1,020,0002 bd2 ba1.2k sqft1908 Grant Ave Unit D, Redondo Beach, CA 90278For Sale
 MLS ID #SB26142867, Evan Jay, Estate Properties. CRMLS
 - $960,0003 bd3 ba1.4k sqft28009 Ridgebluff Ct, Rancho Palos Verdes, CA 90275For Sale
 MLS ID #SB26167358, Ben Larson, Real Brokerage Technologies, Inc.. CRMLS
 - $665,0002 bd2 ba895 sqft1108 Camino Real APT 406, Redondo Beach, CA 90277For Sale
 MLS ID #SR26057352, Michael Hubbard, RE/MAX of Santa Clarita. CRMLS
 - $1,100,0003 bd3 ba1.8k sqft1710 Grant Ave Unit 20, Redondo Beach, CA 90278For Sale
 MLS ID #SB26137027, Lauren Forbes, Compass. CRMLS
 - $1,030,0003 bd3 ba1.7k sqft3618 W Estates Ln Unit A, Palos Verdes Peninsula, CA 90274For SaleMLS ID #SB26040928, Fran Baldwin, Excel Funding Real Estate Services, Inc.. CRMLS
- $1,049,0002 bd3 ba1.2k sqft12000 Goshen Ave APT 203, Los Angeles, CA 90049For SaleMLS ID #SB26167018, Gregory Eubanks Jr, Redfin Corporation. CRMLS
- $1,245,0002 bd2 ba914 sqft15 15th St APT 14, Hermosa Beach, CA 90254For SaleMLS ID #SB26138685, Maggie Ding, Compass. CRMLS
- $950,0003 bd2 ba1.4k sqft15634 Wharff Ln, Lawndale, CA 90260For SaleMLS ID #PV26170795, Steven Thorn, Shoreview Partners Real Estate. CRMLS
- $945,0002 bd2 ba1.4k sqft1 Cresta Verde Dr, Rolling Hills, CA 90274For SaleMLS ID #SB26111553, Zheng Qi, Wetrust Realty. CRMLS
- $949,0002 bd2 ba1.3k sqft4600 Via Dolce #2203, Marina Del Rey, CA 90292For SaleMLS ID #OC26144990, Joel Guincher, Berkshire Hathaway Home Services. CRMLS
- $1,199,0003 bd2 ba1.7k sqft5116 Marina Pacifica Dr N, Long Beach, CA 90803For SaleMLS ID #OC26159914, David Biehler, Pacific Sotheby's Int'l Realty. CRMLS
- $985,0002 bd2 ba930 sqft1450 Manhattan Beach Blvd, Manhattan Beach, CA 90266For SaleMLS ID #SB26009617, Korin Russo, West Shores Realty, Inc.. CRMLS
- $619,0001 bd1 ba778 sqft6542 Ocean Crest Dr APT D207, Rancho Palos Verdes, CA 90275For SaleMLS ID #PV26162542, Jane Lau, Berkshire Hathaway HomeService. CRMLS
- $849,0003 bd3 ba1.5k sqft3442 Del Amo Blvd, Torrance, CA 90503For SaleMLS ID #SB26139434, Minja Joo, New Star Realty & Investment. CRMLS
- $995,0002 bd2 ba1.2k sqft1228 14th St APT 103, Santa Monica, CA 90404For SaleMLS ID #SB26159634, Gregory Eubanks Jr, Redfin Corporation. CRMLS
- $895,0003 bd3 ba1.9k sqft1331 Abraham Ter, Harbor City, CA 90710For SaleMLS ID #SB26113060, Jessica Kim, The Realestate Group. CRMLS
- $1,085,0003 bd2 ba1.8k sqft10255 Newville Ave, Downey, CA 90241For SaleMLS ID #OC26156592, Jessica Nieto, eXp Realty of California Inc. CRMLS
- $1,095,0003 bd3 ba1.5k sqft4102 Spencer St, Torrance, CA 90503New ConstructionMLS ID #SB26145683, Teresa Workman, Teresa Workman. CRMLS
- $925,0003 bd3 ba1.8k sqft308 1/2 S Commonwealth Ave, Los Angeles, CA 90020For SaleMLS ID #GD26128574, Anthony Cannella, NextHome Grandview. CRMLS
- $1,000,0003 bd4 ba1.6k sqft2750 182nd St Unit 120, Torrance, CA 90504For SaleMLS ID #AR26150134, Douglas Lee, COMPASS. CRMLS
Local buyer's agents are ready to help
