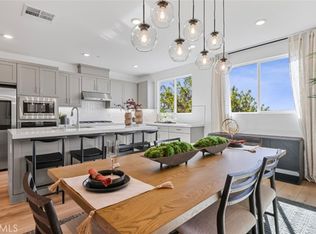
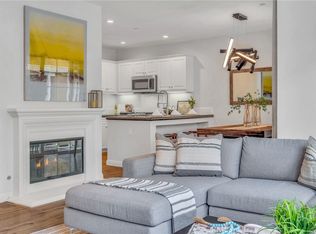
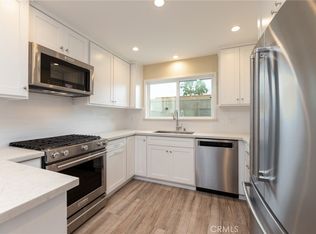
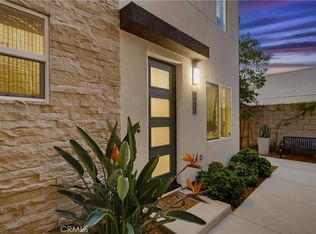
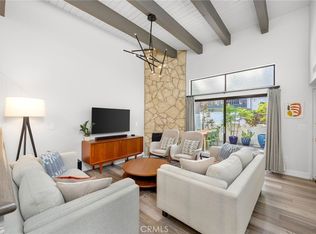
Excellent opportunity to own a two year old Lennar Home development! What is unique about this unit is that it is one of the larger units and an interior corner unit, so you are insulated from noise. In addition, the garage has three parking spots. Many owners have converted that spot into an office, bonus room, gym, or man cave. Many residents have converted it into a bonus room for their parents because there is also a bathroom on the ground floor. My favorite feature about the unit is the high ceilings. It feels spacious and the big kitchen fits the open floorplan. Perfect for anybody cooking to also monitor their children. Of course, the primary suite has a his and hers with a spacious walk in closet. Great Samsung stainless steel appliances. Fully paid Solar Panels! Separate laundry Room. EV Charger. Tankless Water Heater. Central Heating and Air Conditioning.
For sale
Listed by: COMPASS • Douglas Lee • Contact: 650-279-1212
Price cut: $25K (8/3)
$1,000,000
2750 182nd St Unit 120, Torrance, CA 90504
3beds
1,650sqft
Townhouse
Built in 2023
2.8 Acres Lot
$-- Zestimate®
$606/sqft
$295/mo HOA
What's special
- 38 days |
- 948 |
- 47 |
Zillow last checked:
Listing updated:
Listed by:
Douglas Lee DRE #01463907 650-279-1212,
COMPASS
Source: CRMLS,MLS#: AR26150134 Originating MLS: California Regional MLS
Originating MLS: California Regional MLSFacts & features
Interior
Bedrooms & bathrooms
- Bedrooms: 3
- Bathrooms: 4
- Full bathrooms: 2
- 1/2 bathrooms: 2
- Main level bathrooms: 1
- Main level bedrooms: 3
Rooms
- Room types: Bedroom, Kitchen, Laundry, Living Room, Primary Bathroom, Primary Bedroom, Other, Dining Room
Primary bedroom
- Features: Primary Suite
Bedroom
- Features: All Bedrooms Up
Bathroom
- Features: Dual Sinks, Quartz Counters, Remodeled, Tub Shower, Upgraded, Walk-In Shower
Kitchen
- Features: Kitchen Island, Kitchen/Family Room Combo, Quartz Counters, Remodeled, Self-closing Drawers, Updated Kitchen
Heating
- Central
Cooling
- Central Air
Appliances
- Included: Dishwasher, Gas Oven, Gas Range, Microwave, Refrigerator, Tankless Water Heater
- Laundry: Laundry Room
Features
- Balcony, Separate/Formal Dining Room, Eat-in Kitchen, High Ceilings, Open Floorplan, Quartz Counters, Unfurnished, All Bedrooms Up, Primary Suite
- Flooring: Carpet, Vinyl
- Windows: Double Pane Windows
- Has fireplace: No
- Fireplace features: None
- Common walls with other units/homes: 1 Common Wall
Interior area
- Total interior livable area: 1,650 sqft
Property
Parking
- Total spaces: 3
- Parking features: Door-Multi, Garage
- Attached garage spaces: 3
Accessibility
- Accessibility features: See Remarks
Features
- Levels: Three Or More
- Stories: 3
- Entry location: 1
- Patio & porch: Enclosed, See Remarks
- Pool features: None
- Spa features: None
- Has view: Yes
- View description: Neighborhood
Lot
- Size: 2.8 Acres
- Features: Street Level
Details
- Parcel number: 4095020052
- Special conditions: Standard
Construction
Type & style
- Home type: Townhouse
- Architectural style: See Remarks
- Property subtype: Townhouse
- Attached to another structure: Yes
Materials
- Stucco, Copper Plumbing
- Foundation: Slab
Condition
- Updated/Remodeled,Turnkey
- New construction: No
- Year built: 2023
Utilities & green energy
- Electric: Standard
- Sewer: Public Sewer
- Water: Public
- Utilities for property: Cable Connected, Electricity Connected, Natural Gas Connected, Phone Connected, Sewer Connected, Water Connected
Community & HOA
Community
- Features: Suburban
- Security: Carbon Monoxide Detector(s), Smoke Detector(s)
HOA
- Has HOA: Yes
- Amenities included: Other
- HOA fee: $295 monthly
- HOA name: Marbella at Torrance Point
- HOA phone: 949-363-1963
Location
- Region: Torrance
Financial & listing details
- Price per square foot: $606/sqft
- Tax assessed value: $1,081,189
- Annual tax amount: $12,353
- Date on market: 7/10/2026
- Cumulative days on market: 38 days
- Listing terms: Cash,Cash to Existing Loan,Cash to New Loan,Conventional,Contract,Cal Vet Loan,1031 Exchange,Fannie Mae,Freddie Mac
- Road surface type: Paved
Estimated market value
Not available
Estimated sales range
Not available
Not available
Price history
| Date | Event | Price |
|---|---|---|
| 8/3/2026 | Price change | $1,000,000-2.4%$606/sqft |
Source:  CRMLS #AR26150134 Report a problem CRMLS #AR26150134 Report a problem | ||
| 7/28/2026 | Price change | $1,025,000+7.9%$621/sqft |
Source: CRMLS #AR26150134 Report a problem | ||
| 7/11/2026 | Listed for sale | $949,950+1.1%$576/sqft |
Source: CRMLS #AR26150134 Report a problem | ||
| 1/9/2024 | Listing removed | $939,990$570/sqft |
Source:  Lennar Homes Report a problem Lennar Homes Report a problem | ||
| 1/4/2024 | Listed for sale | $939,990$570/sqft |
Source: Lennar Homes Report a problem | ||
Public tax history
| Year | Property taxes | Tax assessment |
|---|---|---|
| 2025 | $12,353 +467.4% | $1,081,189 +547.8% |
| 2024 | $2,177 | $166,901 |
Find assessor info on the county website
Monthly payment
Est. payment
Payment breakdown
Explore the cost of this home by adjusting the details. Changes won't be saved.Climate risks
Neighborhood: Northeast Torrance
Nearby schools
GreatSchools rating
- 9/10Arlington Elementary SchoolGrades: K-5Distance: 0.5 mi
- 7/10Casimir Middle SchoolGrades: 6-8Distance: 0.7 mi
- 9/10North High SchoolGrades: 9-12Distance: 0.8 mi
Schools provided by the listing agent
- Elementary: Arlington
- Middle: Casimir
- High: North
Source: CRMLS. This data may not be complete. We recommend contacting the local school district to confirm school assignments for this home.
- $1,020,0004 bd3 ba2.1k sqft2750 182nd St UNIT 112, Torrance, CA 90504Sold

- $909,9903 bd3 ba1.7k sqft2750 182nd St #119, Torrance, CA 90504Sold
- $925,0213 bd3 ba1.7k sqft2750 182nd St UNIT 133, Torrance, CA 90504Sold
- $919,1003 bd3 ba1.7k sqft2750 182nd St UNIT 132, Torrance, CA 90504Off Market
- $907,1003 bd3 ba1.7k sqft2750 182nd St UNIT 137, Torrance, CA 90504Off Market
- $898,7003 bd3 ba1.7k sqft2750 182nd St UNIT 136, Torrance, CA 90504Off Market
- $1,066,3534 bd3 ba2.2k sqft2750 182nd St UNIT 125, Torrance, CA 90504Sold
- $909,3003 bd3 ba1.7k sqft2750 182nd St UNIT 131, Torrance, CA 90504Off Market
A local agent can set up tours, give advice and negotiate with sellers.
Similar homes
- $939,0002 bd3 ba1.3k sqft1800 Oak St Unit 328, Torrance, CA 90501For Sale
 MLS ID #PV26159094, Wendy Sun, Estate Properties. CRMLS
 - $960,0003 bd3 ba1.4k sqft28009 Ridgebluff Ct, Rancho Palos Verdes, CA 90275For Sale
 MLS ID #SB26167358, Ben Larson, Real Brokerage Technologies, Inc.. CRMLS
 - $799,0003 bd4 ba1.4k sqft14352 Andean Way, Gardena, CA 90249For Sale
 MLS ID #SB26172441, John Novak, Beach City Brokers. CRMLS
 - $949,0002 bd2 ba1.2k sqft1908 Grant Ave Unit D, Redondo Beach, CA 90278For Sale
 MLS ID #SB26142867, Evan Jay, Estate Properties. CRMLS
 - $1,050,0003 bd3 ba1.4k sqft4100 Spencer St, Torrance, CA 90503New ConstructionMLS ID #SB26145669, Teresa Workman, Teresa Workman. CRMLS
- $849,0003 bd4 ba1.9k sqft14331 Van Ness Ave, Gardena, CA 90249For SaleMLS ID #SB26158981, Maggie Ding, Compass. CRMLS
- $919,9004 bd4 ba2.3k sqft2054 Mylitta Walk, Gardena, CA 90249For SaleMLS ID #AR26107887, Dharshini Venkateswaran, COMPASS. CRMLS
- $1,095,0003 bd3 ba1.5k sqft4102 Spencer St, Torrance, CA 90503New ConstructionMLS ID #SB26145683, Teresa Workman, Teresa Workman. CRMLS
- $949,0003 bd3 ba1.4k sqft2936 Claremore Ln, Los Alamitos, CA 90720For SaleMLS ID #OC26164532, Arlene Dutchik, Coldwell Banker Realty. CRMLS
- $1,149,0003 bd3 ba1.6k sqft5560 Boardwalk Unit 105, Hawthorne, CA 90250For SaleMLS ID #SB26061079, Matthew Barry, Keller Williams Hollywood Hills. CRMLS
- $950,0003 bd2 ba1.4k sqft15634 Wharff Ln, Lawndale, CA 90260For SaleMLS ID #PV26170795, Steven Thorn, Shoreview Partners Real Estate. CRMLS
- $928,0004 bd4 ba2.3k sqft2172 Pearl Walk, Gardena, CA 90249For SaleMLS ID #AR26167841, Shirley Tang, 888 Realty. CRMLS
- $844,0004 bd4 ba1.8k sqft14428 Papaya Ln APT 1, Gardena, CA 90247For SaleMLS ID #PW26103846, Joshua Thieme, First Team Real Estate. CRMLS
- $1,062,9903 bd3 ba1.9k sqft1014 W 223rd St #4, Torrance, CA 90502New ConstructionMLS ID #PW26132695, Christopher Gray, Gray Realty Advisors. CRMLS
- $910,0003 bd3 ba1.8k sqft1457 W Longview Ln, San Pedro, CA 90732For SaleMLS ID #SB26148022, Susannah Hogentogler, Compass. CRMLS
- $977,9903 bd3 ba1.9k sqft1022 W 223rd St #6, Torrance, CA 90502New ConstructionMLS ID #PW25229802, Christopher Gray, Gray Realty Advisors. CRMLS
- $969,9903 bd3 ba1.9k sqft1010 W 223rd St #3, Torrance, CA 90502New ConstructionMLS ID #PW25281393, Christopher Gray, Gray Realty Advisors. CRMLS
- $799,0003 bd3 ba1.3k sqft28647 Vista Madera, Rancho Palos Verdes, CA 90275For SaleMLS ID #PV26093936, Anthony Kostelak, Shoreview Partners Real Estate. CRMLS
- $928,0004 bd4 ba1.8k sqft1414 Sea Ln, San Pedro, CA 90732For SaleMLS ID #SB26166514, Susannah Hogentogler, Compass. CRMLS
- $799,0003 bd4 ba1.9k sqft14057 Ruby Ln #4, Gardena, CA 90247For SaleMLS ID #SB26162891, Daniel Ahn, New Star Realty & Investment. CRMLS
Local buyer's agents are ready to help
