This is the one buyers wait for and rarely get. Homes with this layout, light exposure, and overall positioning within the community rarely become available and are often the first to sell. The combination of natural light, functional design, and premium location creates a home that feels both elevated and comfortable at the same time. This is the one.
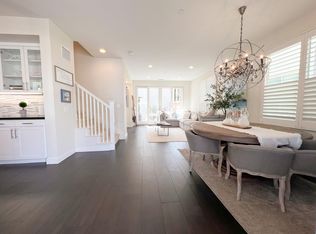
Whether enjoying quiet mornings filled with sunlight or hosting in the open living space, this home delivers a lifestyle that is hard to replicate anywhere else in the South Bay. This Townes 2 is positioned to capture sunlight throughout the day and is filled with natural light that pours through every level, creating a bright, uplifting energy the moment you walk in. With all three bedrooms upstairs, which is incredibly rare in 360 South Bay, this is one of the most sought after and functional layouts in all of 360 South Bay, hands down.
Every inch of the 1,629 square feet has been designed for the way people actually live. The open concept main level flows effortlessly, with a stunning Cambria Ella quartz island anchoring the kitchen and bringing everyone together. An additional living space offers flexibility for a second lounge, office, or whatever your lifestyle calls for. The rare three car garage is a true advantage, giving you space for parking, storage, a gym, or future flexibility.
Living in 360 South Bay means access to a lifestyle that goes far beyond the home itself. Residents enjoy resort style amenities including two expansive pools, spa, basketball and pickleball courts, two dog parks, a meditation garden, BBQ areas, a banquet room, game room, wine room, and regular community events, all within a gated community with security.
The location is just as impressive. Situated in the heart of the South Bay, west of the 405, you are minutes from LAX, the 105 and 110 freeways, and surrounded by major sports and training facilities, making commuting and daily life incredibly convenient. The home is also located within the highly regarded Wiseburn School District, home to the Da Vinci Schools, known for their forward thinking approach to education.
Opportunities like this do not sit. With strong demand for this exact floor plan and very limited inventory, this home will move quickly. If you have been waiting for the right one, this is it.
For sale
Listed by: Keller Williams Hollywood Hills • Matthew Barry • Contact: 310-308-6685
Price cut: $2K (7/11)
$1,197,000
5560 Boardwalk Unit 105, Hawthorne, CA 90250
3beds
1,629sqft
Townhouse
Built in 2013
1.03 Acres Lot
$1,185,100 Zestimate®
$735/sqft
$504/mo HOA
What's special
Rare three car garageNatural lightOpen living spaceThree bedrooms upstairs
- 109 days |
- 655 |
- 28 |
Zillow last checked:
Listing updated:
Listed by:
Matthew Barry DRE #01968286 310-308-6685,
Keller Williams Hollywood Hills
Source: CRMLS,MLS#: SB26061079 Originating MLS: California Regional MLS
Originating MLS: California Regional MLSFacts & features
Interior
Bedrooms & bathrooms
- Bedrooms: 3
- Bathrooms: 3
- Full bathrooms: 3
- Main level bathrooms: 1
Rooms
- Room types: Bedroom, Entry/Foyer, Kitchen, Primary Bathroom, Primary Bedroom, Other, Pantry
Primary bedroom
- Features: Primary Suite
Bedroom
- Features: All Bedrooms Up
Kitchen
- Features: Kitchen Island
Other
- Features: Walk-In Closet(s)
Pantry
- Features: Walk-In Pantry
Heating
- Central
Cooling
- Central Air
Appliances
- Included: Dryer, Washer
- Laundry: Electric Dryer Hookup, Gas Dryer Hookup
Features
- All Bedrooms Up, Primary Suite, Walk-In Pantry, Walk-In Closet(s)
- Has fireplace: No
- Fireplace features: None
- Common walls with other units/homes: 1 Common Wall,End Unit
Interior area
- Total interior livable area: 1,629 sqft
Property
Parking
- Total spaces: 3
- Parking features: Garage - Attached
- Attached garage spaces: 3
Features
- Levels: Three Or More
- Stories: 3
- Entry location: 1
- Pool features: Community, Heated, In Ground, Lap, Association
- Has view: Yes
- View description: Neighborhood
Lot
- Size: 1.03 Acres
Details
- Parcel number: 4145047011
- Special conditions: Standard
Construction
Type & style
- Home type: Townhouse
- Property subtype: Townhouse
- Attached to another structure: Yes
Materials
- Stucco
- Foundation: Slab
- Roof: Flat
Condition
- Turnkey
- New construction: No
- Year built: 2013
Utilities & green energy
- Sewer: Public Sewer
- Water: Public
- Utilities for property: Cable Connected, Electricity Connected, Natural Gas Connected, Sewer Connected, Water Connected
Community & HOA
Community
- Features: Curbs, Dog Park, Street Lights, Sidewalks, Gated, Pool
- Security: Security System, Closed Circuit Camera(s), Fire Rated Drywall, Fire Sprinkler System, Security Gate, Gated Community, 24 Hour Security, Key Card Entry, Resident Manager, Smoke Detector(s), Security Guard
HOA
- Has HOA: Yes
- Amenities included: Bocce Court, Billiard Room, Call for Rules, Controlled Access, Sport Court, Dog Park, Electricity, Fitness Center, Fire Pit, Gas, Maintenance Grounds, Meeting Room, Management, Meeting/Banquet/Party Room, Outdoor Cooking Area, Barbecue, Playground, Pickleball, Pool, Pet Restrictions, Pets Allowed
- HOA fee: $504 monthly
- HOA name: 360 @ South Bay
- HOA phone: 888-882-0588
Location
- Region: Hawthorne
Financial & listing details
- Price per square foot: $735/sqft
- Tax assessed value: $984,276
- Annual tax amount: $13,543
- Date on market: 3/26/2026
- Cumulative days on market: 109 days
- Listing terms: Cash,Cash to New Loan,Conventional
Estimated market value
$1,185,100
$1.13M - $1.24M
$4,654/mo
Price history
| Date | Event | Price |
|---|---|---|
| 7/11/2026 | Price change | $1,197,000-0.2%$735/sqft |
Source:  CRMLS #SB26061079 Report a problem CRMLS #SB26061079 Report a problem | ||
| 6/29/2026 | Price change | $1,199,000-4%$736/sqft |
Source: CRMLS #SB26061079 Report a problem | ||
| 6/10/2026 | Price change | $1,249,000-3.8%$767/sqft |
Source: CRMLS #SB26061079 Report a problem | ||
| 5/14/2026 | Price change | $1,299,000-5.1%$797/sqft |
Source: CRMLS #SB26061079 Report a problem | ||
| 4/5/2026 | Listed for sale | $1,369,000+52.1%$840/sqft |
Source: CRMLS #SB26061079 Report a problem | ||
| 7/9/2019 | Sold | $900,000+0.1%$552/sqft |
Source:  CRMLS #SB19125950 Report a problem CRMLS #SB19125950 Report a problem | ||
| 6/7/2019 | Pending sale | $899,000$552/sqft |
Source: Douglas Elliman #SB19125950 Report a problem | ||
| 5/30/2019 | Listed for sale | $899,000+38.1%$552/sqft |
Source: Douglas Elliman of California, Inc. #SB19125950 Report a problem | ||
| 5/13/2014 | Sold | $651,000$400/sqft |
Source: Public Record Report a problem | ||
Public tax history
| Year | Property taxes | Tax assessment |
|---|---|---|
| 2025 | $13,543 +3.5% | $984,276 +2% |
| 2024 | $13,079 +3.3% | $964,977 +2% |
| 2023 | $12,657 +1.1% | $946,057 +2% |
| 2022 | $12,524 +2.8% | $927,508 +2% |
| 2021 | $12,182 +0.7% | $909,323 +1% |
| 2020 | $12,098 | $900,000 +25.8% |
| 2019 | $12,098 +18.2% | $715,389 +2% |
| 2018 | $10,239 | $701,363 +2% |
| 2017 | $10,239 +1.8% | $687,612 +2% |
| 2016 | $10,055 -0.5% | $674,131 +1.5% |
| 2015 | $10,103 | $664,006 |
Find assessor info on the county website
Monthly payment
Est. payment
Payment breakdown
Explore the cost of this home by adjusting the details. Changes won't be saved.Climate risks
Neighborhood: 90250
Nearby schools
GreatSchools rating
- NAHollyglen ElementaryGrades: K-2Distance: 0.4 mi
- 6/10Wiseburn Middle SchoolGrades: 6-8Distance: 0.4 mi
- NASuccess Learning CenterGrades: K-12Distance: 0.5 mi
- $1,800,0004 bd3 ba2.4k sqft5531 Palm Dr, Hawthorne, CA 90250Sold

- $4,7002 bd2 ba1.4k sqft13126 Union Ave APT 401, Hawthorne, CA 90250For Rent

- $--1 bd1 ba890 sqft13126 Union Ave #NUMBER203, Hawthorne, CA 90250Off Market

- $1,670,7004 bd3 ba2.5k sqft5541 Palm Dr, Hawthorne, CA 90250Off Market
- $983,9002 bd2 ba1.5k sqft13126 Union Ave APT 402, Hawthorne, CA 90250Off Market
- $840,0001 bd2 ba1.2k sqft13032 Union Ave APT 401, Hawthorne, CA 90250Sold
- $--1 bd2 ba1.3k sqft13032 Union Ave APT 403, Hawthorne, CA 90250Off Market
- $1,028,8002 bd2 ba1.6k sqft13126 Union Ave APT 301, Hawthorne, CA 90250Off Market
A local agent can set up tours, give advice and negotiate with sellers.
Similar homes
- $1,217,0003 bd3 ba1.9k sqft5331 Ocean Unit 106, Hawthorne, CA 90250For Sale
 MLS ID #SB26080652, Justin Drury, Strand Hill Properties. CRMLS
 - $1,095,0003 bd2 ba1.4k sqft5506 W 149th Pl Unit 5, Hawthorne, CA 90250For Sale
 MLS ID #SB26076466, Maggie Ding, Compass. CRMLS
 - $975,0003 bd3 ba2.2k sqft12001 Jackson Square Ct, Hawthorne, CA 90250For Sale
 MLS ID #SB26113816, Michael Procopio, Compass. CRMLS
 - $950,0004 bd3 ba2.1k sqft12041 Stanley Park Ct, Hawthorne, CA 90250For Sale
 MLS ID #SB26075913, Natasha Gwilt, eXp Realty of California Inc. CRMLS
 - $1,279,0003 bd3 ba1.6k sqft1800 S Pacific Coast Hwy Unit 21, Redondo Beach, CA 90277For SaleMLS ID #SB26141249, Steve Legare, West Shores Realty, Inc.. CRMLS
- $1,300,0004 bd4 ba1.9k sqft2106 Mathews Ave #C, Redondo Beach, CA 90278For SaleMLS ID #SB26149433, William Baird, BerkshireHathaway HomeServices. CRMLS
- $1,390,0004 bd3 ba2.2k sqft634 Meyer Ln Unit D, Redondo Beach, CA 90278For SaleMLS ID #OC26078803, Ivan Vargas, The Agency. CRMLS
- $1,299,0002 bd3 ba1.4k sqft105 N Broadway APT E, Redondo Beach, CA 90277For SaleMLS ID #SB26128194, Jenny Yamada-Clayton, Estate Properties. CRMLS
- $1,098,0004 bd2 ba1.4k sqft3917 W 176th St, Torrance, CA 90504For SaleMLS ID #PW26152948, Jay Tan, Keller Williams Realty. CRMLS
- $1,249,0003 bd4 ba1.9k sqft2926 Rowena Ave #4, Los Angeles, CA 90039For SaleMLS ID #SR26134824, Matt Epstein, Kliq Realty. CRMLS
- $1,395,0002 bd3 ba1.8k sqft13173 Pacific Promenade Unit 203, Playa Vista, CA 90094For SaleMLS ID #SB26119461, Maggie Ding, Compass. CRMLS
- $1,399,0003 bd3 ba2k sqft217 S Helberta Ave Unit 3, Redondo Beach, CA 90277For SaleMLS ID #SB26130801, Jesse Dougherty, Compass. CRMLS
- $949,9503 bd4 ba2.1k sqft2750 182nd St Unit 120, Torrance, CA 90504For SaleMLS ID #AR26150134, Douglas Lee, COMPASS. CRMLS
- $1,185,0003 bd3 ba1.5k sqft1433 S Beverly Dr, Los Angeles, CA 90035For SaleMLS ID #BB26058605, Bahram Irani, BERKSHIRE HATHAWAY HOMESERVICES Crest Real Estate. CRMLS
- $1,149,9994 bd3 ba2.3k sqft3301 Terrace Ridge Ln, Long Beach, CA 90804For SaleMLS ID #IG26066411, Jacqueline Smith, Fathom Realty Group, Inc.. CRMLS
- $1,315,0003 bd3 ba1.5k sqft3918 W 242nd St, Torrance, CA 90505For SaleMLS ID #SB26111353, Gary Kooba, Vista Sotheby’s International Realty. CRMLS
- $1,198,0003 bd1 ba1k sqft5157 Inglewood Blvd, Los Angeles, CA 90230For SaleMLS ID #OC26137527, Kathy Taherian, Coldwell Banker Realty. CRMLS
- $1,030,0003 bd3 ba1.7k sqft3618 W Estates Ln Unit A, Palos Verdes Peninsula, CA 90274For SaleMLS ID #SB26040928, Fran Baldwin, Excel Funding Real Estate Services, Inc.. CRMLS
- $1,095,0003 bd3 ba1.5k sqft4102 Spencer St, Torrance, CA 90503New ConstructionMLS ID #SB26145683, Teresa Workman, Teresa Workman. CRMLS
- $849,0004 bd4 ba1.8k sqft14428 Papaya Ln APT 1, Gardena, CA 90247For SaleMLS ID #PW26103846, Joshua Thieme, First Team Real Estate. CRMLS
Local buyer's agents are ready to help
