This home doesn’t just meet needs, it matches dreams!
Ascend the engineered hard hickory distress stairs to a completely modern kitchen with granite counters, Tumble Stone back splash, dual sinks, stainless steel appliances, recessed lighting, porcelain tile flooring, and natural maple cabinets.
Welcome to these 4 bedrooms, 4 baths, 1,960 sq. ft reverse floor plan on a 7,506 sq ft lot located in a wonderful Redondo Beach neighborhood.
Your primary bedroom is a spacious haven unto itself, accentuated by a vaulted ceiling, walk-in closet with a secluded primary bath highlighted with granite counters, dual sinks, porcelain tile floors, shower, and Jacuzzi tub. Laundry room is upstairs! Two additional downstairs bedrooms are carpeted with large closets. A downstairs hallway full bath with granite counters, shower in a tub and porcelain tile flooring.
Townhome by Lloyd Anastasi, Kitchen & Baths, Hard Hickory Distress Floors Living & Stairs, Kitchen & Baths finished with tile, Travertine and Marble, Granite and Marble Slab counter tops, Fireplace finished with Granite slab, Five Ceiling Fans, Crown Moldings, Intercom, Prewire Security, A/C Lines are Installed, Private Fenced Back Yard with Patio
For sale
Listed by: BerkshireHathaway HomeServices • William Baird • Contact: 310 890-6713
$1,275,000
2106 Mathews Ave #C, Redondo Beach, CA 90278
4beds
1,940sqft
Townhouse
Built in 2009
7,506 Square Feet Lot
$1,266,800 Zestimate®
$657/sqft
$104/mo HOA
What's special
- 13 days
- 502
- 34
Zillow last checked:
Listing updated:
Listed by:
William Baird DRE #01718484 310890-6713,
BerkshireHathaway HomeServices
Source: CRMLS,MLS#: SB26220392 Originating MLS: California Regional MLS
Originating MLS: California Regional MLSFacts & features
Interior
Bedrooms & bathrooms
- Bedrooms: 4
- Bathrooms: 4
- Full bathrooms: 3
- 1/2 bathrooms: 1
- Main level bathrooms: 1
- Main level bedrooms: 2
Rooms
- Room types: Bedroom, Entry/Foyer, Primary Bathroom, Primary Bedroom, Other
Primary bedroom
- Features: Primary Suite
Bedroom
- Features: Bedroom on Main Level
Bathroom
- Features: Bathtub, Dual Sinks, Full Bath on Main Level, Low Flow Plumbing Fixtures, Separate Shower, Tub Shower, Walk-In Shower
Kitchen
- Features: Kitchen/Family Room Combo, Quartz Counters, Self-closing Drawers
Other
- Features: Walk-In Closet(s)
Heating
- Central, Forced Air, Natural Gas
Cooling
- None
Appliances
- Included: Dishwasher, Disposal, Gas Oven, Gas Range, Gas Water Heater, Ice Maker, Microwave, Refrigerator, Range Hood, Self Cleaning Oven, Water Softener, Water To Refrigerator, Water Heater
- Laundry: Washer Hookup, Gas Dryer Hookup, Laundry Closet, Upper Level
Features
- Breakfast Bar, Built-in Features, Ceiling Fan(s), High Ceilings, Open Floorplan, Phone System, Quartz Counters, Bedroom on Main Level, Primary Suite, Walk-In Closet(s)
- Flooring: Carpet, Wood
- Doors: Sliding Doors
- Windows: Double Pane Windows, Screens
- Has fireplace: Yes
- Fireplace features: Living Room
- Common walls with other units/homes: 1 Common Wall,No One Above,No One Below
Interior area
- Total interior livable area: 1,940 sqft
Video & virtual tour
Property
Parking
- Total spaces: 2
- Parking features: Concrete, Direct Access, Door-Single, Driveway, Driveway Up Slope From Street, Garage Faces Front, Garage, Garage Door Opener, Shared Driveway, On Street, Storage
- Attached garage spaces: 2
Accessibility
- Accessibility features: Accessible Entrance
Features
- Levels: Two
- Stories: 2
- Entry location: Front
- Patio & porch: Concrete, Open, Patio
- Exterior features: Rain Gutters
- Pool features: None
- Spa features: None
- Fencing: Block,Stucco Wall
Lot
- Size: 7,506 Square Feet
- Features: Back Yard, Near Public Transit, Sprinkler System
Details
- Parcel number: 4155031029
- Special conditions: Trust
Construction
Type & style
- Home type: Townhouse
- Architectural style: Mediterranean
- Property subtype: Townhouse
- Attached to another structure: Yes
Materials
- Drywall, Stucco
- Foundation: Slab
- Roof: Spanish Tile
Condition
- New construction: No
- Year built: 2009
Utilities & green energy
- Electric: Electricity - On Property, Standard
- Sewer: Public Sewer
- Water: Public
- Utilities for property: Cable Connected, Electricity Connected, Natural Gas Connected, Phone Connected, Sewer Connected, Water Connected
Community & HOA
Community
- Features: Biking, Curbs, Dog Park, Gutter(s), Storm Drain(s), Street Lights, Sidewalks
- Security: Carbon Monoxide Detector(s), Smoke Detector(s)
HOA
- Has HOA: Yes
- Amenities included: Maintenance Grounds, Maintenance Front Yard
- HOA fee: $1,250 annually
- HOA name: 2106 Mathews
- HOA phone: 424-367-9241
Location
- Region: Redondo Beach
Financial & listing details
- Price per square foot: $657/sqft
- Tax assessed value: $360,459
- Date on market: 10/9/2026
- Cumulative days on market: 13 days
- Listing terms: Cash,Cash to New Loan,Conventional
- Road surface type: Paved
Estimated market value
$1,266,800
$1.20M - $1.33M
$6,203/mo
Price history
| Date | Event | Price |
|---|---|---|
| 10/10/2026 | Listed for sale | $1,275,000$657/sqft |
Source:  CRMLS #SB26220392 Report a problem CRMLS #SB26220392 Report a problem | ||
| 9/12/2026 | Listing removed | $1,275,000$657/sqft |
Source: BHHS broker feed #SB26149433 Report a problem | ||
| 8/20/2026 | Price change | $1,275,000-1.9%$657/sqft |
Source: BHHS broker feed #SB26149433 Report a problem | ||
| 7/9/2026 | Listed for sale | $1,300,000+107.7%$670/sqft |
Source: BHHS broker feed #SB26149433 Report a problem | ||
| 10/29/2010 | Sold | $626,000$323/sqft |
Source: Public Record Report a problem | ||
Public tax history
| Year | Property taxes | Tax assessment |
|---|---|---|
| 2026 | -- | $360,459 +2% |
| 2025 | $4,871 +4.7% | $353,392 +2% |
| 2024 | $4,652 +1.7% | $346,464 +2% |
| 2023 | $4,575 +2.3% | $339,671 +2% |
| 2022 | $4,472 +3.2% | $333,012 +2% |
| 2021 | $4,335 +0.5% | $326,484 +1% |
| 2020 | $4,313 | $323,137 +2% |
| 2019 | $4,313 +5.9% | $316,802 +2% |
| 2018 | $4,073 | $310,591 +2% |
| 2017 | $4,073 +1.9% | $304,502 +2% |
| 2016 | $3,998 +2% | $298,532 +1.5% |
| 2015 | $3,922 +3.2% | $294,049 +2% |
| 2014 | $3,802 | $288,290 +2.5% |
| 2012 | -- | $281,362 +2% |
| 2011 | -- | $275,846 |
Find assessor info on the county website
Monthly payment
Est. payment
Payment breakdown
Explore the cost of this home by adjusting the details. Changes won't be saved.Climate risks
Neighborhood: 90278


Similar homes
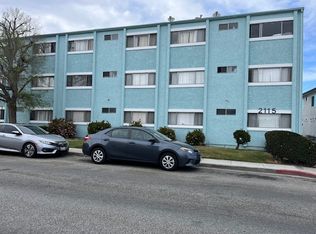
- $1,639,0004 bd3 ba2.6k sqft2213 Gates Ave #A, Redondo Beach, CA 90278For Sale
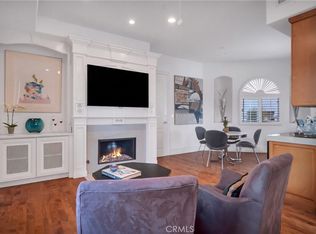 MLS ID #SB26210672, Susan Jensen, Pacifica Properties Group, Inc.. CRMLS
 - $1,329,9004 bd2 ba1.5k sqft1004 Firmona Ave, Redondo Beach, CA 90278For Sale
 MLS ID #SB26208040, Dennis Hartley, Compass. CRMLS
 - $1,349,0003 bd3 ba1.5k sqft1551 Artesia Blvd #4, Manhattan Beach, CA 90266For Sale
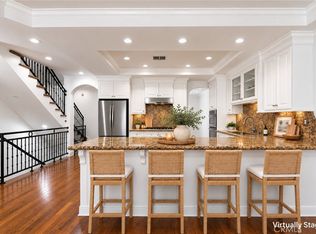 MLS ID #SB26193577, Lauren Forbes, Compass. CRMLS
 - $1,285,0003 bd3 ba2.3k sqft2815 Sepulveda Blvd Unit 5, Torrance, CA 90505For Sale
 MLS ID #SB26226026, Antonina Morofuji, Keller Williams Realty. CRMLS
